
2226 Major Loring WAY SWMarietta, GA 30064
Mortgage Calculator
Monthly Payment (Est.)
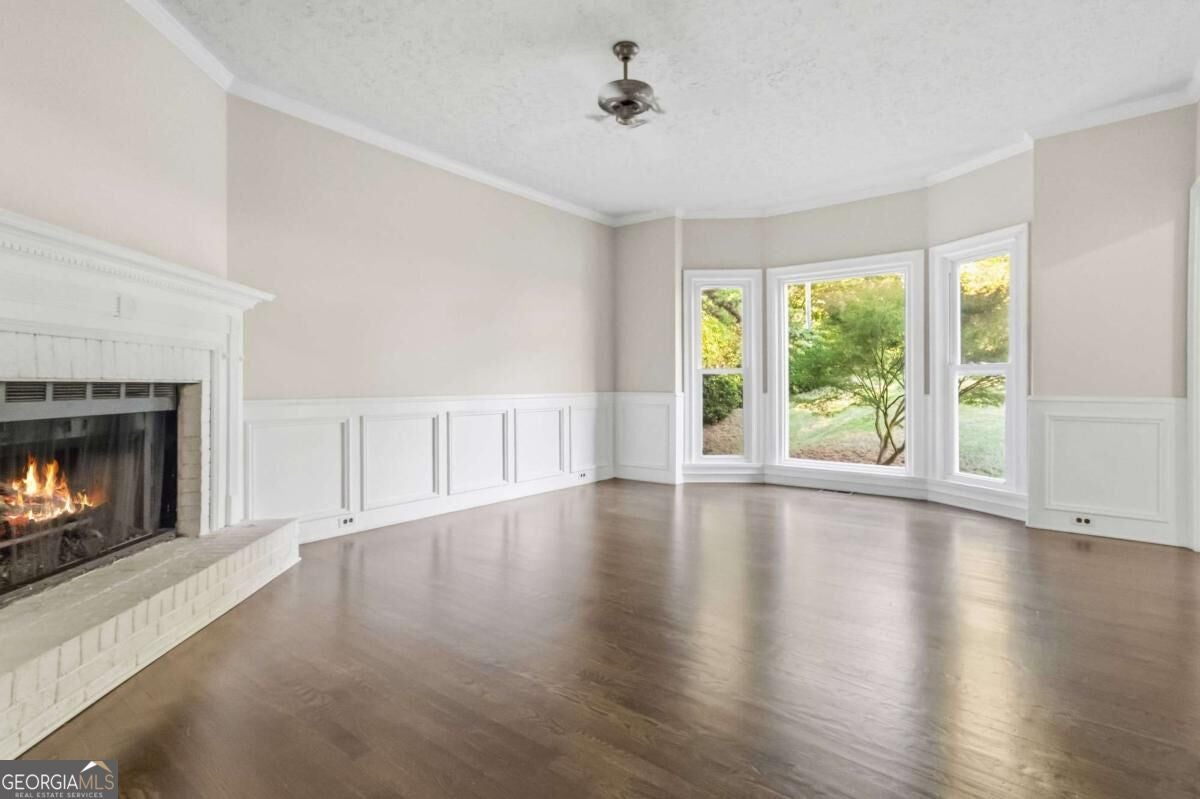
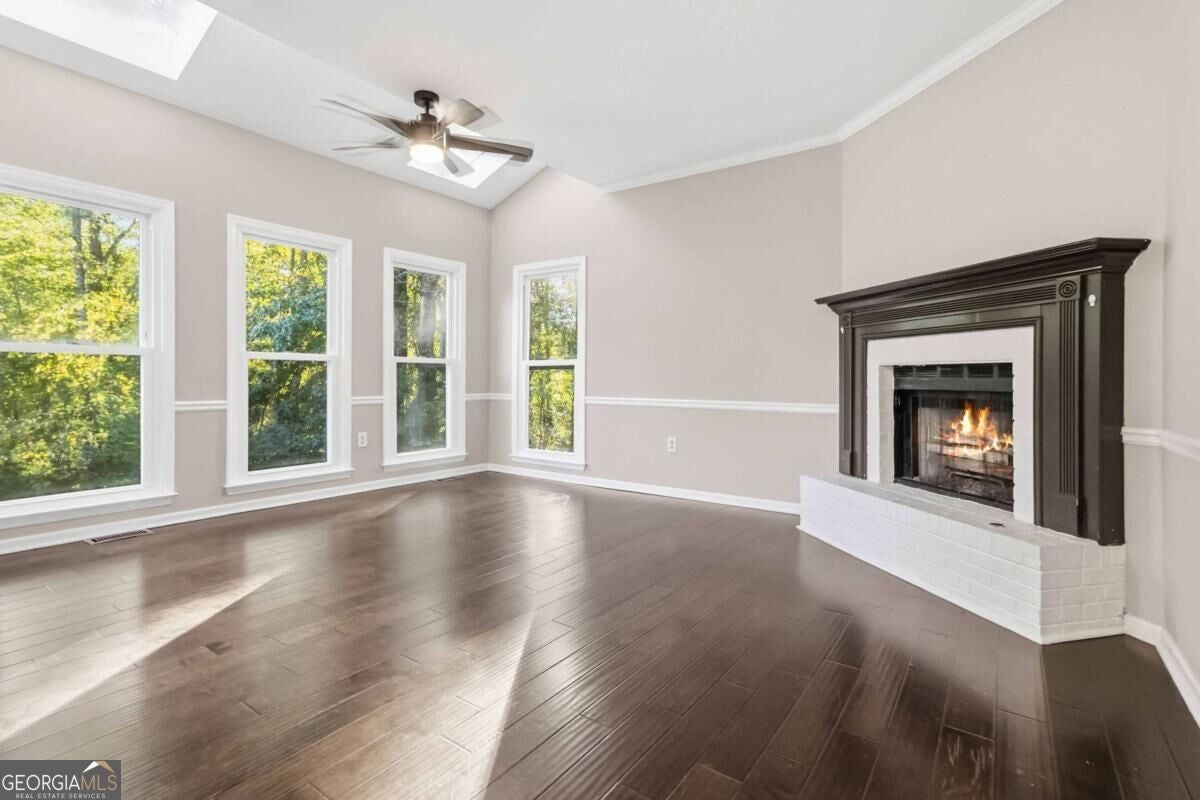
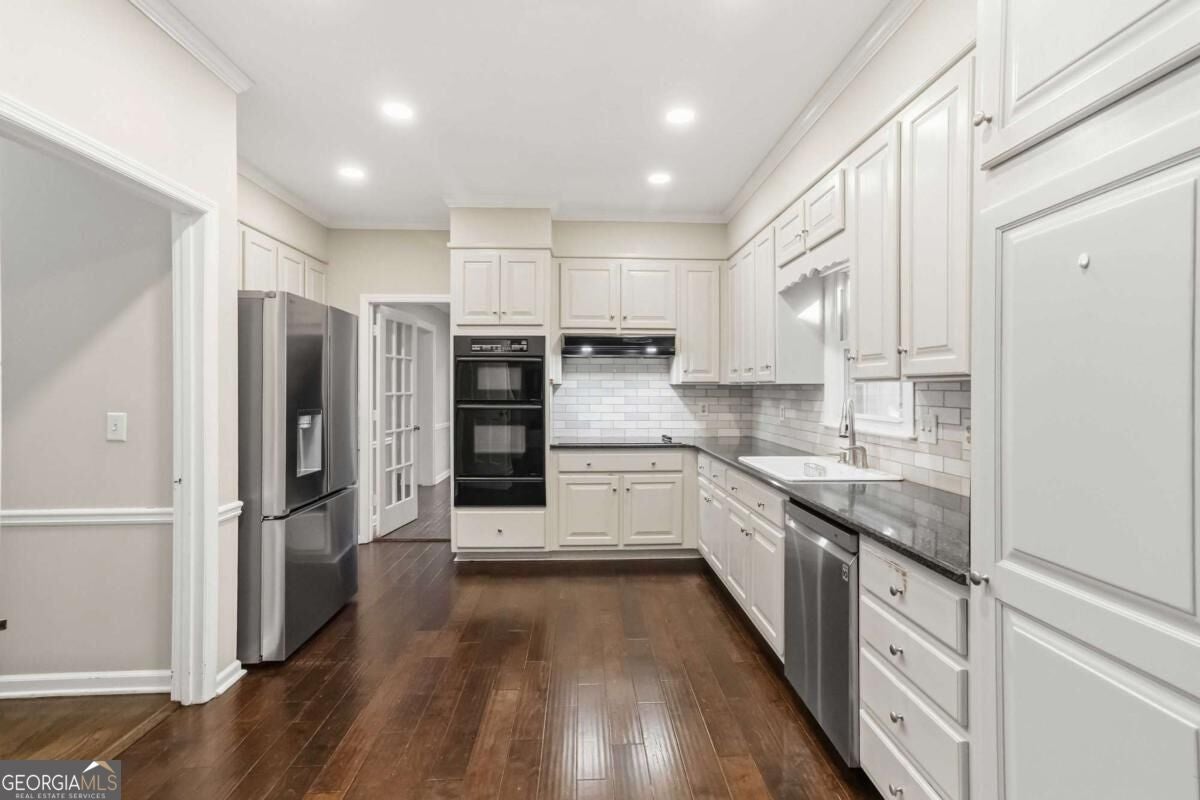
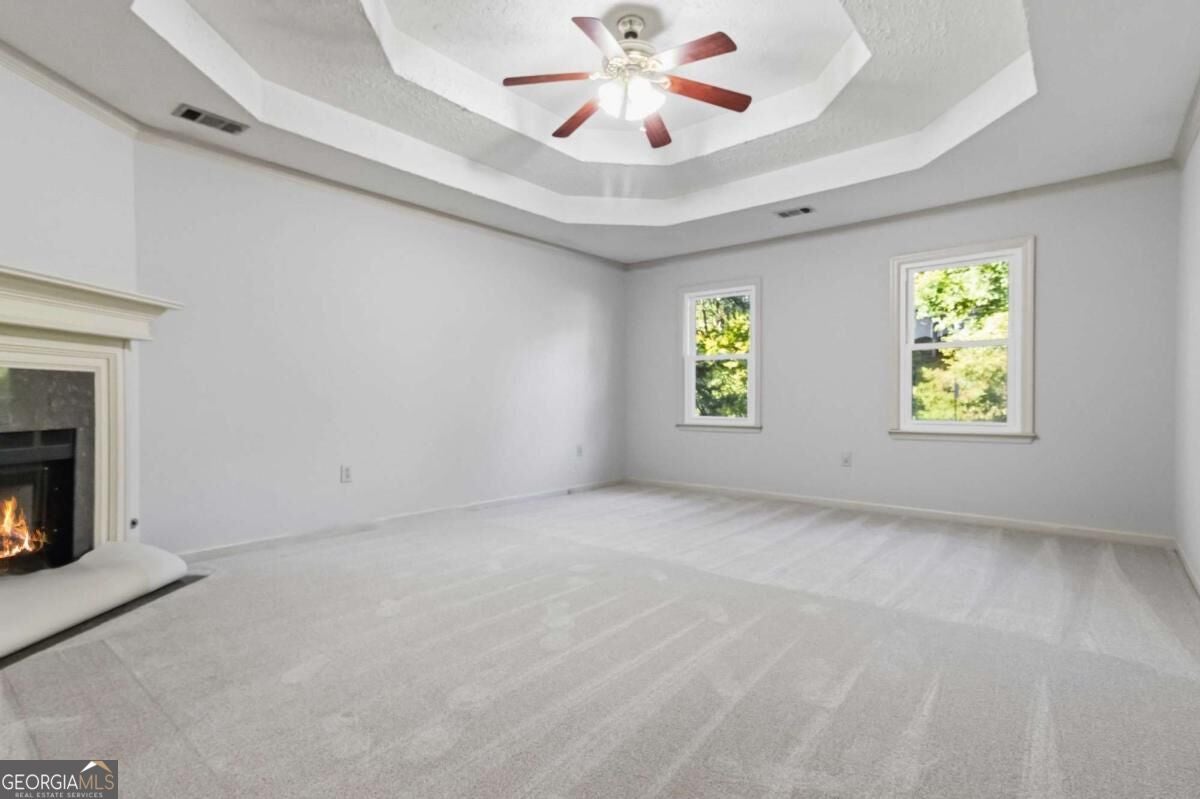
Enter an interest rate to see your estimated monthly payment.Some homes impress with one dramatic room. This one wins you over by the way each space gives you another reason to stay awhile. Set along a quiet street in Lorings Square, a swim and tennis neighborhood in West Cobb, the experience begins with carefully maintained landscaping, a timeless brick exterior, and a double door entry that makes you curious to see what is inside. Step through the foyer and recently refinished hardwood floors immediately set the tone, continuing across the main level and up the staircase. To the left, a bay window brings natural light into a flexible room lined with built-in shelving, creating an inviting home office, library, or sitting room. Across the foyer, another bay window brightens the living room, where a fireplace gives the space a natural focal point. The formal dining room connects easily to the surrounding living spaces, giving family dinners and holiday gatherings a place of their own. Just beyond, the sunroom changes the pace of the house. Morning coffee feels different here with views of the backyard and the sounds of the outdoors around you. It is equally suited for an afternoon with a book or conversations that continue long after dinner. Step onto the uncovered portion of the deck and there is room to grill, add another seating area, and take in the landscaping below. The kitchen is designed to work hard without feeling purely functional. Painted cabinetry, granite countertops, a stylish backsplash, pantry, and appliances that remain with the home create plenty of room to prep, cook, and keep everything organized. Beside it, the keeping room gives the household a second place to gather, anchored by its own fireplace. Kids can have friends over, watch a movie, or spread out nearby while dinner comes together in the kitchen. Upstairs, three generously sized secondary bedrooms have new carpet and share a full bath. The primary suite feels distinctly separate from the rest of the home, with a double tray ceiling, its own fireplace, and a wall of windows that fills the room with natural light. The completely remodeled primary bath turns the morning routine into something more refined with separate vanities, a freestanding tub, large frameless shower, and an oversized walk-in closet. The finished terrace level creates yet another way to live in the home. There is room for a media area, entertaining space, a full bedroom, and a full bath, giving guests or extended family a comfortable place of their own and making the level well suited for an in law suite. Outside is where years of care become especially visible. Lush landscaping surrounds a backyard finished with Emerald Zoysia grass, creating a soft lawn for children to play, pets to run, or everyone to spend an afternoon outside. The deck above gives you a place to watch it all unfold. Lorings Square adds to the experience with a swimming pool, tennis courts, and playground, while Cheatham Hill Elementary sits directly across from the neighborhood. Everyday errands stay easy with grocery stores, Target, Home Depot, Starbucks, and Chick fil A only a few miles away. Marietta Square brings restaurants, boutique shopping, wine shops, a children's park, and seasonal events into the weekend routine. For time outdoors, Kennesaw Mountain is approximately five minutes away, putting miles of trails within quick reach for hiking, biking, or a walk with the dog. Make the opportunity even stronger by partnering with our preferred lender and receiving $3,000 toward closing costs, subject to lender approval and program terms.
| 3 days ago | Listing first seen on site | |
| 3 days ago | Listing updated with changes from the MLS |

Information deemed reliable but not guaranteed. The data relating to real estate for sale on this web site comes in part from the Broker Reciprocity Program of Georgia MLS. Real estate listings held by brokerage firms other than this office are marked with the Broker Reciprocity logo and detailed information about them includes the name of the listing brokers. Copyright © 2020-present Georgia MLS. All rights reserved.
Last checked: 2026-10-26 06:35 PM UTC