
195 Hunnicutt DRAthens, GA 30606
Mortgage Calculator
Monthly Payment (Est.)
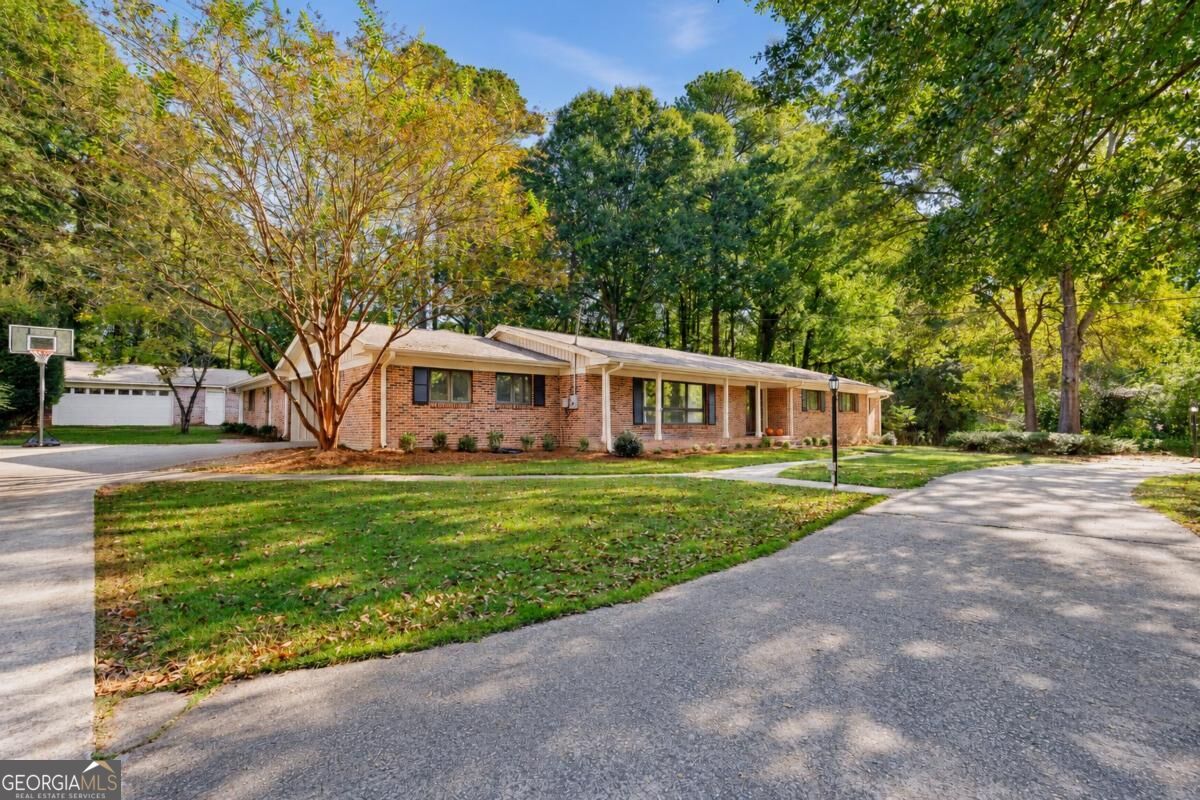
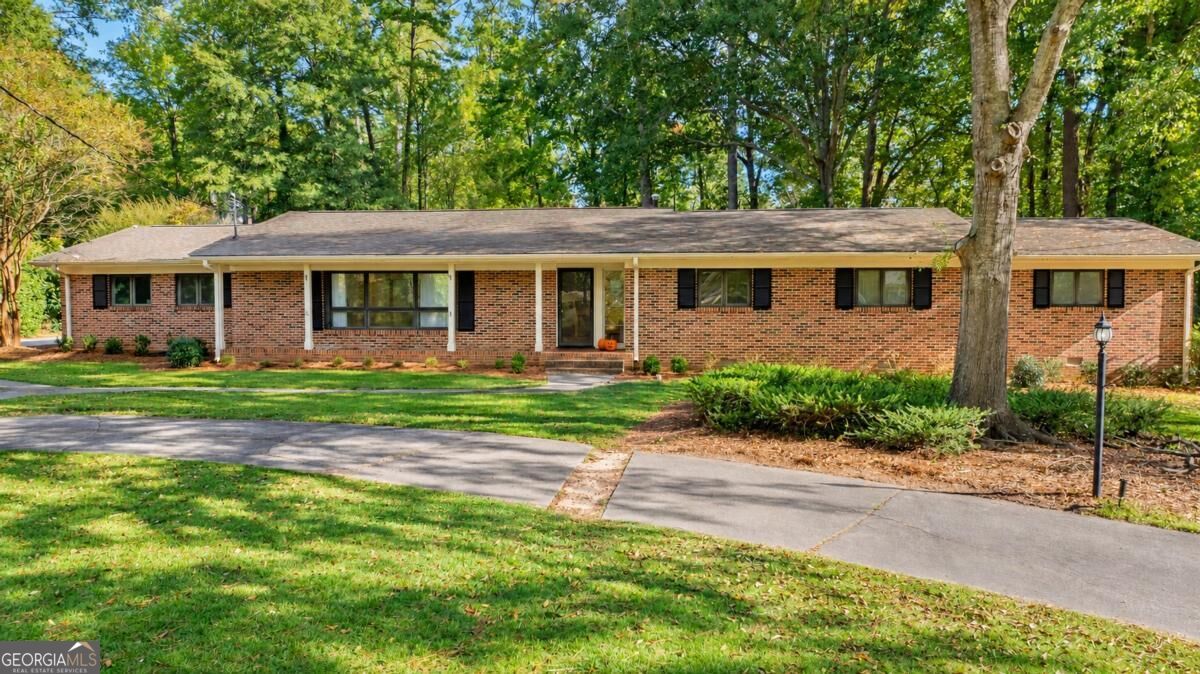
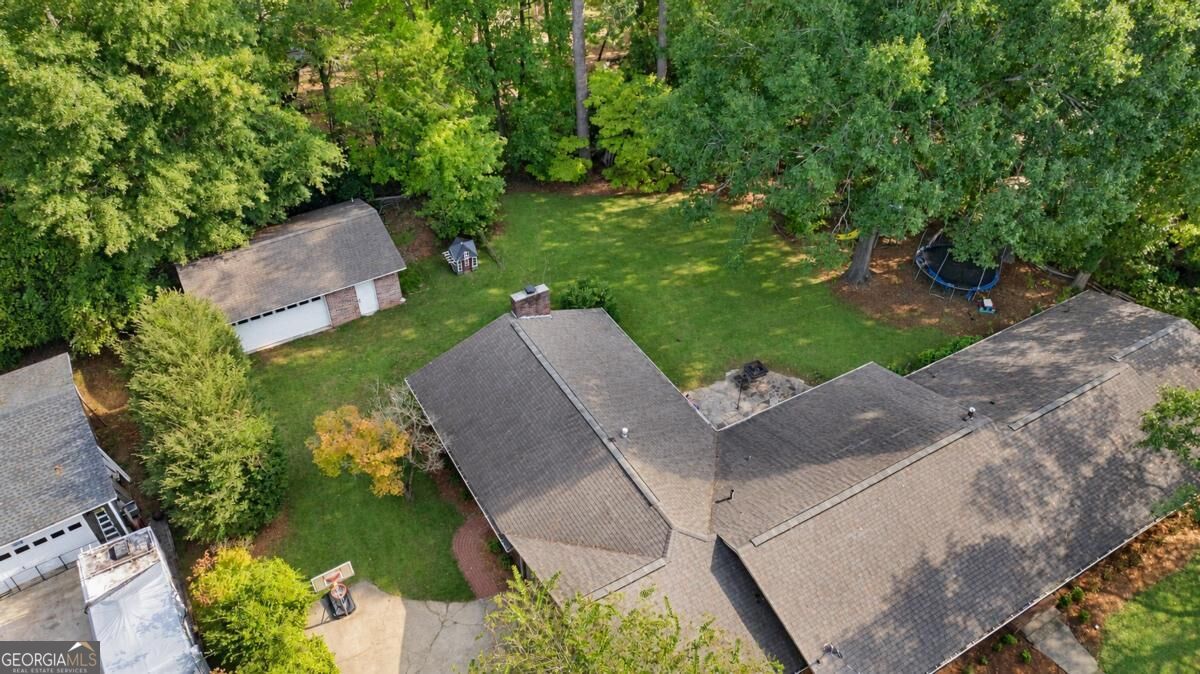
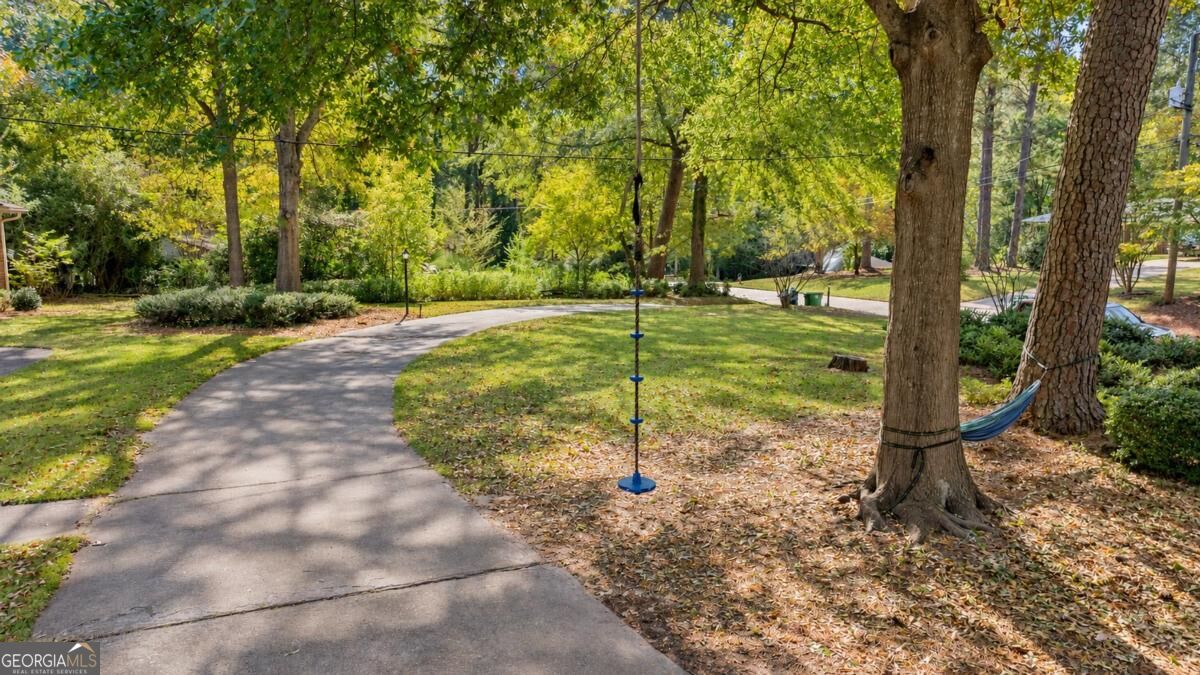
Enter an interest rate to see your estimated monthly payment.Updated & Spacious Brick Ranch in a Fantastic Athens Location! Some homes simply make you want to stay awhile, and 195 Hunnicutt Drive is one of them. Located in the established and sought-after Homewood Hills community, this sprawling brick ranch combines classic charm with an updated floorplan for comfortable living & entertaining. The home was significantly updated in 2023, has a new roof coming in 2026 and offers 3,155 heated sqft, 4 bedrooms, 3 bathrooms all on one level! Set well back from the street amongst mature trees & established landscaping, the home welcomes guests with a semicircular driveway connecting to the main drive and side-entry carport. Inside, the open-concept layout brings the main gathering spaces together while TWO large living rooms give everyone room to spread out. The layout makes it easy to spend time together and still have space of your own. Generously sized bedrooms and abundant storage add to the comfort, with room for both the things you love and the things you need. The level, private backyard is another reason to linger. Established landscaping creates an inviting backdrop for gardening, outdoor games, or simply unwinding at the end of the day. A side entry carport PLUS an oversized detached garage provide ample space for parking, hobbies, and storage. Complete with a half bath, the detached garage offers flexibility for a workshop or potential future guesthouse conversion, subject to applicable zoning and permitting requirements. All of this with convenient access to Bishop Park, the YMCA, Athens Country Club, Normaltown, downtown Athens, local hospitals, and UGA. If you like to walk or run, this home is a breath of fresh air. Great walks or runs in the neighborhood or for a longer stretch easily use sidewalks from just outside the neighborhood all the way in & around town. Come walk through, spend a little time on the patio, and discover just how comfortable life here could be. Schedule your tour today!
| 2 weeks ago | Listing first seen on site | |
| 2 weeks ago | Listing updated with changes from the MLS |

Information deemed reliable but not guaranteed. The data relating to real estate for sale on this web site comes in part from the Broker Reciprocity Program of Georgia MLS. Real estate listings held by brokerage firms other than this office are marked with the Broker Reciprocity logo and detailed information about them includes the name of the listing brokers. Copyright © 2020-present Georgia MLS. All rights reserved.
Last checked: 2026-11-03 11:02 PM UTC