
784 Lovebridge RD NECalhoun, GA 30701
Mortgage Calculator
Monthly Payment (Est.)
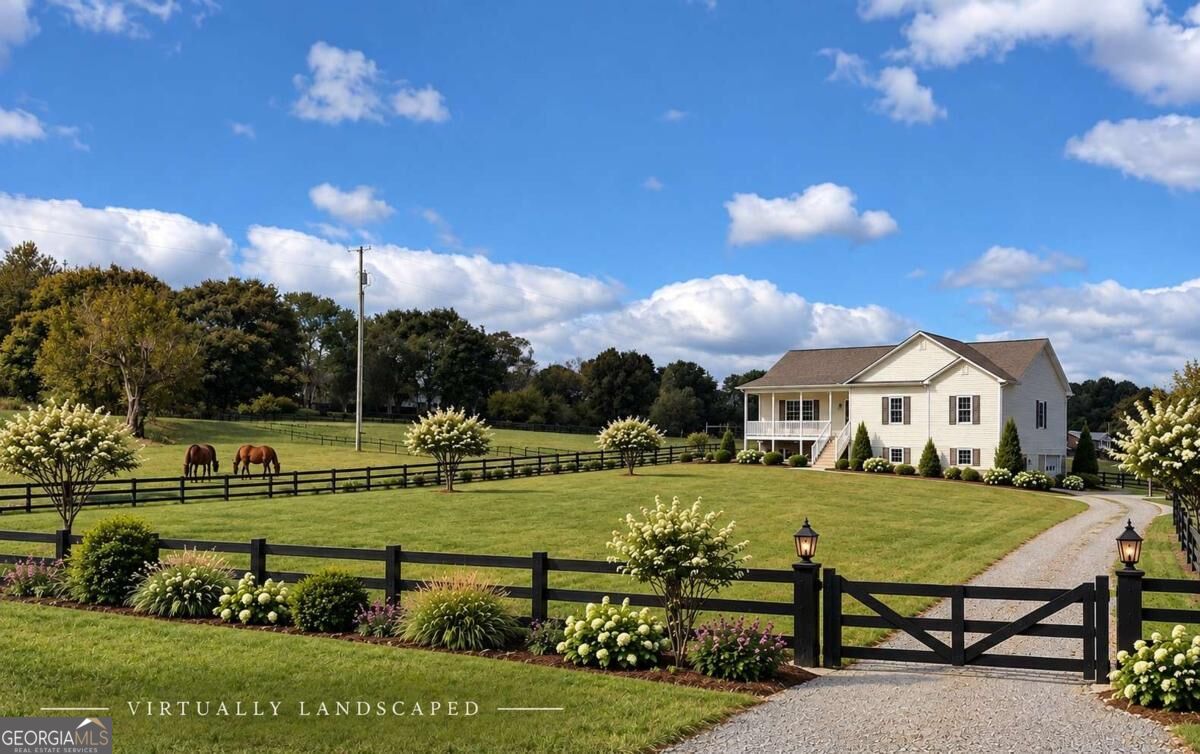
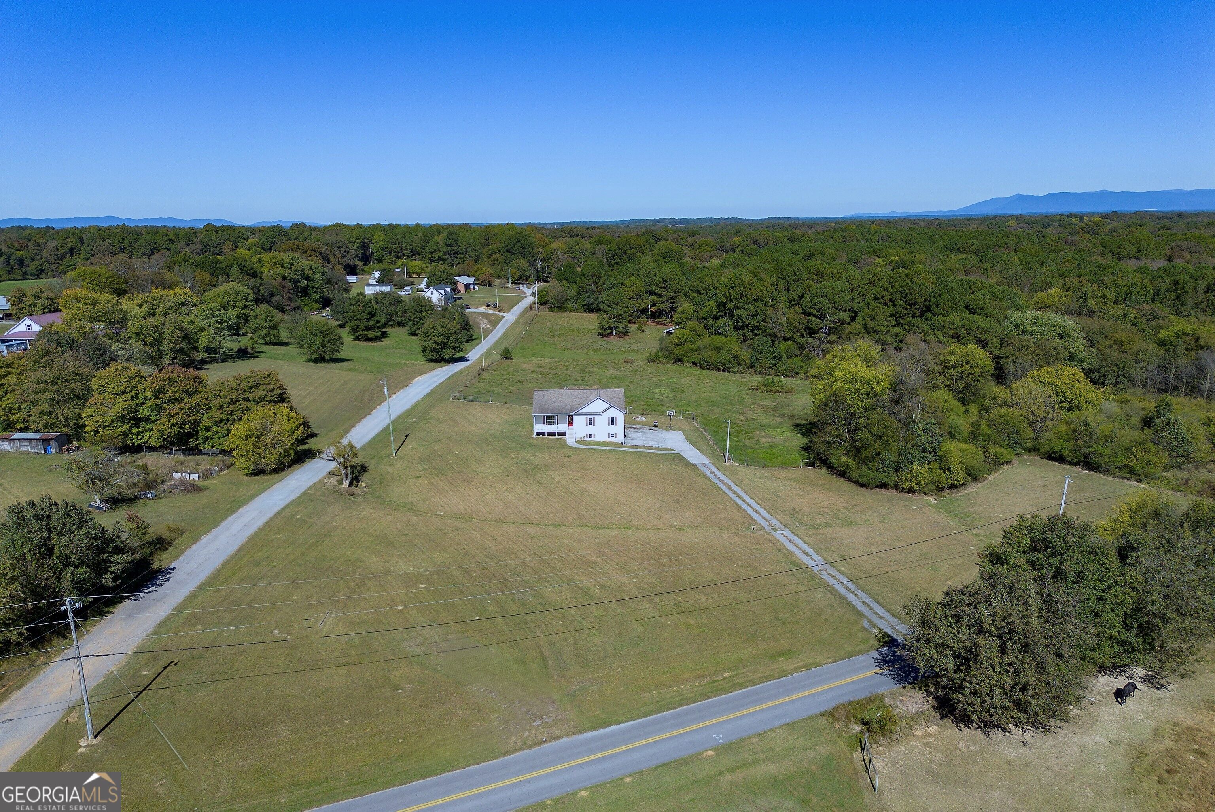
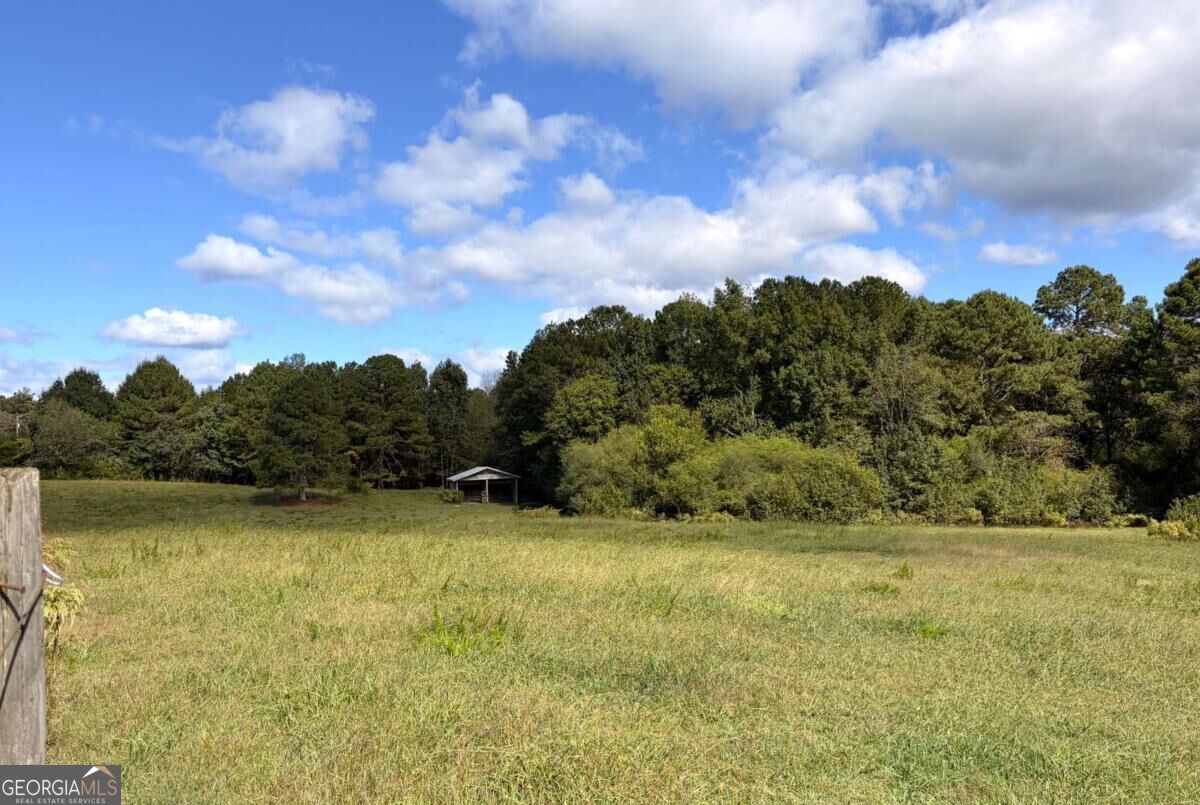
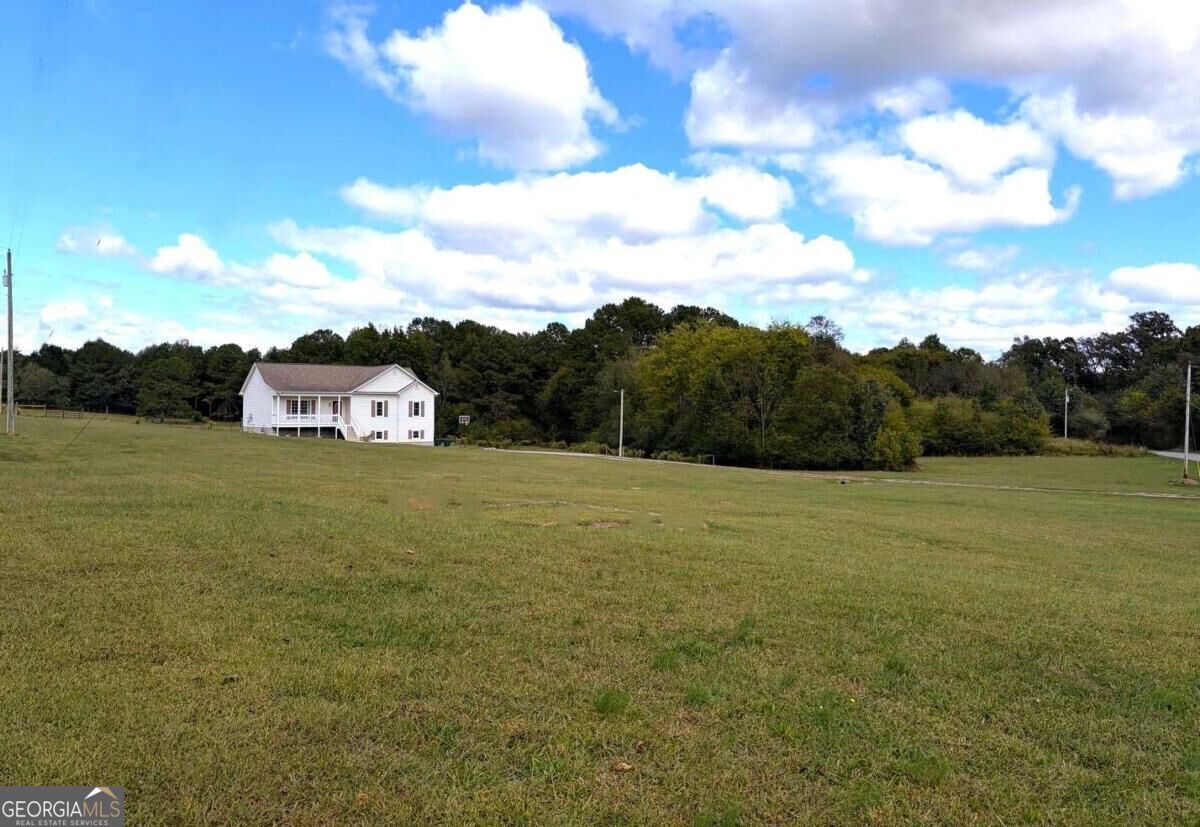
Enter an interest rate to see your estimated monthly payment.If your vision for a perfect place to call home includes having coffee on your southern-style screened porch watching your horses, minis, or goats grazing in your backyard pastures while the sun rises, we invite you to visit 784 Lovebridge RD. With spaces to garden, have chickens, peaceful and serene, yet 5 minutes to town, enjoy the quiet beauty and wide-open spaces of country living. Set on approximately 7 acres of primarily flat pasture framed by tree lines, on a quiet country road, this property offers a charming 4 bedroom 3 bath ranch over a full basement, complete with front and rear porches, including a coffee porch off the primary, for spectacular views and bringing the outdoors in. Current owners have upgraded the home with new windows, new flooring (up and down), new hvac unit, newly remodeled baths, and a beautiful neutral color palette for continuity and a soothing, happy vibe. With recessed lighting, architectural details like graceful arches, a niche, trey ceilings and recessed lighting, the home has character and charm, and a spacious kitchen overlooking the back pastures. With 3 bedrooms and 2 full baths on the main level, hallway stairs lead to the terrace level, newly remodeled, which offers french doors (opening to driveway parking) and has a private one-car garage. With a newly-remodeled bath, this space is ideal for: GUEST APARTMENT, IN-LAW SUITE, or additional living square footage ( theater room, offices, workout room, or entertaining). The rear pastures are perimeter-fenced and have a two-stall barn and water access, move-in ready for your pets. Desirable Sonoraville school district, with other school choices as well. Room for a pool. Experience "country life" yet all conveniences and amenities within five minutes: Interstate access, the hospital, grocery stores, restaurants, shopping and schools. Ideally located for commutes with a 45 minute drive to Canton, Marietta, or Chattanooga, and 25 minutes to Cartersville, Rome or Jasper. This listing INCLUDES the .54 acre lot to the left side, 770 Lovebridge. Note: THIS HOME WILL BE AVAILABLE FOR VIEWING ON 10/25/26!! Don't miss this one!!
| just now | Listing first seen on site | |
| 9 hours ago | Listing updated with changes from the MLS |

Information deemed reliable but not guaranteed. The data relating to real estate for sale on this web site comes in part from the Broker Reciprocity Program of Georgia MLS. Real estate listings held by brokerage firms other than this office are marked with the Broker Reciprocity logo and detailed information about them includes the name of the listing brokers. Copyright © 2020-present Georgia MLS. All rights reserved.
Last checked: 2026-10-24 11:13 AM UTC