
3176 Willow Creek DR SWGainesville, GA 30504
Mortgage Calculator
Monthly Payment (Est.)
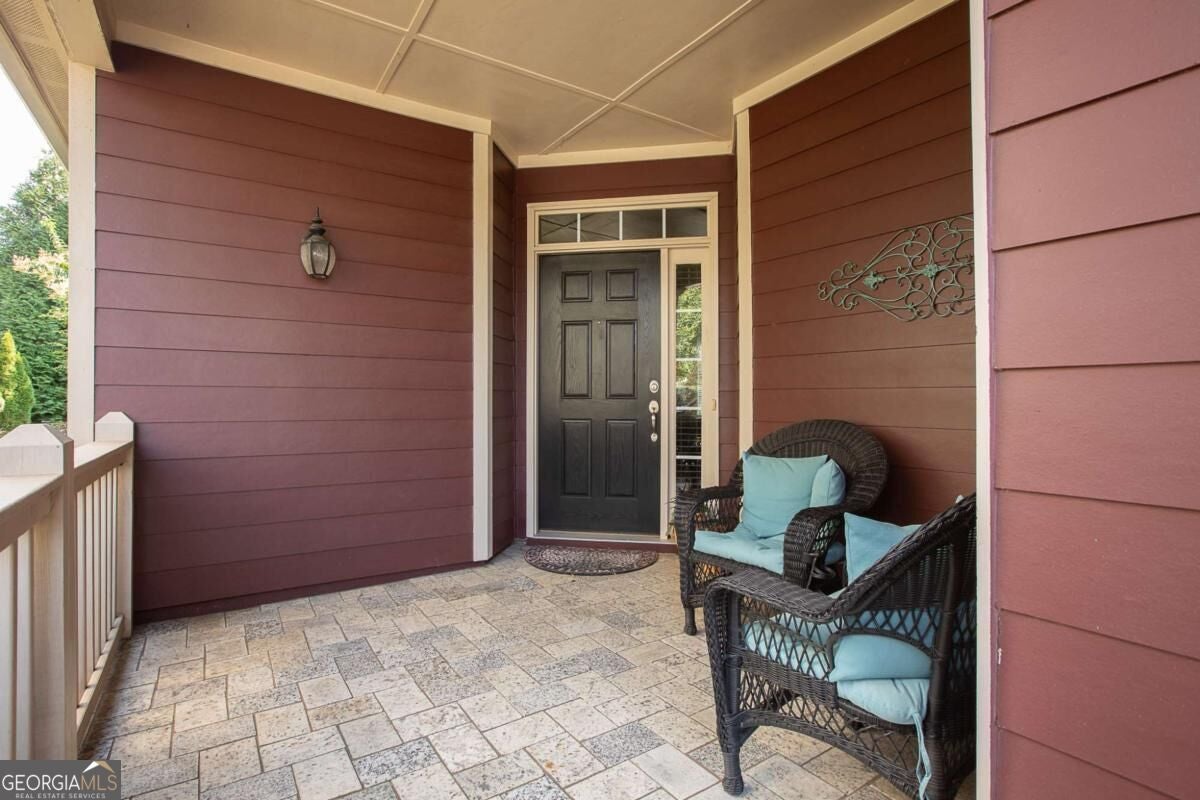
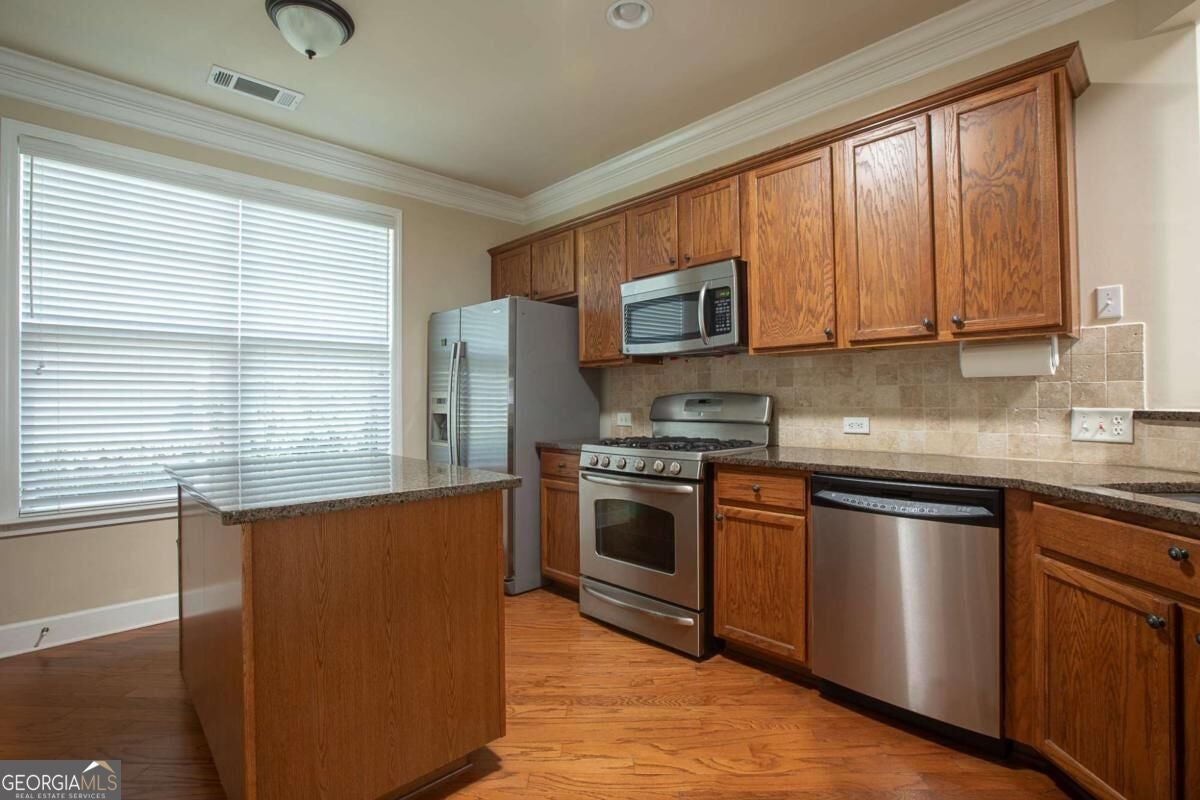
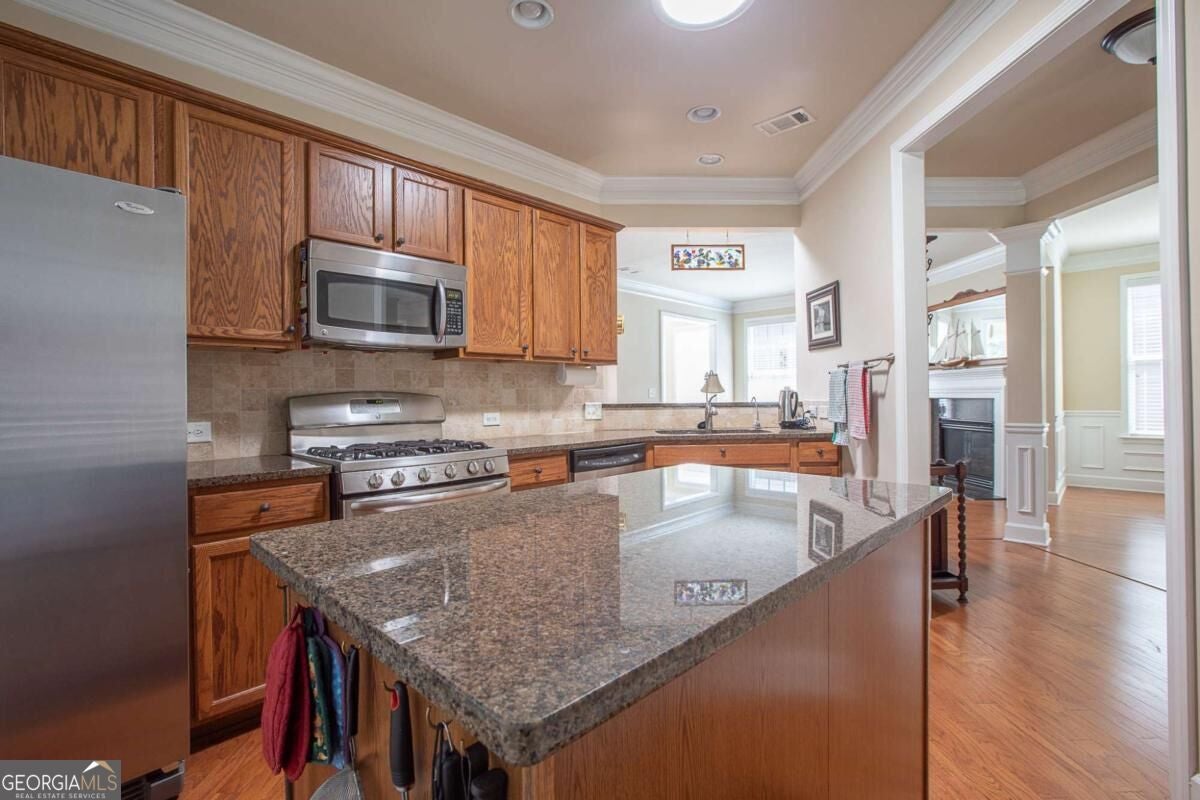
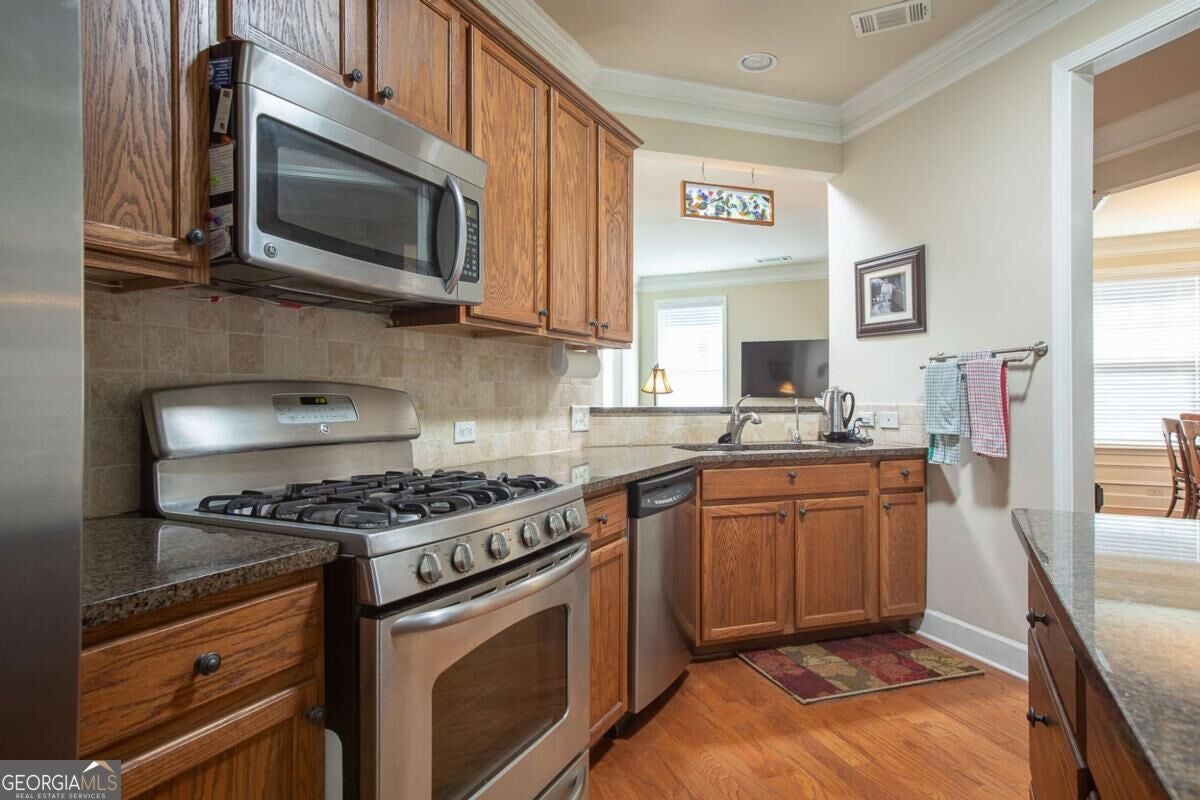
Enter an interest rate to see your estimated monthly payment.Enjoy easy living in this charming two-bedroom, two-bath home set in a vibrant 55+ lakefront community. Thoughtfully designed for comfort and convenience, this cozy residence features an open layout that makes everyday living and entertaining a breeze. The primary suite offers a private bath and generous closet space, while the second bedroom is perfect for guests or a hobby room. The Great Room has a fireplace and is open to the Dining Room. Kitchen features an island with additional storage, Gas Range, Microwave, Refrigerator, Dishwasher. Washer and Dryer remain. Hardwood floors throughout. Sunroom opens to patio and flat backyard. New Roof 2023. Whole house water purification system, Skylights, 32' X 8' storage in the attic. Located just steps from the community's amenities, you'll have quick access to social activities, fitness, and gatherings. Whether you're relaxing on the patio or front porch, taking a morning stroll on one of the walking trails, or joining friends at the clubhouse, this home puts you in the heart of it all. A perfect blend of low-maintenance living and active lifestyle, this property makes every day feel like a retreat. Cresswind at Lake Lanier is designed for individuals aged 55 and older, fostering a vibrant and social living environment tailored to the needs and interests of active retirees. The range of amenities and activities cater to a leisurely and socially engaging lifestyle which include a 42,000 square foot clubhouse spanning 3 levels, Indoor heated and outdoor pools, over 120 clubs, community theater, chorus, pickleball, tennis, walking trails, fitness center, community garden, dog park and marina on the shores of Lake Lanier. We put the ACTIVE in Active Adult Communities. I not only sell here, I LIVE here. Please ask if you would like a personal Clubhouse tour. Weissman is the preferred closing attorney. Taxes reflect the Senior(70) exemption. Additional pictures are coming soon.
| 4 days ago | Status changed to Active Under Contract | |
| 4 days ago | Listing updated with changes from the MLS | |
| a week ago | Listing first seen on site |

Information deemed reliable but not guaranteed. The data relating to real estate for sale on this web site comes in part from the Broker Reciprocity Program of Georgia MLS. Real estate listings held by brokerage firms other than this office are marked with the Broker Reciprocity logo and detailed information about them includes the name of the listing brokers. Copyright © 2020-present Georgia MLS. All rights reserved.
Last checked: 2026-11-10 07:19 PM UTC