
346 Russell RDLawrenceville, GA 30043
Mortgage Calculator
Monthly Payment (Est.)
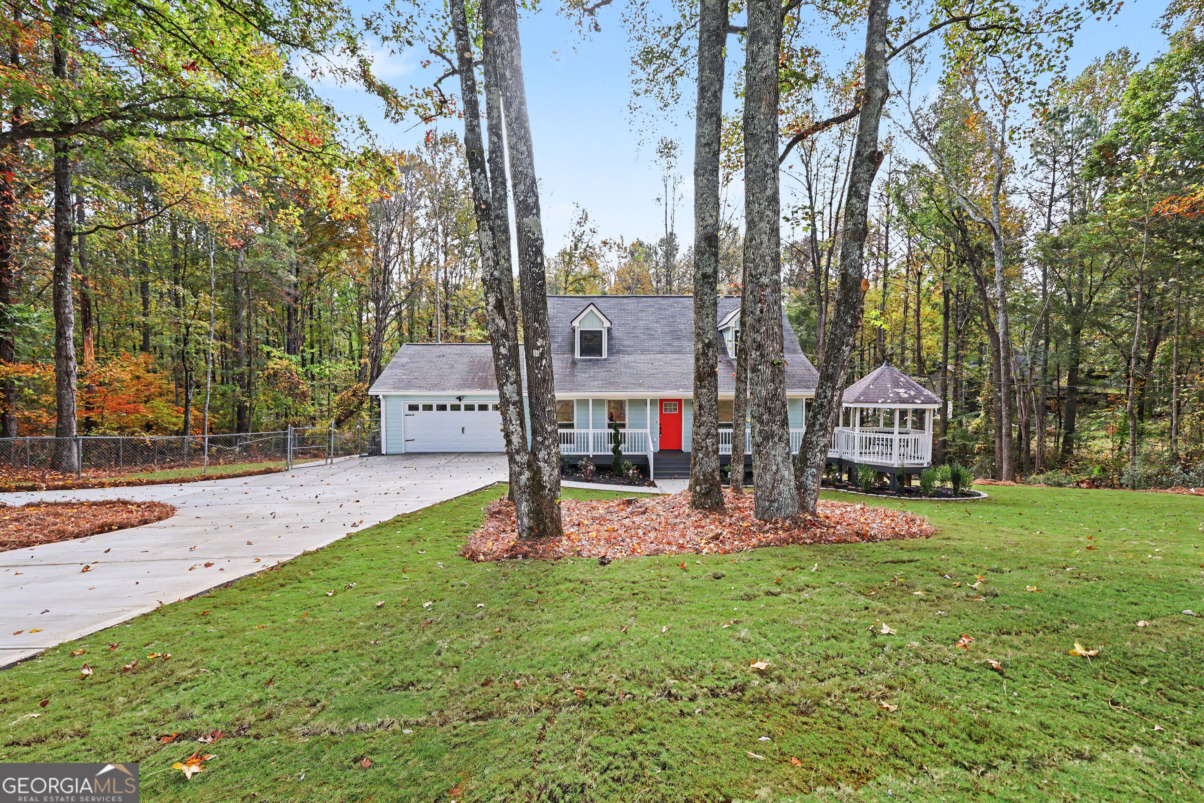
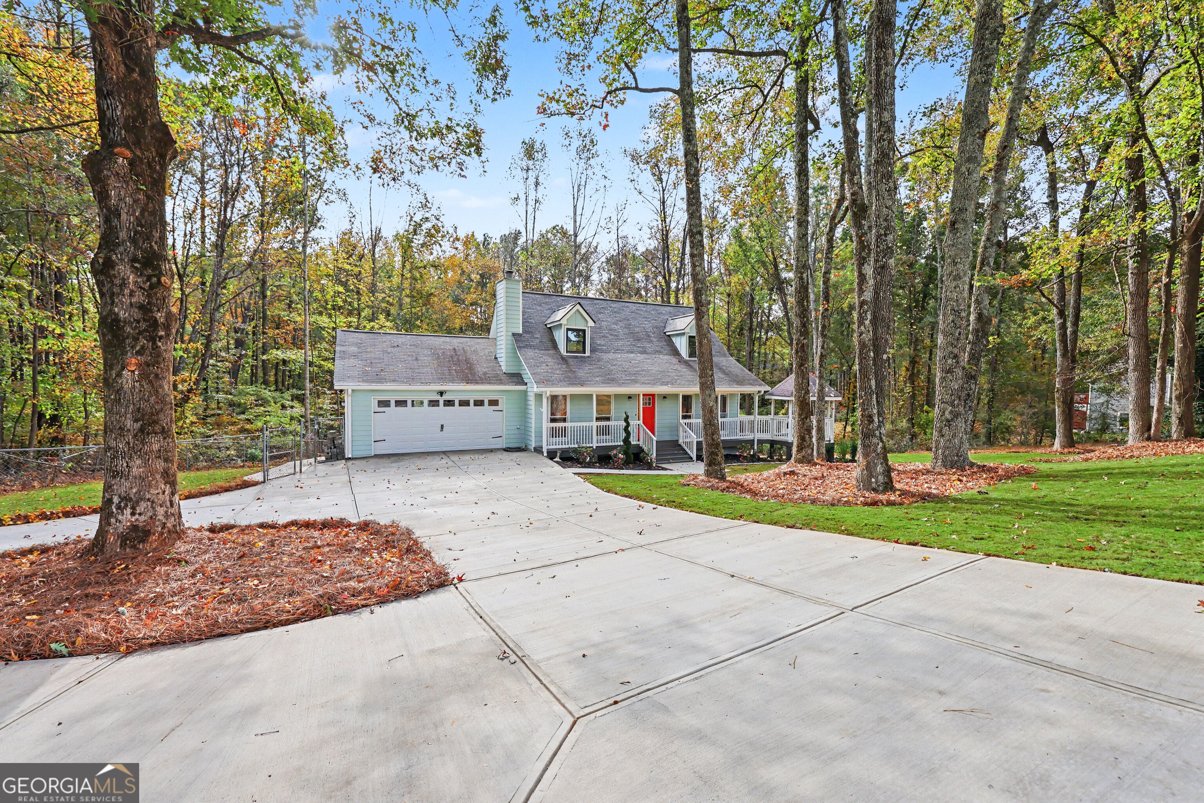
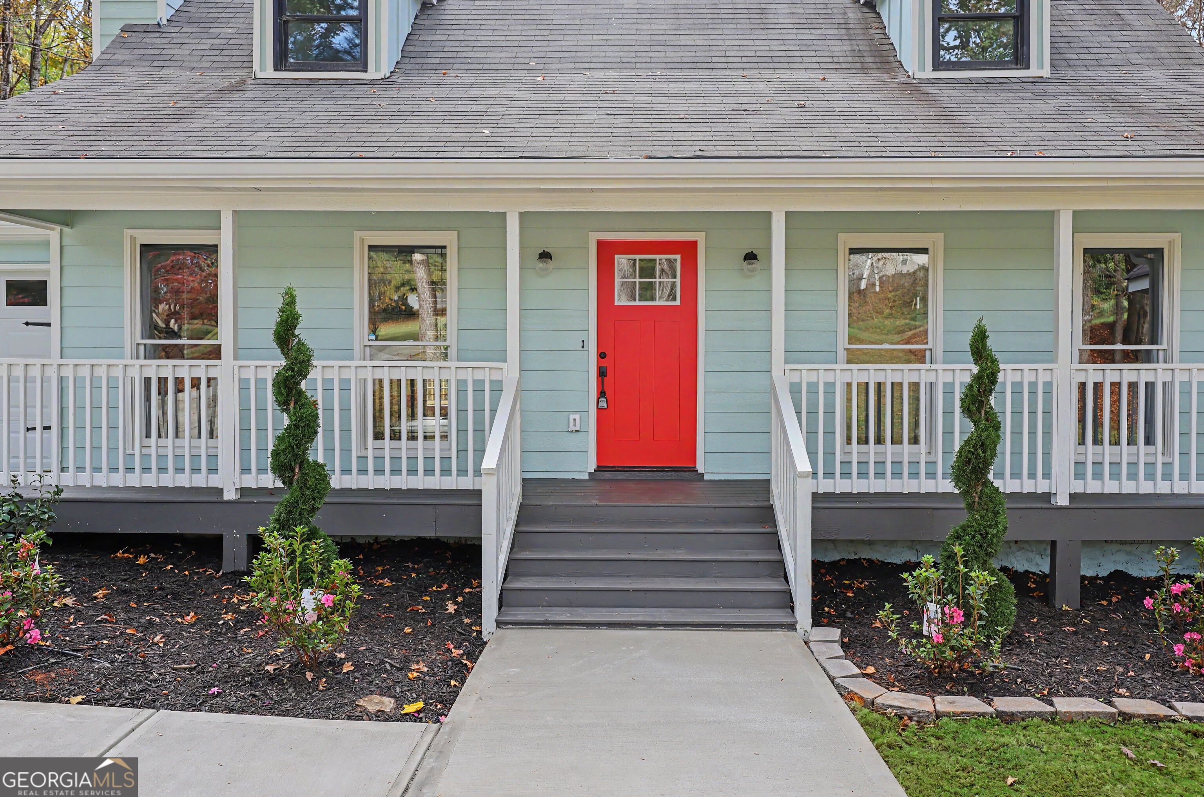
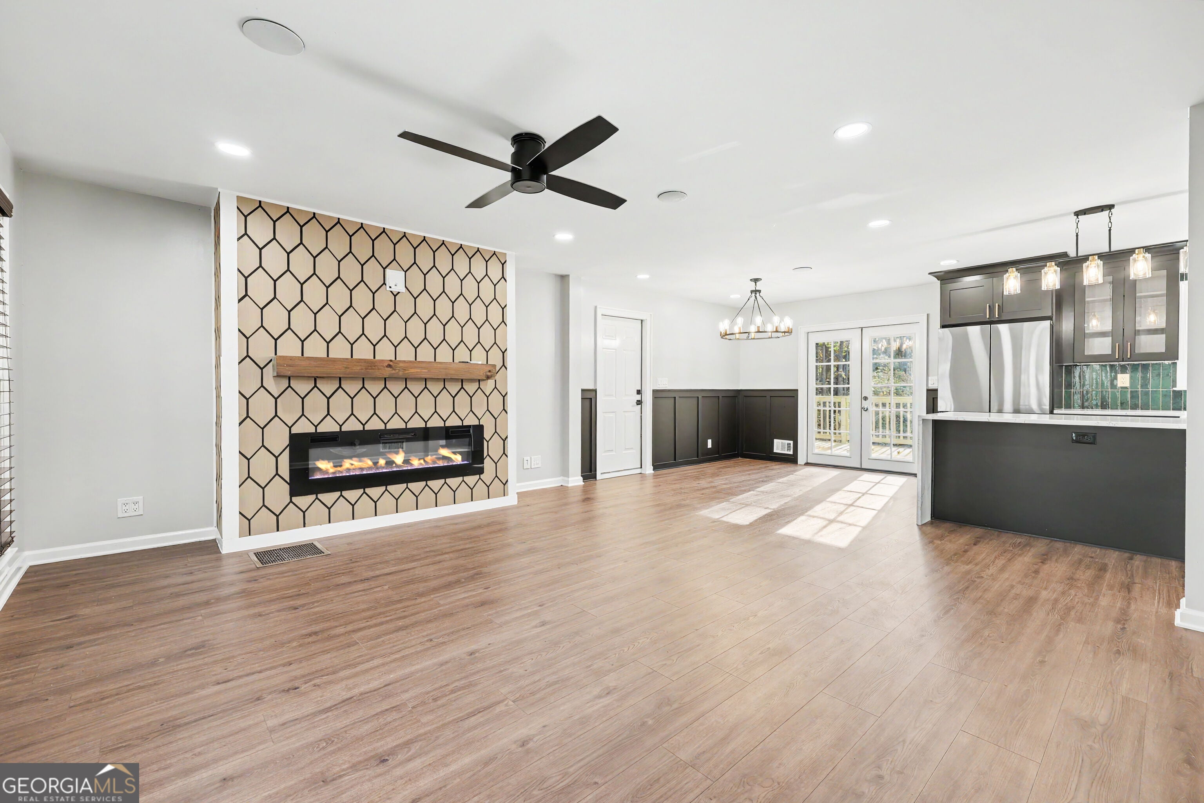
Enter an interest rate to see your estimated monthly payment.Beautifully renovated and tucked away on a private .82-acre wooded lot in the highly desirable Collins Hill High School District, this home offers the perfect combination of modern updates, stylish finishes, and a peaceful setting. The thoughtfully designed floor plan features a primary suite on the main level, with two additional bedrooms and a full bathroom upstairs. The stunning kitchen serves as the heart of the home, featuring a show-stopping quartz waterfall-edge island, soft-close cabinetry, a gorgeous jade green tile backsplash, brushed gold fixtures, and stainless steel appliances. Luxury vinyl plank flooring, updated lighting, recessed lighting, and stylish board-and-batten accents add warmth and character to the main living areas. All three full bathrooms have been renovated with updated finishes, including new vanities and quartz countertops, while the upstairs bedrooms feature new flooring. Enjoy the best of outdoor living on the new deck overlooking a private, wooded backyard, creating a peaceful retreat for morning coffee, evening relaxation, or entertaining guests. A newly cleared and sodded portion of the yard provides additional space for pets, play, and outdoor gatherings while preserving the natural beauty of the property. Additional improvements include new windows, gutter guards, a Rheem tankless water heater, and a completed garage laundry room featuring built-in cabinetry and sink. The newly paved driveway has been improved with a convenient turnaround, and an irrigation system helps keep the newly sodded lawn looking its best. The roof was replaced in 2021, and the HVAC system was replaced in 2025. With extensive renovations and thoughtful improvements throughout, this move-in-ready home offers modern comfort, flexible living spaces, and a level of privacy that's hard to find. Conveniently located near schools, shopping, dining, and major commuter routes, this beautifully updated property is ready to welcome its next owner!
| 13 hours ago | Listing first seen on site | |
| 20 hours ago | Listing updated with changes from the MLS |

Information deemed reliable but not guaranteed. The data relating to real estate for sale on this web site comes in part from the Broker Reciprocity Program of Georgia MLS. Real estate listings held by brokerage firms other than this office are marked with the Broker Reciprocity logo and detailed information about them includes the name of the listing brokers. Copyright © 2020-present Georgia MLS. All rights reserved.
Last checked: 2026-11-02 12:27 PM UTC