AI Home Broker

576 Vinings Estates DR SE, Smyrna, GA, 30126

Save
Ask
Tour
Hide
Share
$500,000
New Listing

576 Vinings Estates DR SE
Smyrna, GA 30126

For Sale|Townhouse|Active
3
Beds
2.5
Total Baths
2
Full Baths
1
Partial Bath
3,066
SqFt
$163
/SqFt
2001
Built
Subdivision:
The Ridge at Vinings Estates
County:
Cobb
Call Now: (478) 335-0702
Is this the listing for you? We can help make it yours.
(478) 335-0702
576 Vinings Estates DR SE576 Vinings Estates DR SE576 Vinings Estates DR SE576 Vinings Estates DR SE
Save
Ask
Tour
Hide
Share

Mortgage Calculator

Monthly Payment (Est.)

Enter an interest rate to see your estimated monthly payment.
Calculator powered by Showcase IDX, a Constellation1 Company. Copyright ©2026 Information is deemed reliable but not guaranteed.

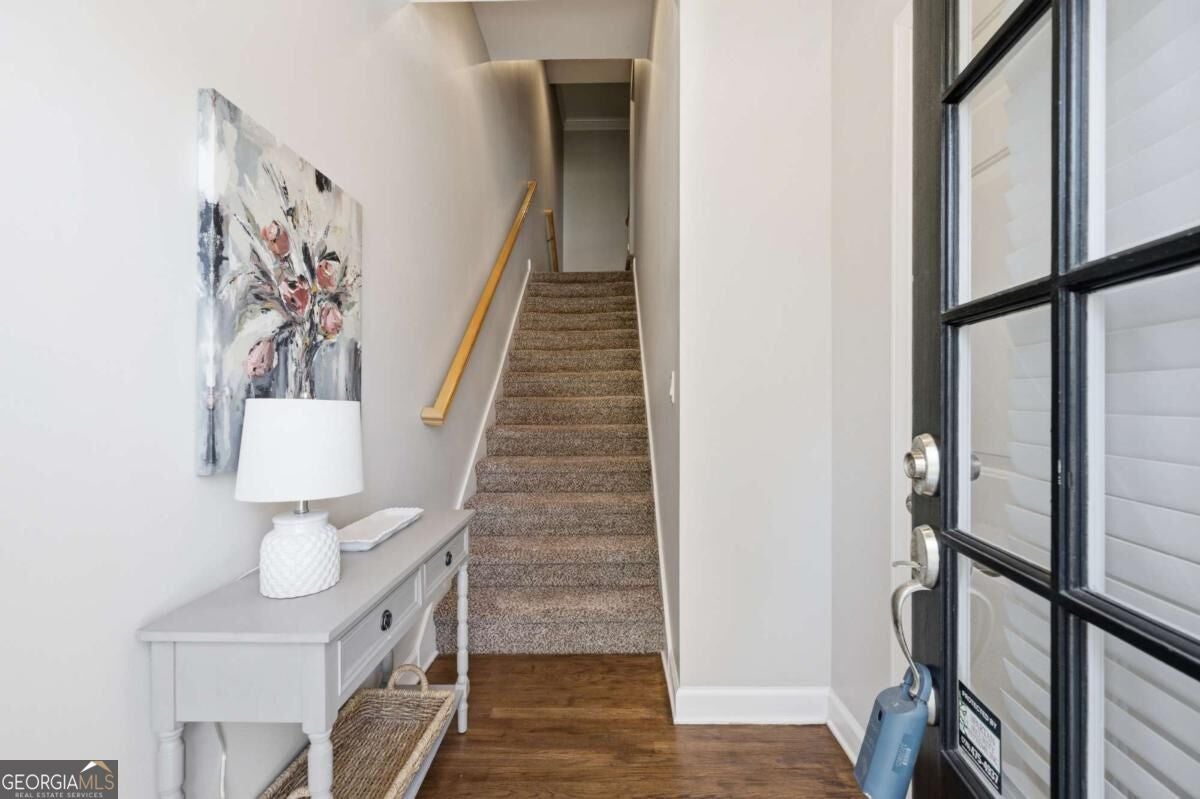
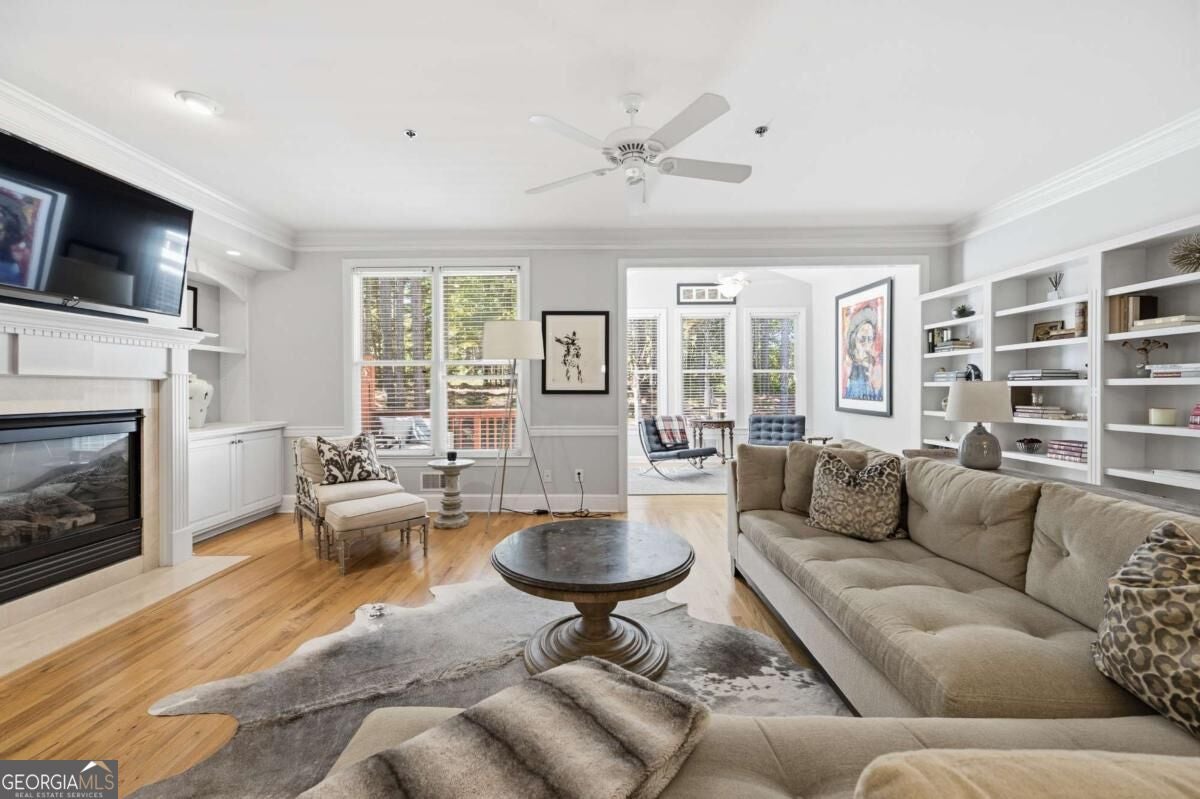
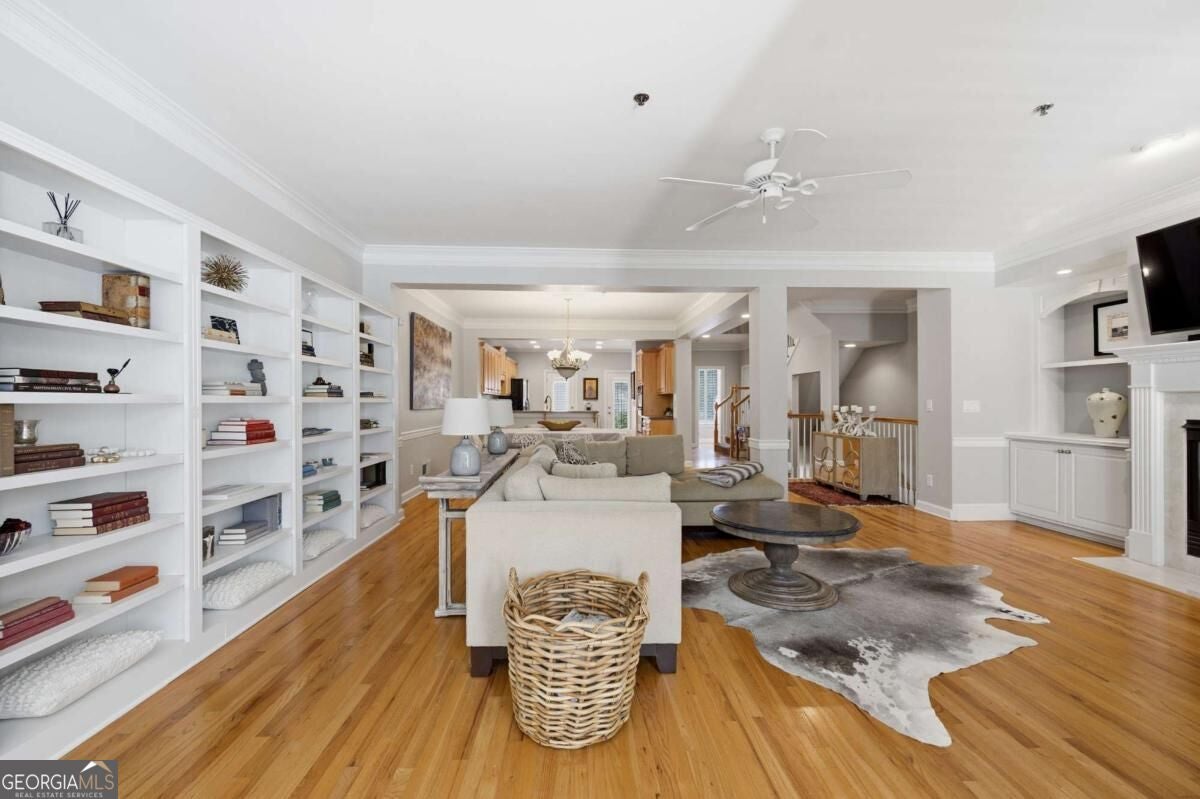
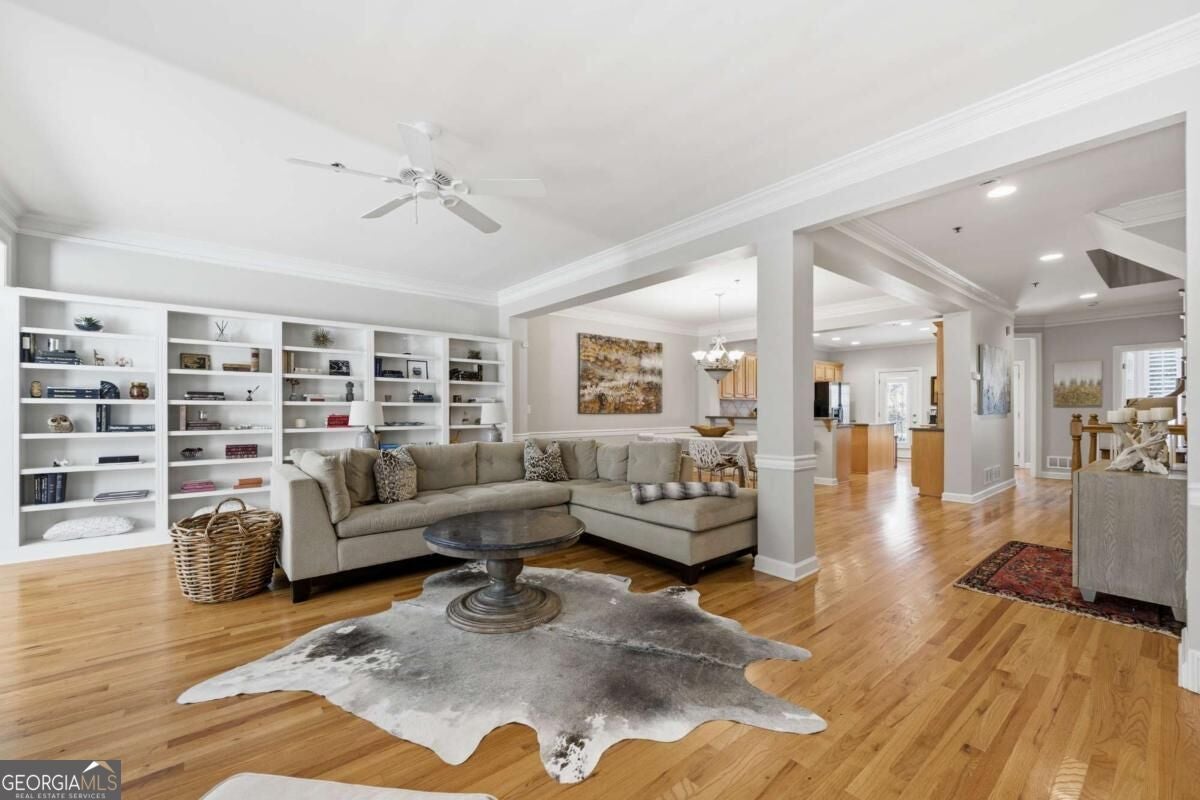
Welcome to Vinings Estates! This beautiful John Wieland 3-bedroom, 2.5-bath townhome in a sought-after Smyrna community offers spacious living, versatile spaces, and resort-style amenities. The main level features hardwood floors, an open kitchen with stainless steel appliances, double ovens, and a center island, plus a generous dining area and inviting family room with built-ins and a marble fireplace. A sunroom just off the family room provides the perfect spot to relax or entertain. Upstairs, the spacious owner's suite features a large bathroom with a jetted soaking tub and walk-in closet, while two additional bedrooms and convenient upstairs laundry complete the level. The finished basement offers endless possibilities as a teen suite, home office, gym, or ultimate man cave, with plumbing already stubbed for an additional bathroom. A two-car garage adds everyday convenience. Enjoy the best of community living with a neighborhood pool just for the townhomes, plus access to two additional swimming pools, tennis courts, a playground, and more resort-style amenities. Conveniently located near Whitefield Academy, Smyrna, and the Silver Comet Trail, Vinings Estates offers the perfect blend of comfort, convenience, and an active lifestyle. Don't miss the opportunity to make this exceptional townhome your own!

Save
Ask
Tour
Hide
Share
Listing Snapshot
Price 
$500,000
Days On Site 
0 Days
Bedrooms 
3
Inside Area (SqFt) 
3,066 sqft
Total Baths 
2.5
Full Baths 
2
Partial Baths 
1
Lot Size 
0.028 Acres
Year Built 
2001
MLS Number 
10878478
Status 
Active
Property Tax 
$4,165
HOA/Condo/Coop Fees 
$391.67 monthly
Sq Ft Source 
Public Records
Friends & Family
Recent Activity
16 hours agoListing first seen on site
16 hours agoListing updated with changes from the MLS
General Features
Acres 
0.028
Attached Garage 
Yes
Foundation 
Block
Garage 
Yes
Garage Spaces 
2
Green Energy Efficient 
Thermostat
Land Lease 
No
Levels 
Two
Parking 
AttachedBasementGarageGarage Door Opener
Parking Spaces 
2
Property Sub Type 
Townhouse
Security 
Security SystemSmoke Detector(s)
Sewer 
Public Sewer
SqFt Above 
2430
SqFt Below 
636
Style 
Traditional
Utilities 
Underground Utilities
Water Source 
Public
Interior Features
Appliances 
OvenDishwasherDryerMicrowaveRefrigeratorWasher
Basement 
Bath/StubbedFinishedInterior Entry
Cooling 
Ceiling Fan(s)Central AirZoned
Fireplace 
Yes
Fireplace Features 
Gas Log
Fireplaces 
1
Flooring 
CarpetHardwood
Heating 
Forced AirZoned
Interior 
Breakfast BarKitchen IslandPantryEntrance FoyerBookcasesDouble VanityHigh CeilingsTray Ceiling(s)Walk-In Closet(s)High Speed Internet
Laundry Features 
Laundry RoomUpper Level
Window Features 
Insulated WindowsDouble Pane Windows
Dining Room 
Kitchen 
Save
Ask
Tour
Hide
Share
Exterior Features
Construction Details 
Brick
Lot Features 
Level
Patio And Porch 
Deck
Roof 
Composition
Waterfront Features 
NONE
Windows/Doors 
Insulated WindowsDouble Pane Windows
Community Features
Association Fee 
$4700.0
Association Fee Frequency 
Annually
Community Features 
ClubhousePlaygroundPoolSidewalksStreet LightsTennis Court(s)
Financing Terms Available 
CashConventionalFHAVA Loan
Schools
School District
Unknown
Elementary School
Nickajack
Middle School
Griffin
High School
Campbell
Listing courtesy of Atlanta Communities


Information deemed reliable but not guaranteed. The data relating to real estate for sale on this web site comes in part from the Broker Reciprocity Program of Georgia MLS. Real estate listings held by brokerage firms other than this office are marked with the Broker Reciprocity logo and detailed information about them includes the name of the listing brokers. Copyright © 2020-present Georgia MLS. All rights reserved.
Last checked: 2026-10-24 02:35 PM UTC

Neighborhood & Commute
Source: Walkscore
Save
Ask
Tour
Hide
Share