
276 Chestnut DRBrunswick, GA 31523
Mortgage Calculator
Monthly Payment (Est.)
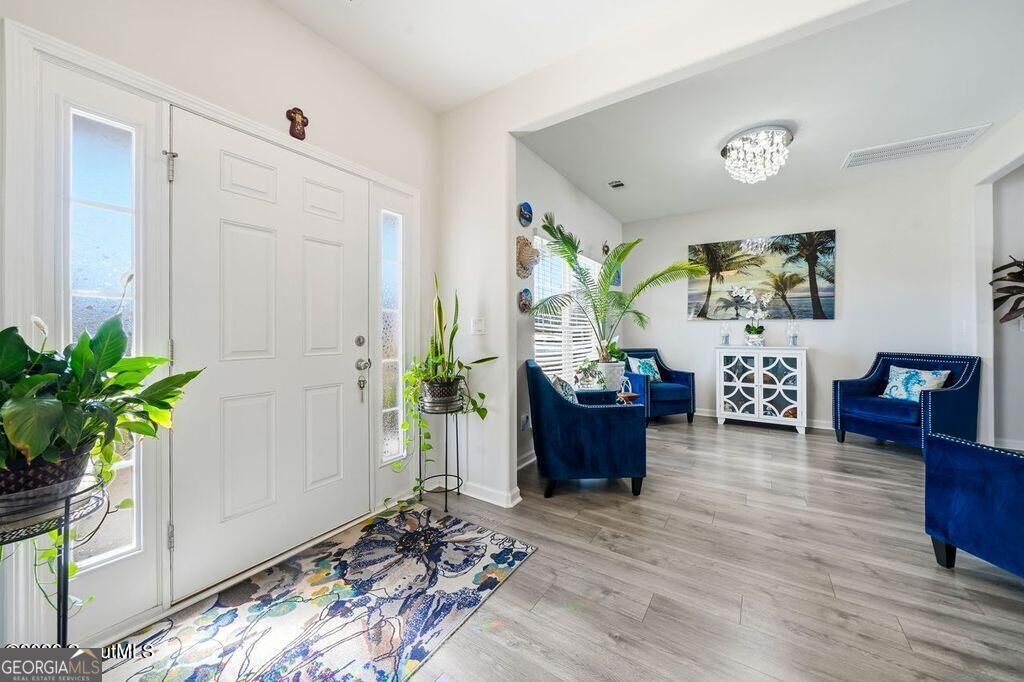
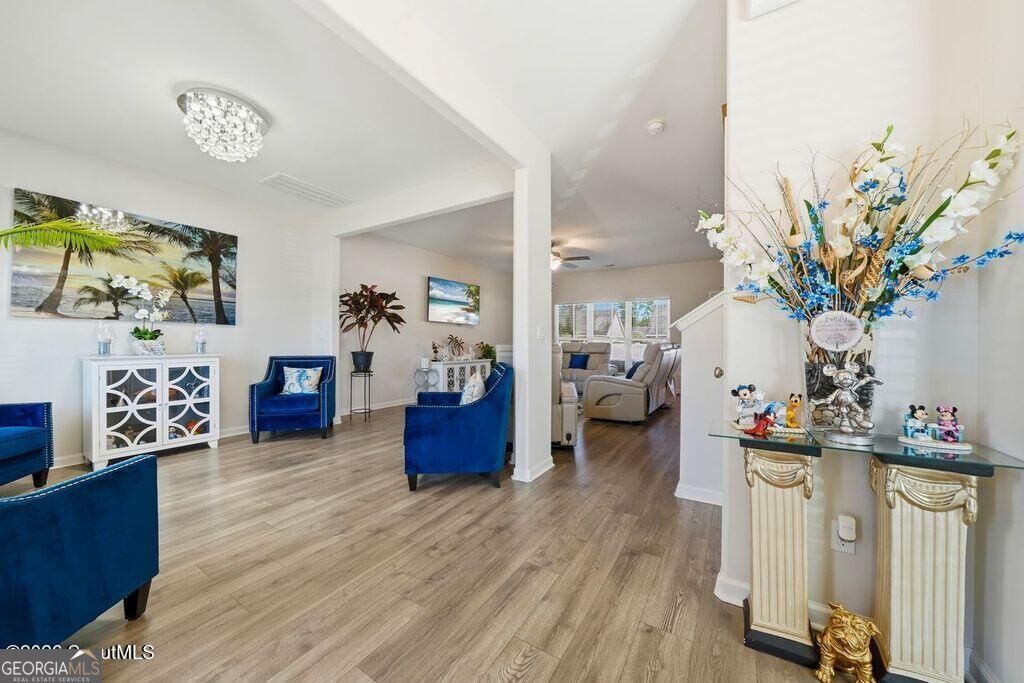
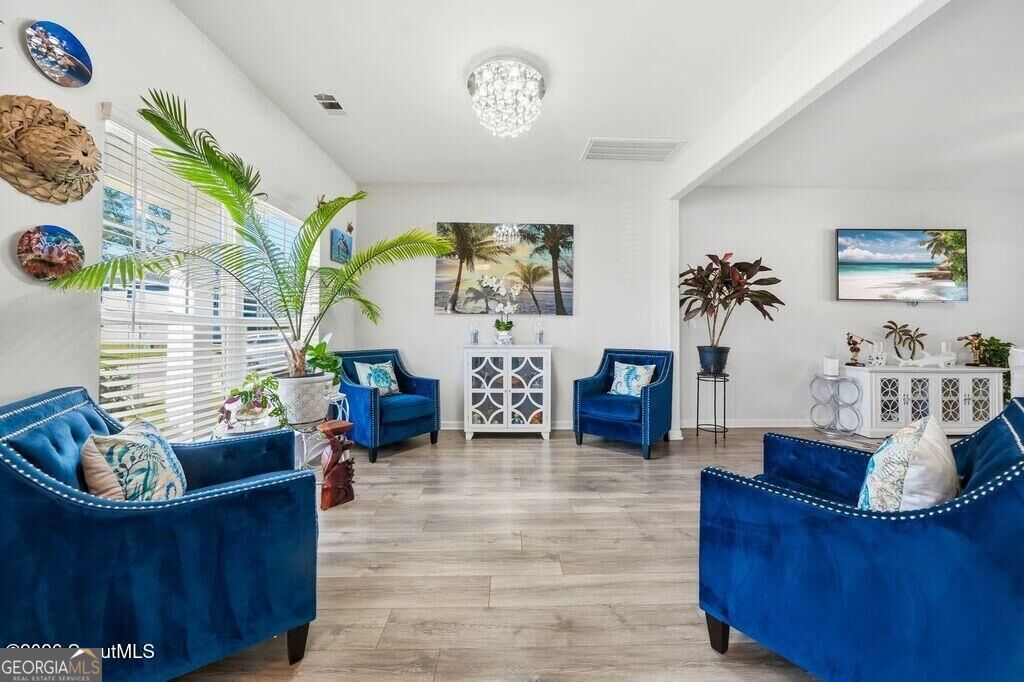
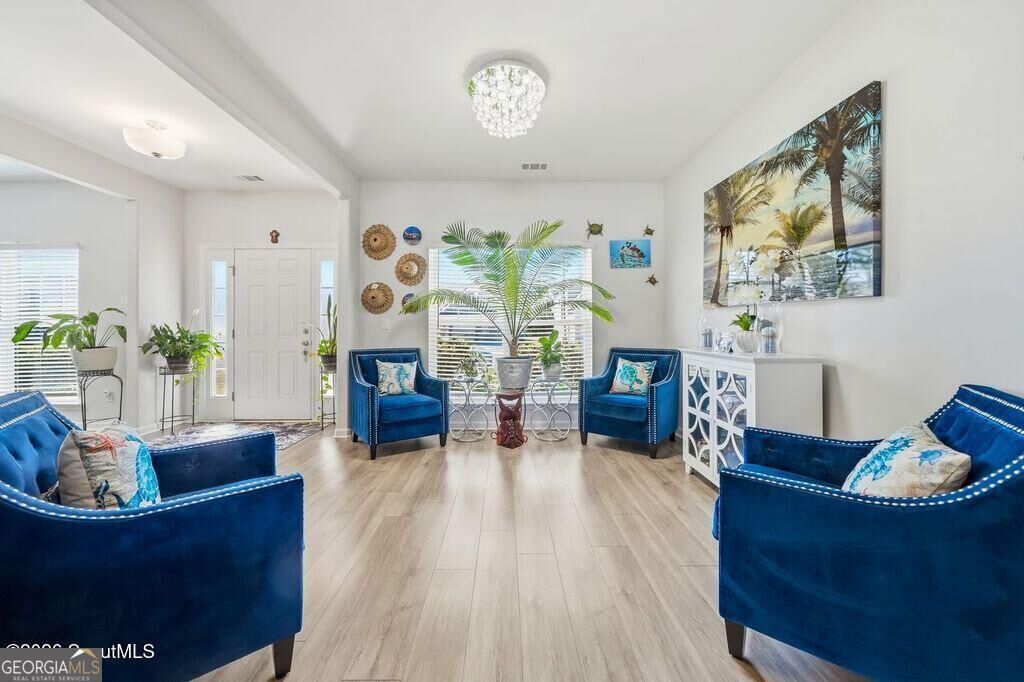
Enter an interest rate to see your estimated monthly payment.Thoughtfully upgraded and exceptionally well maintained, this spacious 4-bedroom, 2.5-bath home offers over 2,500 square feet of comfortable living space in the desirable Covington Pointe community. Designed for both everyday living and entertaining, the open-concept layout features durable flooring throughout the main living areas, a well-appointed kitchen with granite countertops, stainless steel appliances, ample cabinetry, and generous living and dining spaces. One of the standout features of this home is the expansive 40' x 12' rear patio, with approximately half of the space professionally screened, creating the perfect spot to enjoy morning coffee, outdoor dining, or relaxing evenings year-round. Additional owner upgrades include a floored attic providing excellent storage space, a Ring security camera system, and an active termite bond for added peace of mind. Outside, you'll appreciate the low-maintenance exterior, irrigation system, and spacious backyard. Inside, the flexible floor plan provides room for growing families, guests, hobbies, or a home office. Conveniently located in West Glynn County, Covington Pointe offers easy access to the elementary and middle school, shopping, dining, healthcare facilities, FLETC, and I-95. Enjoy being just minutes from local favorites such as Farm 99, Brunswick's historic downtown, and the beaches, golf courses, marinas, and attractions of St. Simons Island, Jekyll Island, and the Golden Isles. If you're looking for space, storage, thoughtful upgrades, and a convenient location, this exceptionally maintained home is a must-see.
| 13 hours ago | Listing first seen on site | |
| 13 hours ago | Listing updated with changes from the MLS |

Information deemed reliable but not guaranteed. The data relating to real estate for sale on this web site comes in part from the Broker Reciprocity Program of Georgia MLS. Real estate listings held by brokerage firms other than this office are marked with the Broker Reciprocity logo and detailed information about them includes the name of the listing brokers. Copyright © 2020-present Georgia MLS. All rights reserved.
Last checked: 2026-10-24 12:29 PM UTC