AI Home Broker

7316 Fern Valley DR, Macon, GA, 31220

Save
Ask
Tour
Hide
Share
$355,000
4 Days On Site

7316 Fern Valley DR
Macon, GA 31220

For Sale|Single Family Residence|Active
5
Beds
5
Total Baths
5
Full Baths
5,600
SqFt
$63
/SqFt
1972
Built
Subdivision:
None
County:
Bibb
Call Now: (478) 335-0702
Is this the listing for you? We can help make it yours.
(478) 335-0702
7316 Fern Valley DR7316 Fern Valley DR7316 Fern Valley DR7316 Fern Valley DR
Save
Ask
Tour
Hide
Share

Mortgage Calculator

Monthly Payment (Est.)

Enter an interest rate to see your estimated monthly payment.
Calculator powered by Showcase IDX, a Constellation1 Company. Copyright ©2026 Information is deemed reliable but not guaranteed.

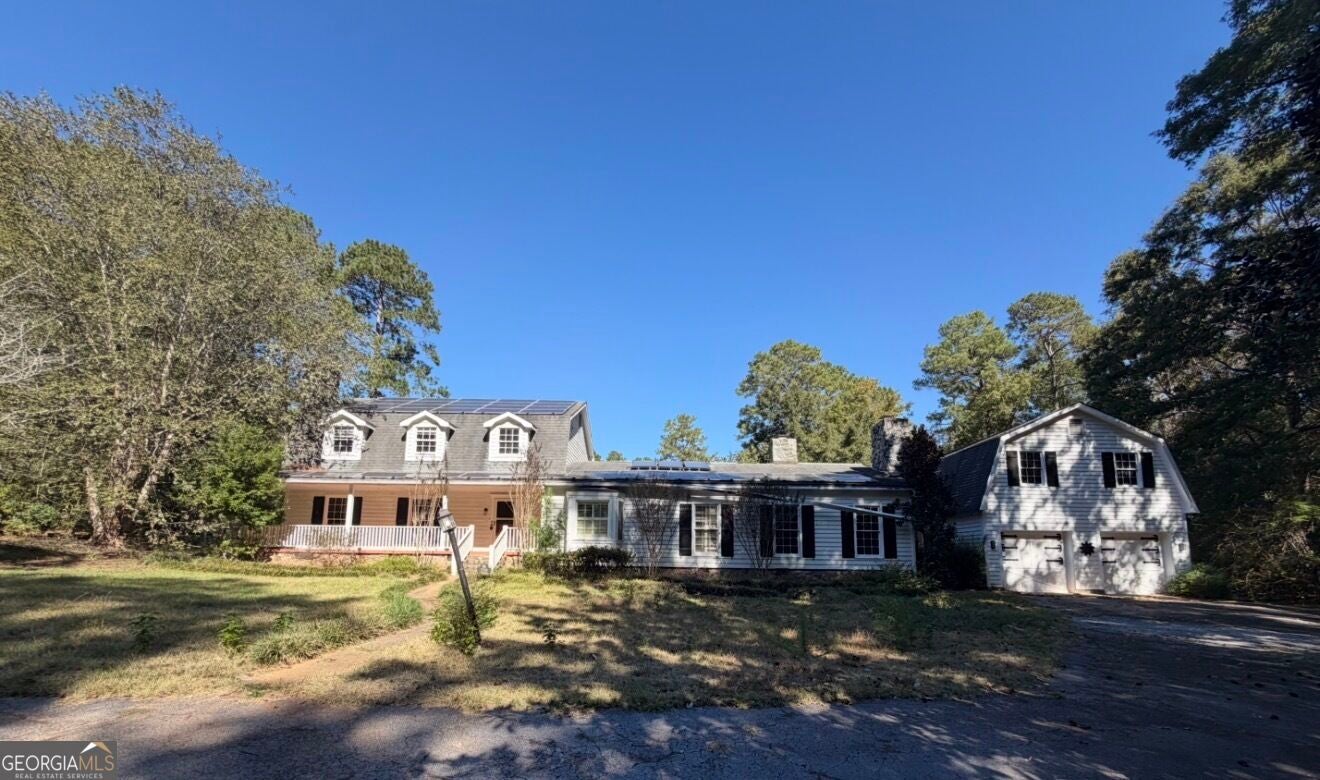
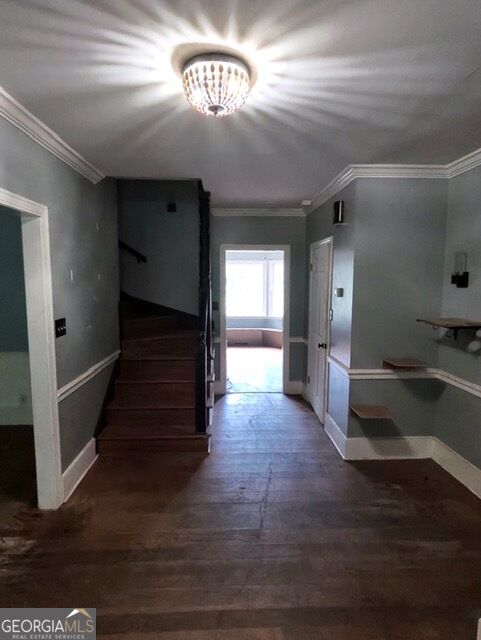
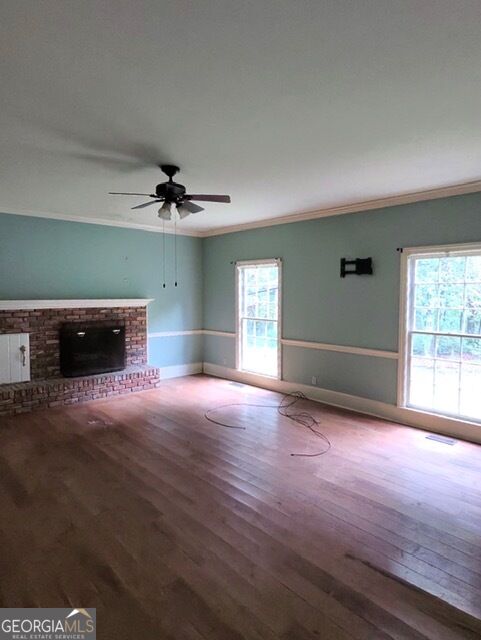
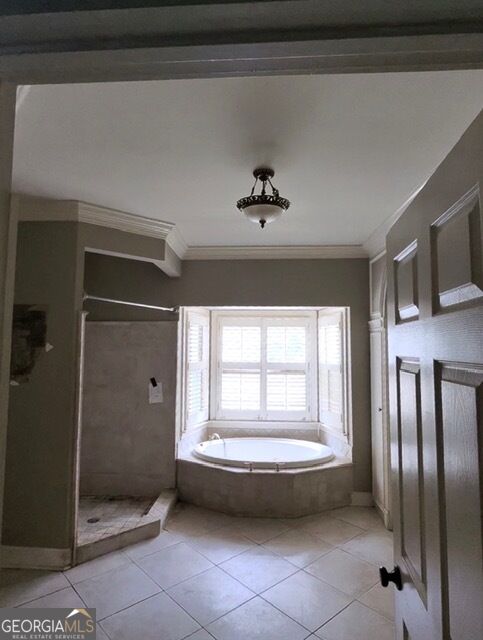
Discover the charm and potential of this Cape Cod-style home situated on approximately 6 acres. Offering a unique blend of character, space, and country living, this property features a swimming pool, hot tub, tennis court, three-stall barn, and pasture-providing endless opportunities to create your own private retreat. Inside, the home features a spacious kitchen. The primary bedroom and bath offer a wonderful foundation for creating a relaxing private suite, while the expansive bonus area includes two additional rooms ideal for home offices, hobbies, or a potential teen suite with a full bath. With its generous acreage, impressive amenities, and distinctive Cape Cod character, this property offers a rare opportunity for buyers with vision to restore, update, and unlock its full potential. Bring your ideas and make this special property your own!

Save
Ask
Tour
Hide
Share
Listing Snapshot
Price 
$355,000
Days On Site 
4 Days
Bedrooms 
5
Inside Area (SqFt) 
5,600 sqft
Total Baths 
5
Full Baths 
5
Partial Baths 
N/A
Lot Size 
6.04 Acres
Year Built 
1972
MLS Number 
10878565
Status 
Active
Property Tax 
$3,868
HOA/Condo/Coop Fees 
N/A
Sq Ft Source 
Public Records
Friends & Family
Recent Activity
3 days agoStatus changed to Active
3 days agoListing updated with changes from the MLS
4 days agoListing first seen on site
General Features
Acres 
6.04
Land Lease 
No
Levels 
Two
Parking 
AssignedParking Pad
Property Condition 
Fixer
Property Sub Type 
Single Family Residence
Sewer 
Public Sewer
SqFt Above 
4366
SqFt Below 
1234
Style 
Cape Cod
Utilities 
Electricity AvailableSewer ConnectedWater Available
Water Source 
Public
Interior Features
Appliances 
RangeOven
Basement 
None
Cooling 
Ceiling Fan(s)Central Air
Fireplace 
Yes
Fireplaces 
2
Flooring 
HardwoodTile
Heating 
Central
Interior 
BookcasesDouble VanitySoaking TubWalk-In Closet(s)Master Downstairs
Laundry Features 
Laundry RoomLaundry Closet
Main Level Bedrooms 
1
Save
Ask
Tour
Hide
Share
Exterior Features
Construction Details 
Vinyl Siding
Lot Features 
Private
Roof 
Composition
Community Features
Community Features 
None
Schools
School District
Unknown
Elementary School
Carter
Middle School
Robert E Howard
High School
Howard
Listing courtesy of J.W. Professional Services LLC


Information deemed reliable but not guaranteed. The data relating to real estate for sale on this web site comes in part from the Broker Reciprocity Program of Georgia MLS. Real estate listings held by brokerage firms other than this office are marked with the Broker Reciprocity logo and detailed information about them includes the name of the listing brokers. Copyright © 2020-present Georgia MLS. All rights reserved.
Last checked: 2026-10-27 06:51 AM UTC

Neighborhood & Commute
Source: Walkscore
Save
Ask
Tour
Hide
Share