
1309 Yarborough DRPeachtree City, GA 30269
Mortgage Calculator
Monthly Payment (Est.)
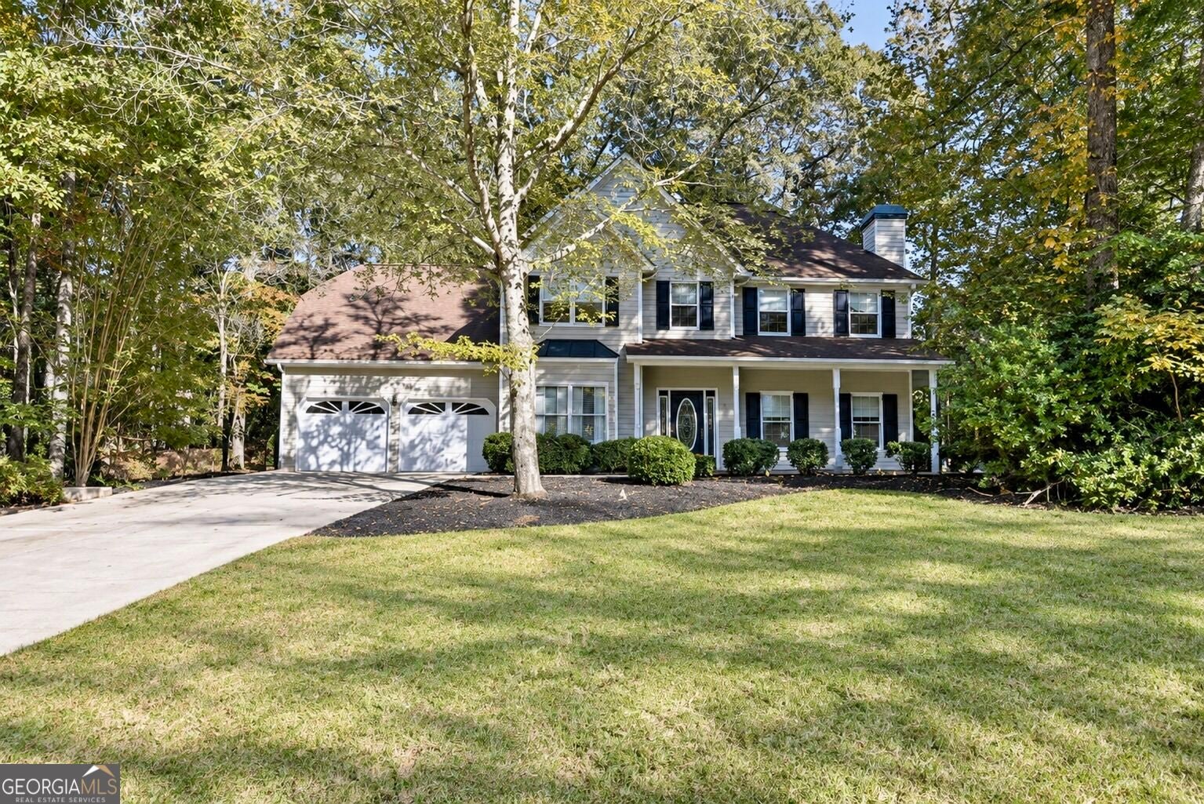
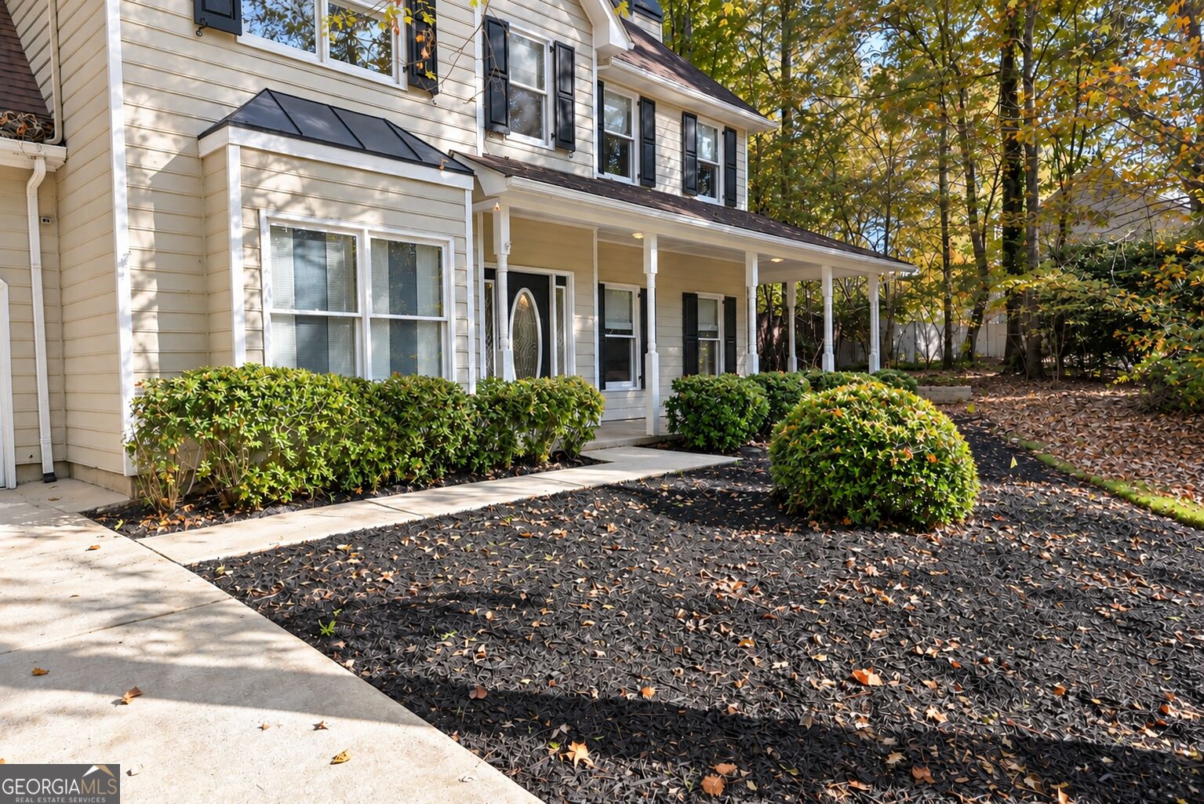
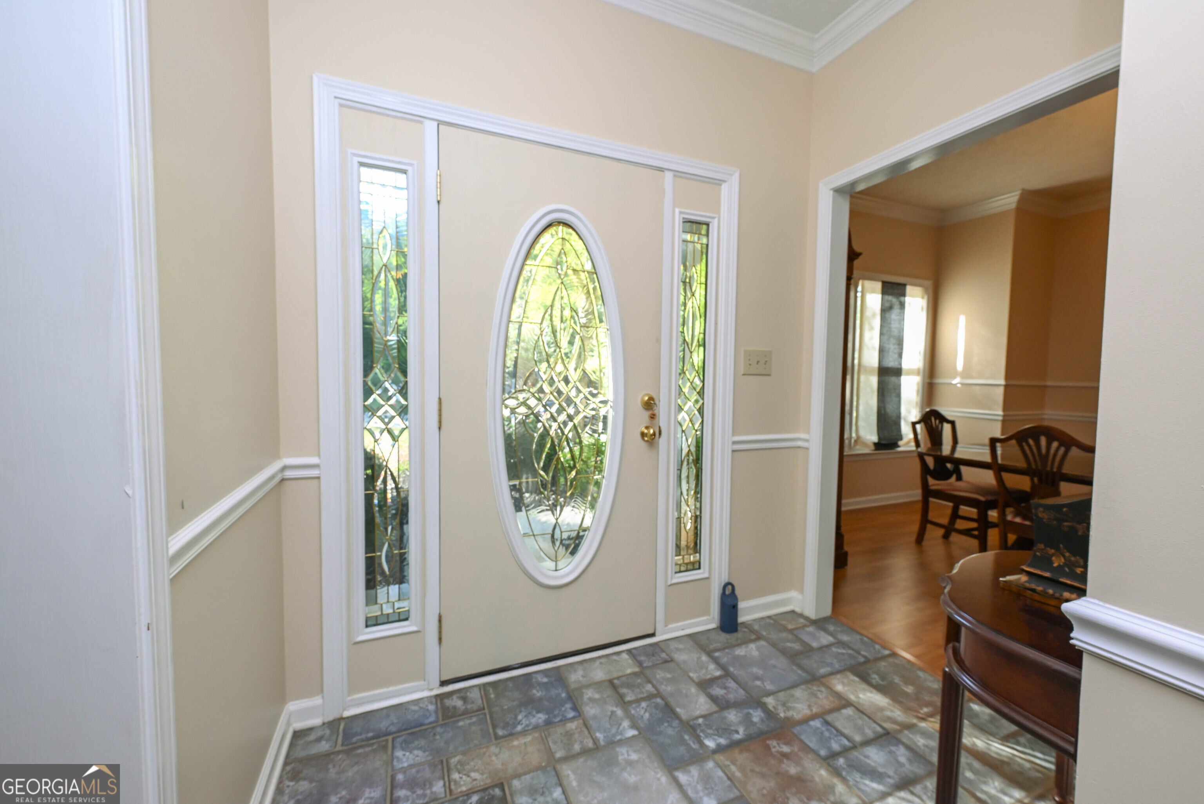
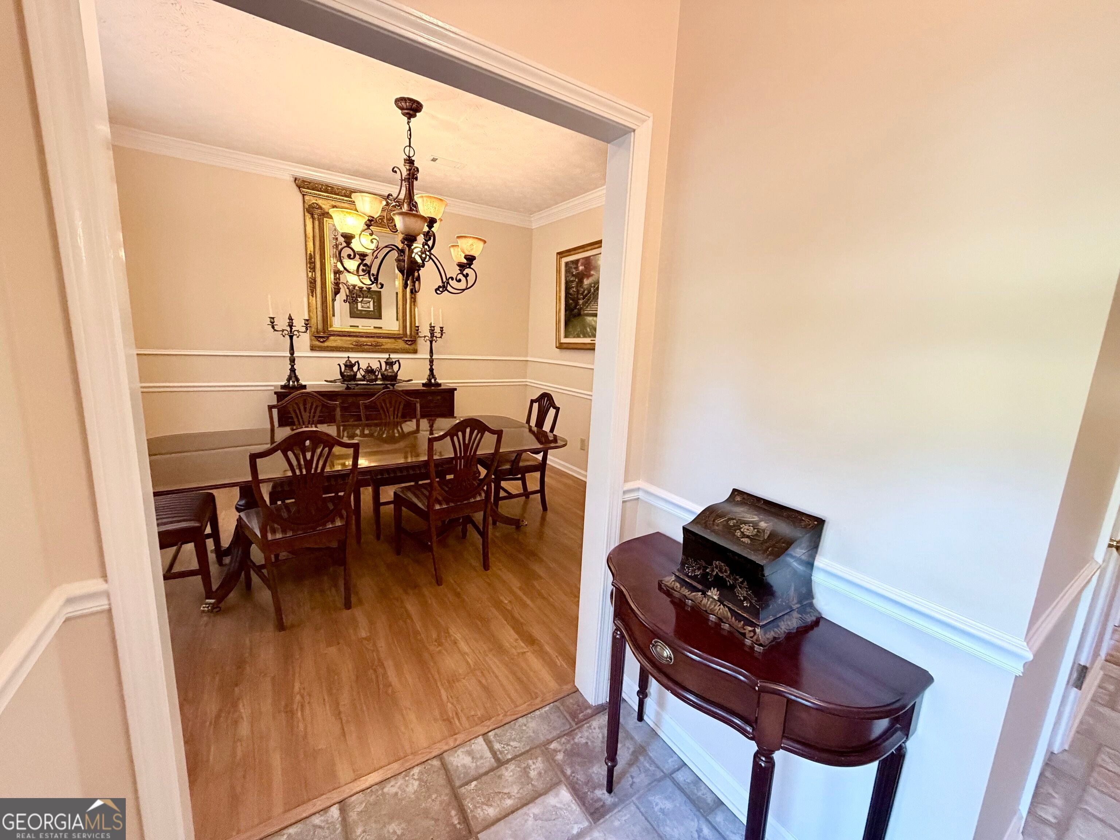
Enter an interest rate to see your estimated monthly payment.NEW TO THE PEACHTREE CITY MARKET! Privacy, charm, and exceptional spaces for living and entertaining! Welcome home to this beautiful 3-bedroom, 2.5-bath home nestled on a gorgeous wooded lot with mature, established landscaping in the heart of Peachtree City! From the moment you arrive, you'll appreciate the peaceful setting and inviting atmosphere this property has to offer. Inside, you'll find a spacious family room perfect for gathering, along with a welcoming eat-in kitchen designed for everyday living. Need extra space? This home delivers! A large bonus room offers the flexibility of a potential fourth bedroom, guest retreat, or additional living space. A separate, generously sized recreation room provides even more possibilities, whether you envision a home office, fitness room, media room, or the ultimate family hangout! The backyard is truly a private oasis! Surrounded by beautiful, established landscaping and mature trees, this outdoor retreat features a charming water feature that creates a peaceful and relaxing atmosphere. Enjoy your morning coffee or unwind in the evenings on the screened-in porch, which extends to a private deck. A spacious patio offers even more room for outdoor dining, entertaining, and hosting gatherings with family and friends. An irrigation system helps keep the beautifully landscaped grounds looking their best. One of the property's standout features is the detached golf cart garage, conveniently located in the backyard with easy access to the driveway. Enjoy the lifestyle Peachtree City is known for, with its extensive network of golf cart paths connecting residents to shopping, dining, recreation, and everyday conveniences! With its beautiful wooded setting, versatile interior spaces, exceptional outdoor entertaining areas, and golf cart-friendly lifestyle, this home offers a wonderful combination of comfort, privacy, and convenience. Don't miss the opportunity to make this special Peachtree City property your next home!
| 4 days ago | Status changed to Active | |
| 4 days ago | Listing updated with changes from the MLS | |
| a month ago | Listing first seen on site |

Information deemed reliable but not guaranteed. The data relating to real estate for sale on this web site comes in part from the Broker Reciprocity Program of Georgia MLS. Real estate listings held by brokerage firms other than this office are marked with the Broker Reciprocity logo and detailed information about them includes the name of the listing brokers. Copyright © 2020-present Georgia MLS. All rights reserved.
Last checked: 2026-11-11 12:11 AM UTC