
2705 Talley Lane (LOT 1)Buford, GA 30519
Mortgage Calculator
Monthly Payment (Est.)
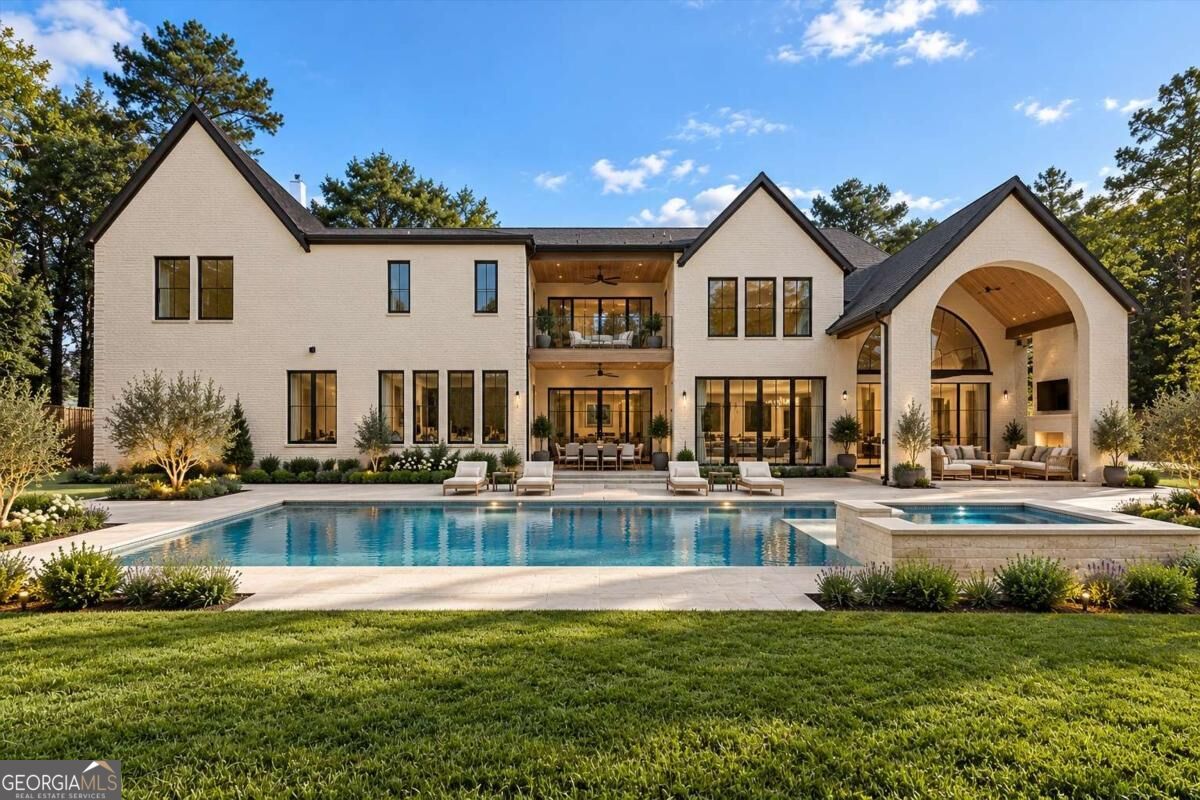
Enter an interest rate to see your estimated monthly payment.A truly one-of-a-kind luxury estate offering 7,000 square feet of exceptional design, an incredibly versatile floor plan, and your very own private resort-style retreat! Situated on a beautifully landscaped, fully fenced and gated lot just under one acre in Buford's sought-after Seckinger School District, this stunning residence features 5 bedrooms, 8 bathrooms, and a 4-car garage. From the moment you enter, soaring cathedral ceilings accented by beautiful wood beams, expansive windows, and an abundance of natural light create an impressive yet inviting atmosphere. Designed for both everyday living and entertaining, the home features spacious living areas, a private office, and a gorgeous chef's kitchen complemented by a SECOND FULL KITCHEN, offering additional space for cooking, entertaining, and hosting guests. A private guest suite on the main level provides comfort and convenience, while the upstairs features a luxurious primary suite and additional bedrooms, each with its own private en-suite bathroom. A second upstairs living room offers another space to relax or entertain, while a spacious flex room with a full bathroom provides the perfect opportunity for a sixth bedroom, media room, or additional guest suite. The home's incredible amenities continue with a dedicated gym and private sauna, creating your own personal wellness retreat. Step outside to an absolutely stunning backyard designed to feel like a private resort! Enjoy a heated saltwater pool, jacuzzi, expansive patio areas, and a covered outdoor living space complete with an outdoor kitchen, perfect for entertaining year-round. The beautifully landscaped grounds, fully fenced yard, and gated entrance provide an added level of privacy. What truly makes this estate special is its one-of-a-kind floor plan, offering two full indoor kitchens, multiple living spaces, private guest accommodations, and dedicated areas for work, fitness, and relaxation, all within one extraordinary home. Conveniently located near I-85, I-985, Chateau Elan, shopping, dining, and entertainment. An exceptional combination of architectural beauty, luxurious amenities, and thoughtfully designed living spaces, offering the perfect balance of elegance, privacy, and comfort.
| yesterday | Listing first seen on site | |
| yesterday | Listing updated with changes from the MLS |

Information deemed reliable but not guaranteed. The data relating to real estate for sale on this web site comes in part from the Broker Reciprocity Program of Georgia MLS. Real estate listings held by brokerage firms other than this office are marked with the Broker Reciprocity logo and detailed information about them includes the name of the listing brokers. Copyright © 2020-present Georgia MLS. All rights reserved.
Last checked: 2026-10-26 03:09 AM UTC