AI Home Broker

3831 Green Ridge CT, Gainesville, GA, 30507

Save
Ask
Tour
Hide
Share
$399,000
New Listing

3831 Green Ridge CT
Gainesville, GA 30507

For Sale|Single Family Residence|Active
4
Beds
2.5
Total Baths
2
Full Baths
1
Partial Bath
2,036
SqFt
$196
/SqFt
2017
Built
Subdivision:
Amberleigh
County:
Hall
Call Now: (478) 335-0702
Is this the listing for you? We can help make it yours.
(478) 335-0702
3831 Green Ridge CT3831 Green Ridge CT3831 Green Ridge CT3831 Green Ridge CT
Save
Ask
Tour
Hide
Share

Mortgage Calculator

Monthly Payment (Est.)

Enter an interest rate to see your estimated monthly payment.
Calculator powered by Showcase IDX, a Constellation1 Company. Copyright ©2026 Information is deemed reliable but not guaranteed.

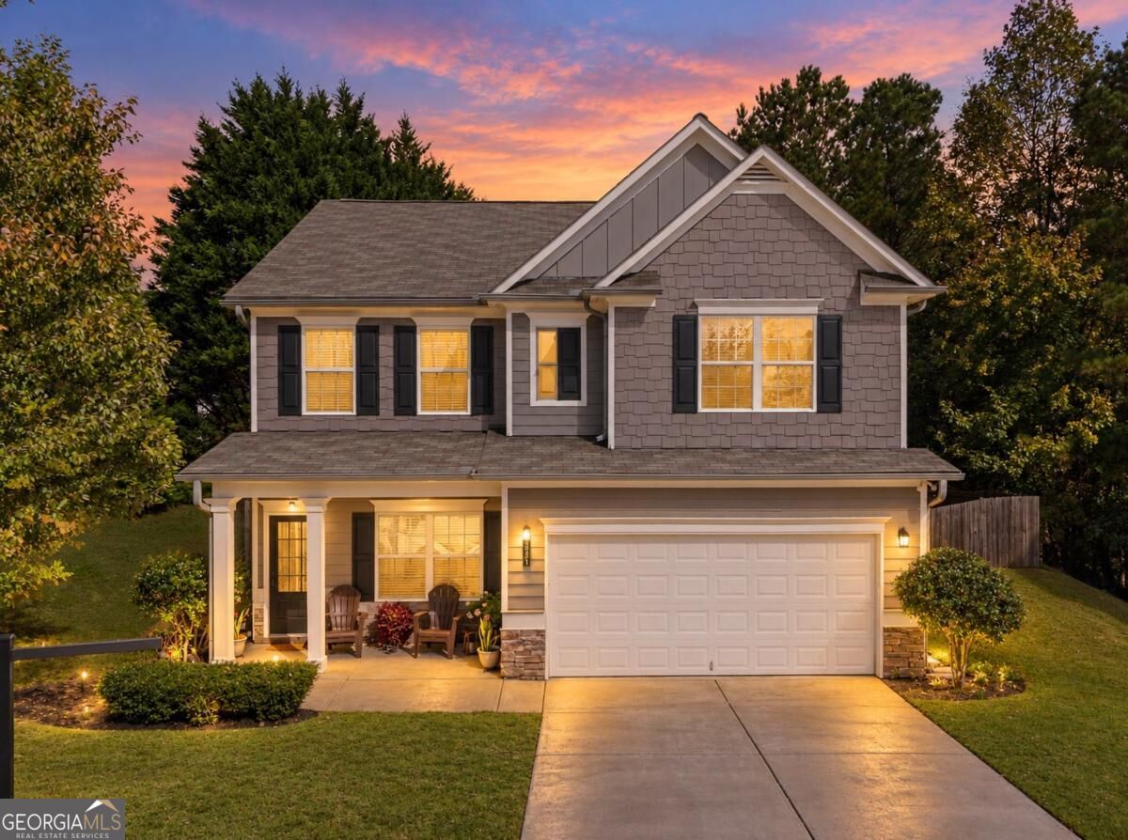
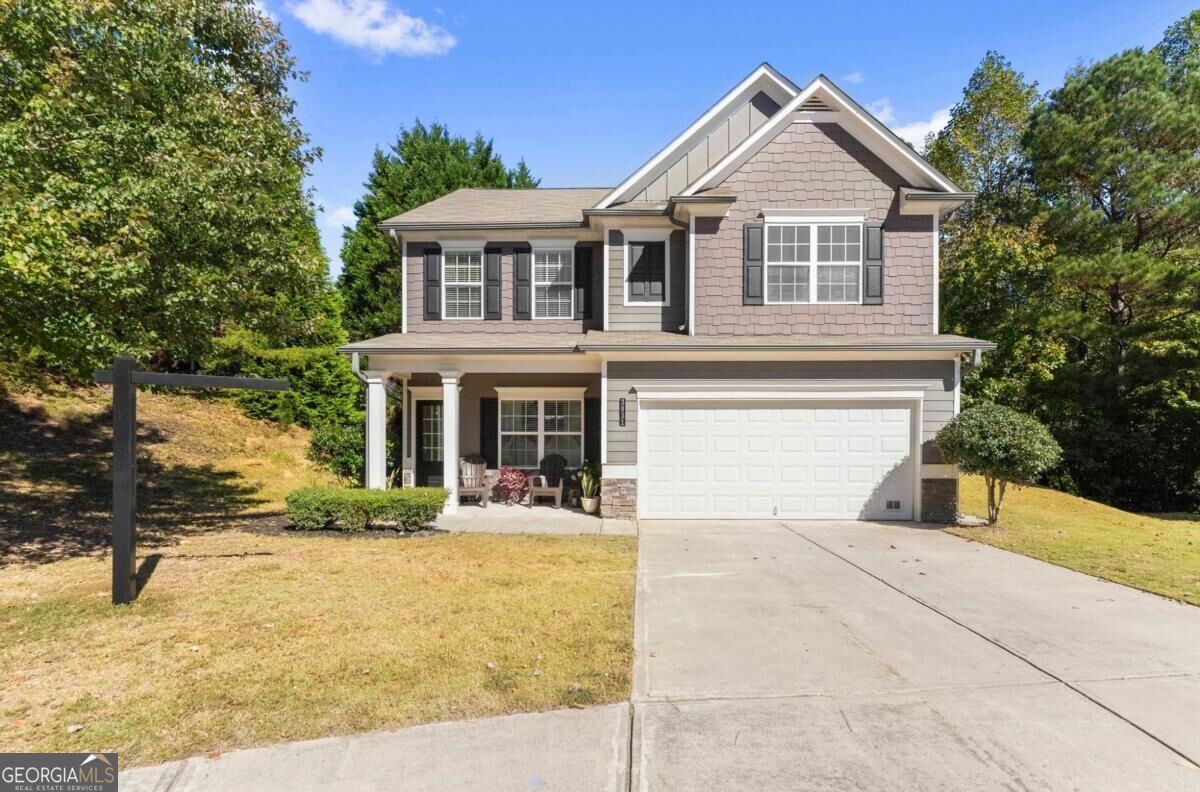
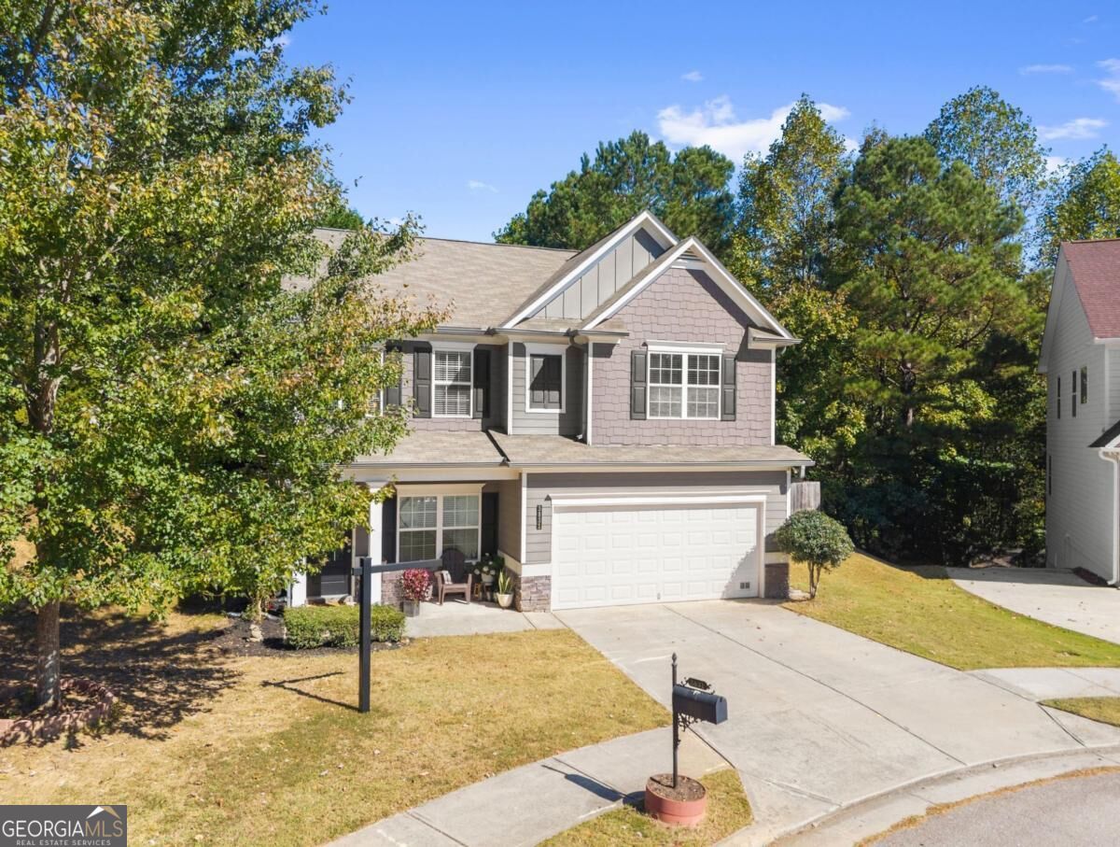
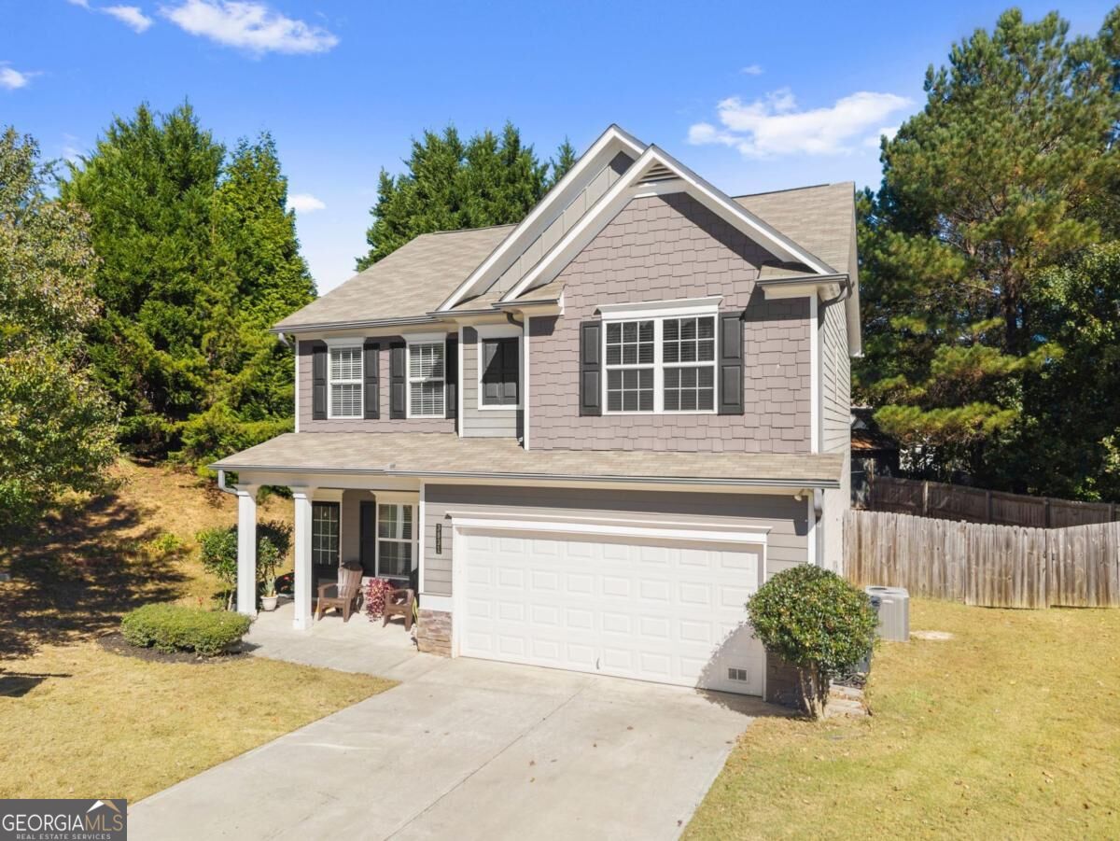
Welcome home to this beautifully maintained 4 bedroom, 2.5 bathroom home tucked away on a cul-de-sac in the desirable Amberleigh subdivision! Offering a perfect combination of comfort, functionality, and an inviting layout, this home has been thoughtfully cared for and is truly move-in ready. From the moment you step inside, you'll appreciate the spacious design and natural flow of the main living areas. The open-concept kitchen serves as the heart of the home, featuring granite countertops, a stylish tile backsplash, stainless steel appliances, a center island, and a seamless connection to the living room, making it ideal for everyday living and entertaining. A generously sized formal dining room provides the perfect setting for holiday gatherings, special occasions, or memorable dinners with family and friends. Upstairs, you'll find all four bedrooms conveniently located together, including a spacious owner's suite complete with two walk-in closets and a private bathroom. The upstairs laundry room adds another level of convenience, making daily routines that much easier. Upgraded plumbing fixtures throughout the bathrooms provide an additional touch of style and functionality. Step outside to enjoy a fully fenced backyard offering privacy, room to entertain, space for pets, or simply a place to relax and unwind. A large storage shed provides additional space for tools, lawn equipment, and seasonal belongings. Located in an established community with convenient access to Highway 985, schools, shopping, restaurants, and entertainment, this home offers the accessibility today's buyers appreciate while maintaining the charm of a quiet neighborhood setting. Beautifully maintained, thoughtfully designed, and ready for its next chapter, this is one you won't want to miss. Schedule your private showing today!

Save
Ask
Tour
Hide
Share
Listing Snapshot
Price 
$399,000
Days On Site 
0 Days
Bedrooms 
4
Inside Area (SqFt) 
2,036 sqft
Total Baths 
2.5
Full Baths 
2
Partial Baths 
1
Lot Size 
0.23 Acres
Year Built 
2017
MLS Number 
10878740
Status 
Active
Property Tax 
$537
HOA/Condo/Coop Fees 
$83.33 monthly
Sq Ft Source 
Public Records
Friends & Family
Recent Activity
9 hours agoStatus changed to Active
9 hours agoListing updated with changes from the MLS
14 hours agoListing first seen on site
General Features
Acres 
0.23
Foundation 
Slab
Garage 
Yes
Garage Spaces 
2
Land Lease 
No
Levels 
Two
Parking 
AssignedGarageGarage Door Opener
Parking Spaces 
2
Property Sub Type 
Single Family Residence
Security 
Smoke Detector(s)
Sewer 
Public Sewer
SqFt Above 
2036
Style 
Brick FrontTraditional
Utilities 
Cable AvailableElectricity AvailableNatural Gas AvailablePhone AvailableSewer Available
Water Source 
Public
Interior Features
Appliances 
RangeOvenDishwasherMicrowaveRefrigeratorStainless Steel Appliance(s)Washer
Basement 
None
Cooling 
Ceiling Fan(s)Central AirElectric
Electric 
220 Volts
Fireplace 
Yes
Fireplace Features 
Family RoomGas Starter
Fireplaces 
1
Flooring 
CarpetHardwood
Heating 
CentralElectric
Interior 
Kitchen IslandPantryBeamed CeilingsHigh CeilingsSoaking TubVaulted Ceiling(s)Walk-In Closet(s)High Speed Internet
Laundry Features 
Laundry RoomUpper Level
Window Features 
Insulated WindowsDouble Pane Windows
Dining Room 
Kitchen 
Save
Ask
Tour
Hide
Share
Exterior Features
Construction Details 
Wood Siding
Fencing 
Back YardFenced
Lot Features 
Cul-De-SacLevel
Other Structures 
Shed(s)
Patio And Porch 
PatioPorch
Roof 
Composition
Waterfront Features 
NONE
Windows/Doors 
Insulated WindowsDouble Pane Windows
Community Features
Accessibility Features 
Accessible DoorsAccessible EntranceAccessible Kitchen
Association Fee 
$1000.0
Association Fee Frequency 
Annually
Community Features 
ClubhouseParkPlaygroundPoolRacquetballSidewalks
Financing Terms Available 
CashConventionalFHAVA Loan
Schools
School District
Unknown
Elementary School
Fair Street
Middle School
Gainesville West
High School
Gainesville
Listing courtesy of Keller Williams Lanier Partners


Information deemed reliable but not guaranteed. The data relating to real estate for sale on this web site comes in part from the Broker Reciprocity Program of Georgia MLS. Real estate listings held by brokerage firms other than this office are marked with the Broker Reciprocity logo and detailed information about them includes the name of the listing brokers. Copyright © 2020-present Georgia MLS. All rights reserved.
Last checked: 2026-10-26 02:09 PM UTC

Neighborhood & Commute
Source: Walkscore
Save
Ask
Tour
Hide
Share