
787 King Sword CT SEMableton, GA 30126
Mortgage Calculator
Monthly Payment (Est.)
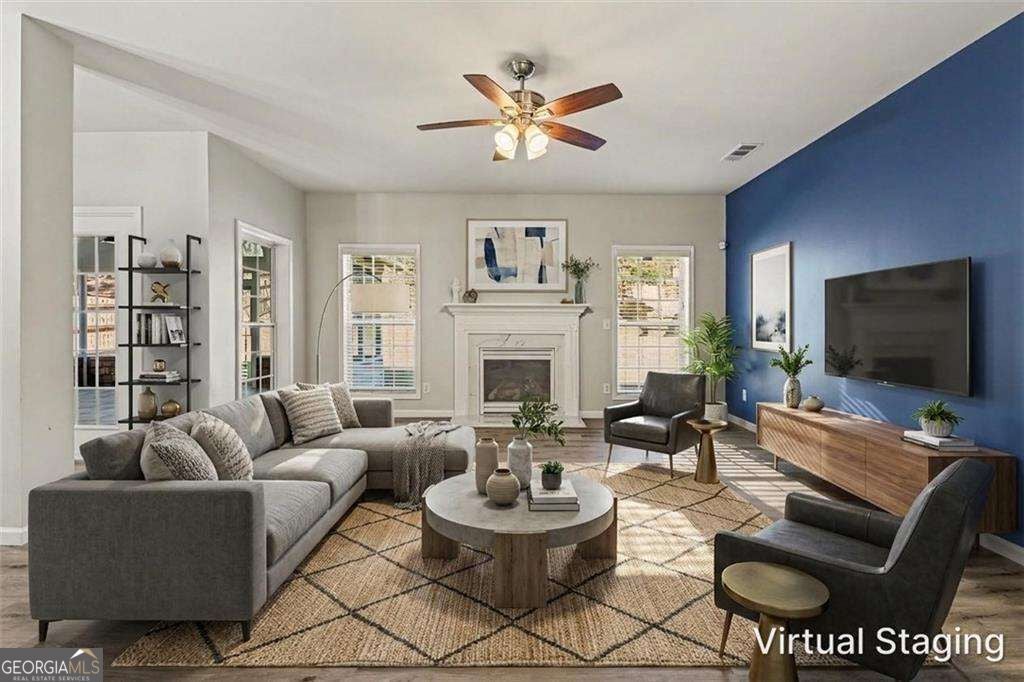
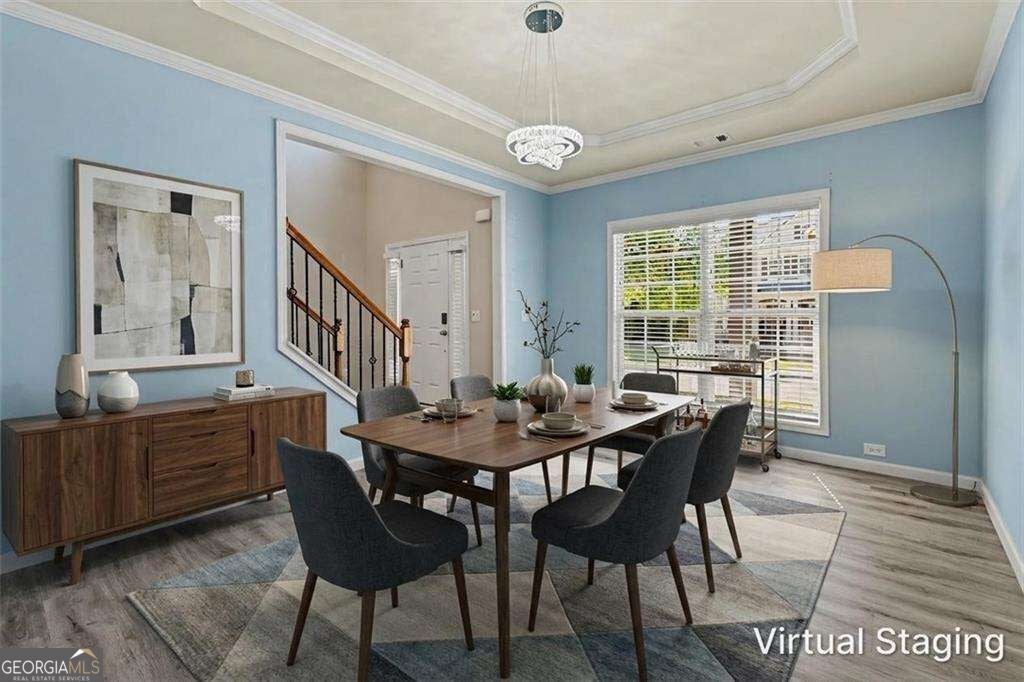
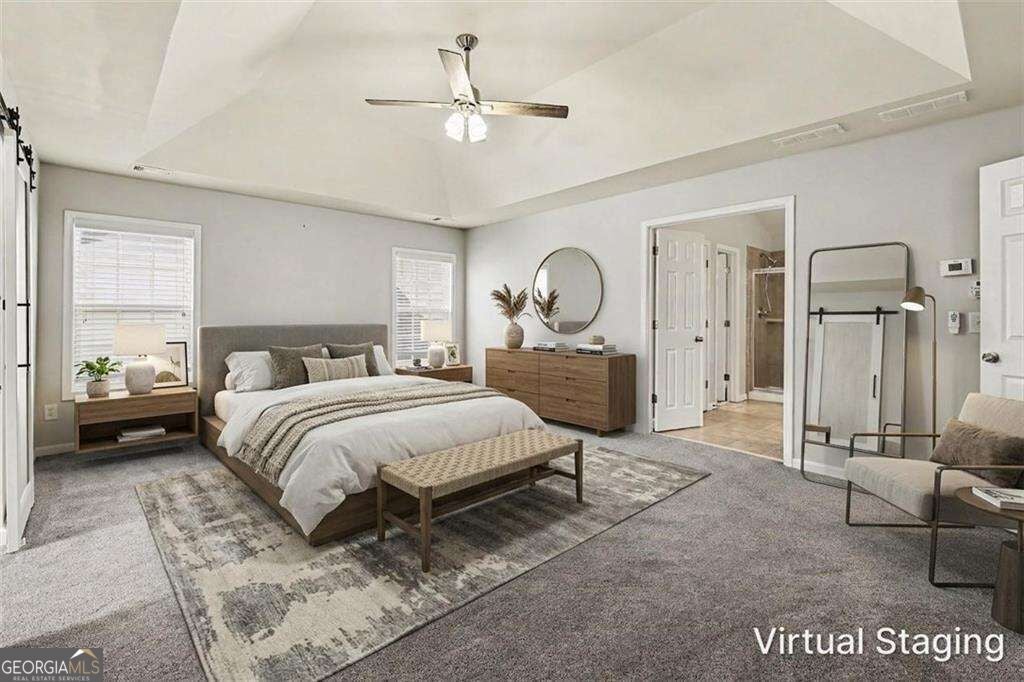
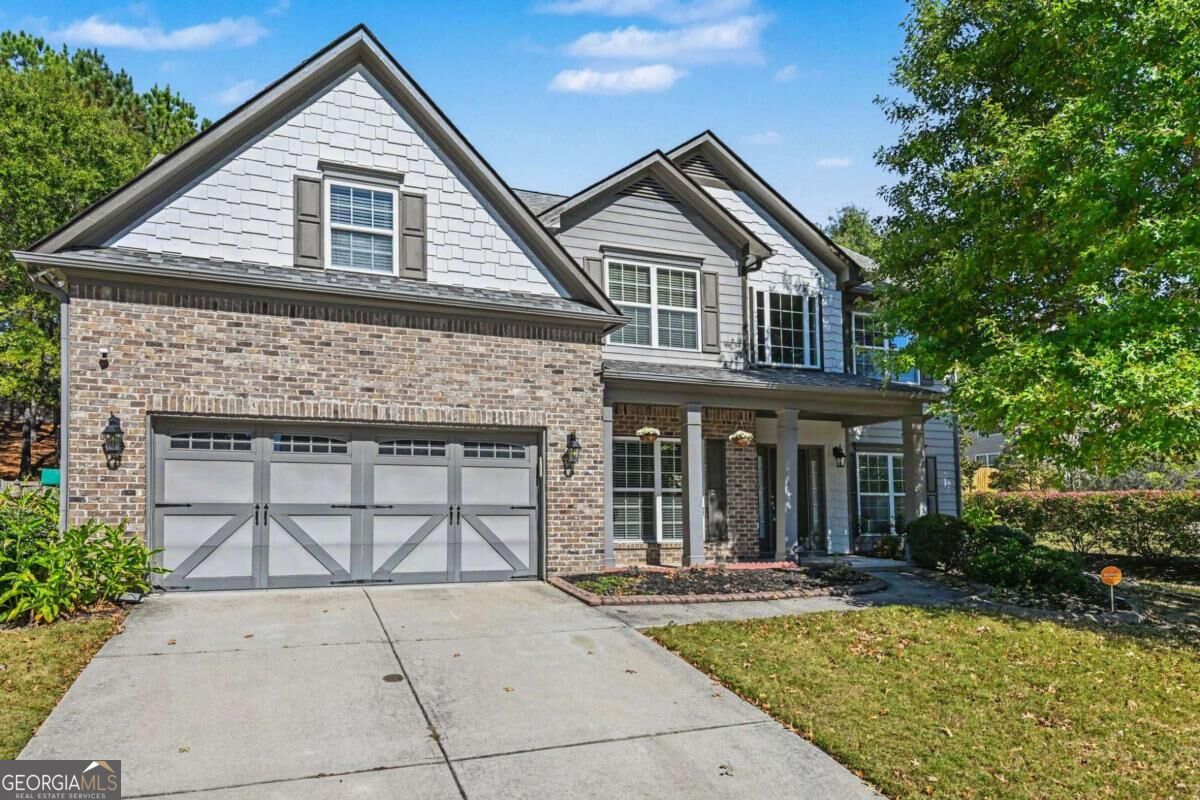
Enter an interest rate to see your estimated monthly payment.Discover exceptional space, style, and comfort in this beautifully updated 5-bedroom, 4-bath home nestled in the desirable Kingsbridge Pointe community of Mableton! Situated on one of the largest lots in the neighborhood, this impressive home offers a spacious, open-concept floor plan designed for comfortable everyday living and effortless entertaining. Step inside to a stunning two-story foyer featuring dual staircases and an abundance of natural light. The expansive main level boasts beautiful flooring, generous living and dining areas, and a spacious family room with a cozy fireplace. The beautifully remodeled kitchen features a large center island, ample cabinetry, and plenty of counter space, making it the perfect gathering place. A convenient main-level bedroom with an updated full bath provides an ideal setup for guests or a private home office. Upstairs, retreat to the oversized primary suite offering a spacious bedroom, walk-in closet, and private bath with double vanities, a soaking tub, and separate shower. Three additional bedrooms provide plenty of room to spread out, including a secondary bedroom with its own private bath and two bedrooms connected by a Jack-and-Jill bathroom. A versatile bonus room offers endless possibilities as a media room, playroom, exercise room, or additional living space. An upstairs laundry room adds everyday convenience. Step outside to the wonderful screened-in porch overlooking the expansive, privacy-fenced backyard, complete with a fire pit and storage shed-perfect for outdoor gatherings, weekend barbecues, or simply relaxing. Additional highlights include a two-car garage. Residents of Kingsbridge Pointe enjoy community amenities including a swimming pool and clubhouse. Conveniently located near shopping, dining, parks, and major highways, this exceptional home offers the perfect combination of space, functionality, and location. Don't miss this incredible opportunity!
| 11 hours ago | Listing first seen on site | |
| 11 hours ago | Listing updated with changes from the MLS |

Information deemed reliable but not guaranteed. The data relating to real estate for sale on this web site comes in part from the Broker Reciprocity Program of Georgia MLS. Real estate listings held by brokerage firms other than this office are marked with the Broker Reciprocity logo and detailed information about them includes the name of the listing brokers. Copyright © 2020-present Georgia MLS. All rights reserved.
Last checked: 2026-10-25 11:32 PM UTC