
2067 Stonewater CTHoschton, GA 30548
Mortgage Calculator
Monthly Payment (Est.)
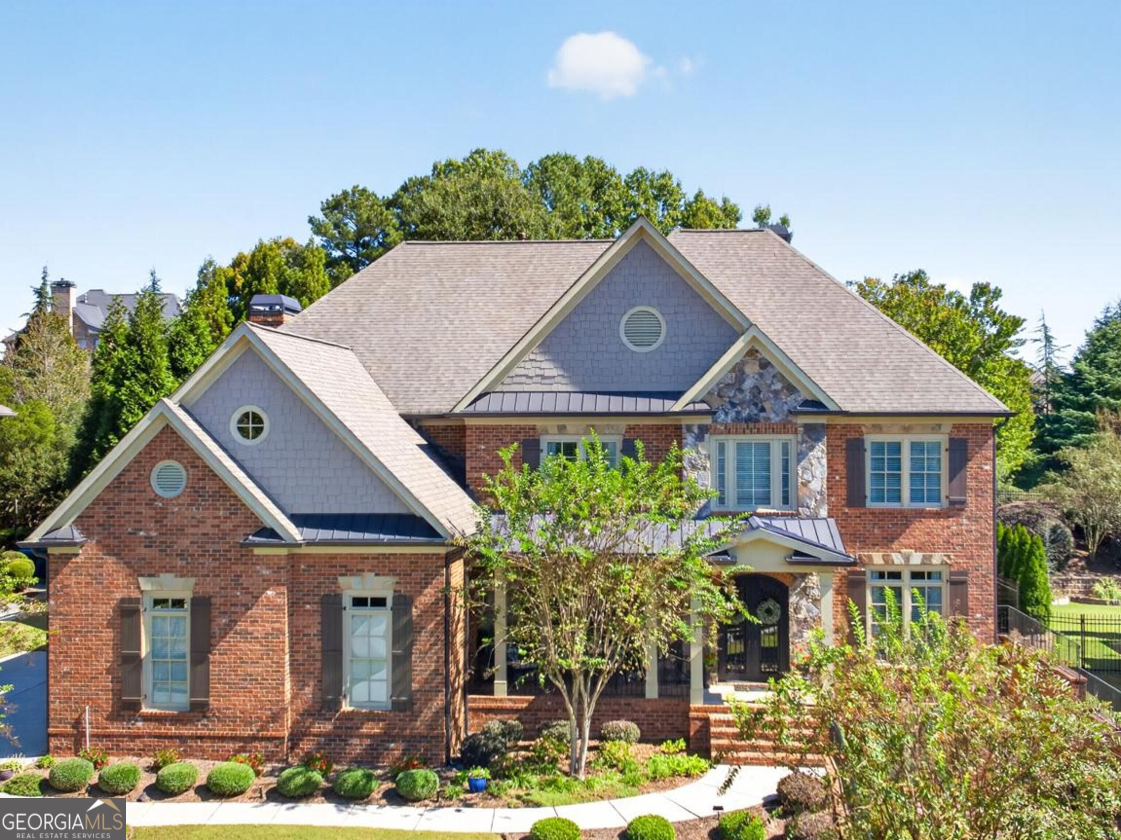
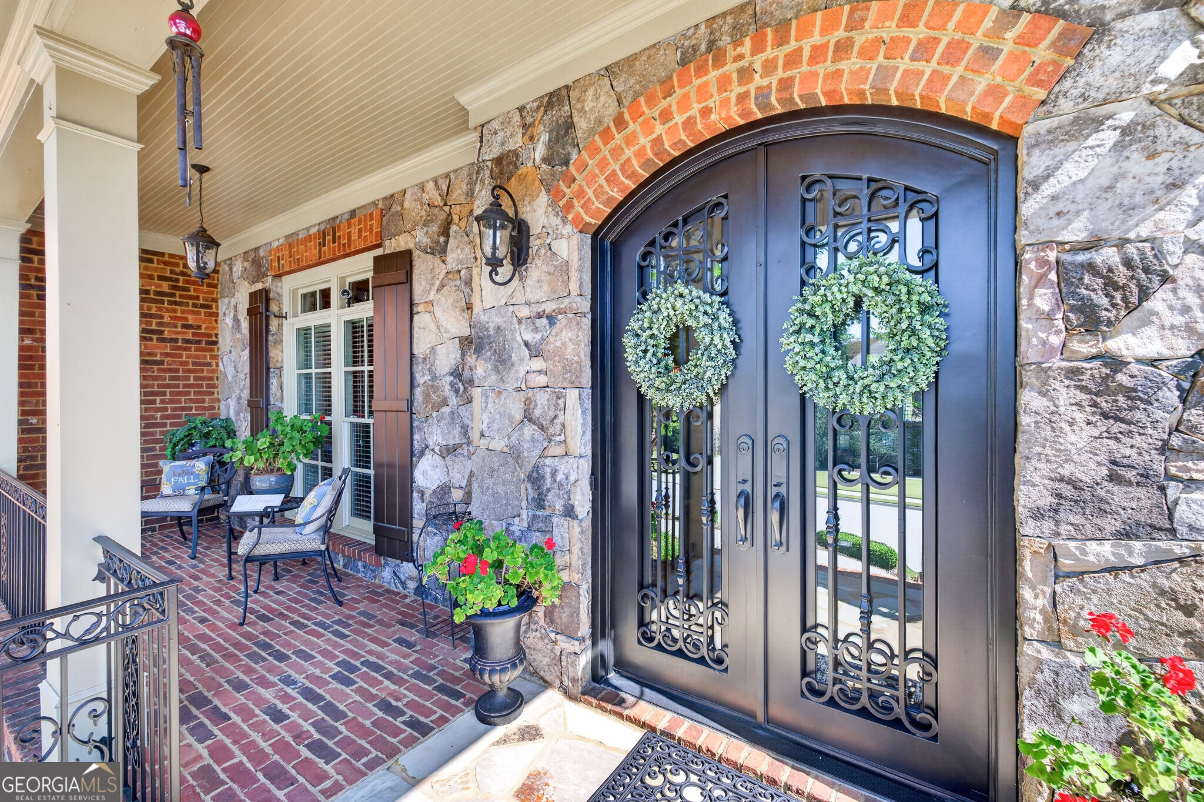
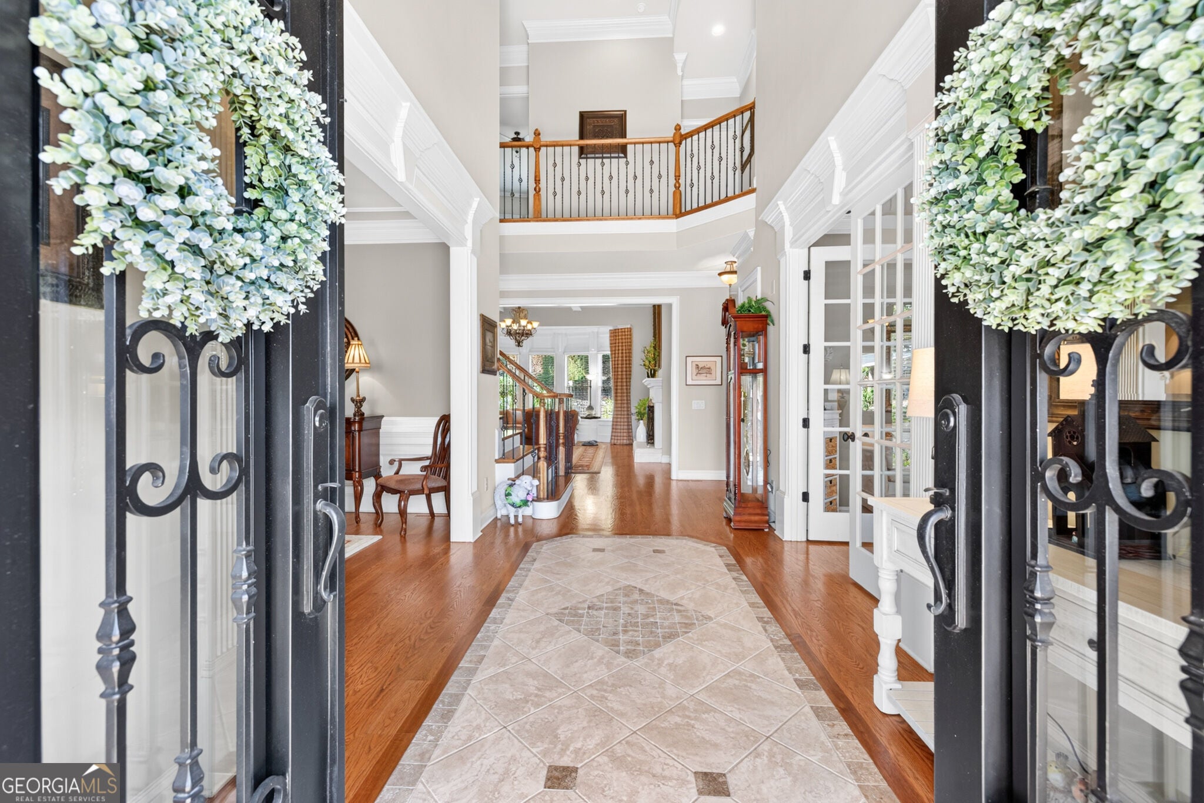
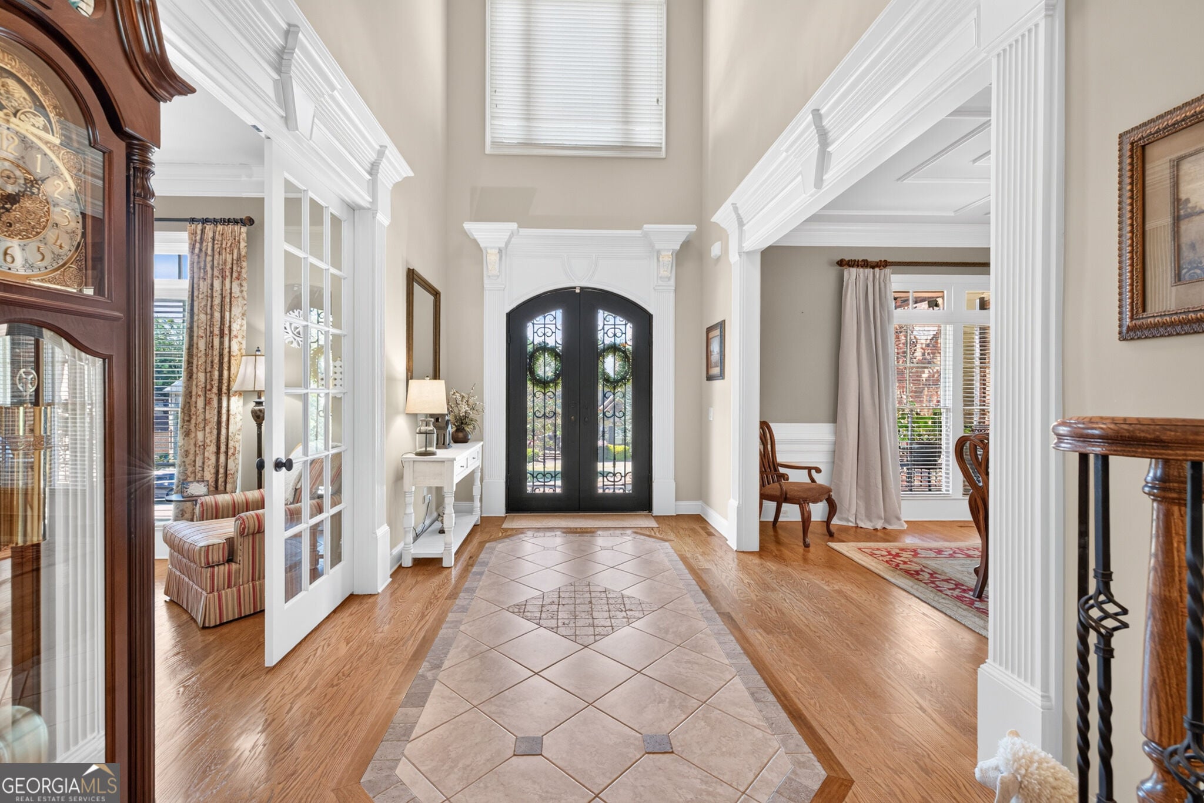
Enter an interest rate to see your estimated monthly payment.Welcome to your stunning luxurious home nestled in the highly desired Stonewater Creek gated subdivision. Tremendous builder upgrades are every where, immediately evidenced by a rare 4-sided brick exterior and brick table garage that exudes a masterpiece of construction that is truly turn-key ready to move in. As you enter through the grand two-story foyer, you are greeted by a private office and a separate dining room perfect for hosting formal gatherings. The inviting great room features lovely coffered ceilings, custom shelving, and a cozy fireplace creating an ideal space for fun family time or for entertaining guests. The well-appointed kitchen boasts granite countertops, stainless steel appliances, a large walk-in pantry, a bright breakfast nook, and an adjoining keeping room complete with its own fireplace. You will come to love this area of retreat as much as your morning cup of coffee. Step outside to find your own private oasis, featuring a charming covered huge back patio designed for tranquil relaxation and outdoor enjoyment, upgraded with 2 ceiling fans and composite maintenance-free decking. Also on the main level is a guest bedroom or in-law suite with full bathroom completing an incredible level that makes this home feel warm and inviting. Upstairs, the expansive primary suite serves as a true private retreat, showcasing elegant trey ceilings, an inviting fireplace, custom bookshelves, comfortable sitting area, and a primary closet that is so roomy it is an incredible sight to see. You will also find three spacious secondary bedrooms with ample closet space, alongside a versatile media room or study loft for the kids. Downstairs, the unfinished terrace level provides abundant storage space and a fantastic opportunity to customize the home to your personal touch. Convenient to I-85, the Mall of Georgia, Mill Creek High School, and Hebron Christian Academy, the location of this home is difficult to beat with its ease to get to Dacula, Buford, Braselton, or the airport. This home has been meticulously maintained and is a must see. Schedule your appointment today to see all that this home has to offer.
| 8 hours ago | Listing first seen on site | |
| 8 hours ago | Listing updated with changes from the MLS |

Information deemed reliable but not guaranteed. The data relating to real estate for sale on this web site comes in part from the Broker Reciprocity Program of Georgia MLS. Real estate listings held by brokerage firms other than this office are marked with the Broker Reciprocity logo and detailed information about them includes the name of the listing brokers. Copyright © 2020-present Georgia MLS. All rights reserved.
Last checked: 2026-10-25 09:01 PM UTC