
2455 Gants Hill PLCumming, GA 30041
Mortgage Calculator
Monthly Payment (Est.)
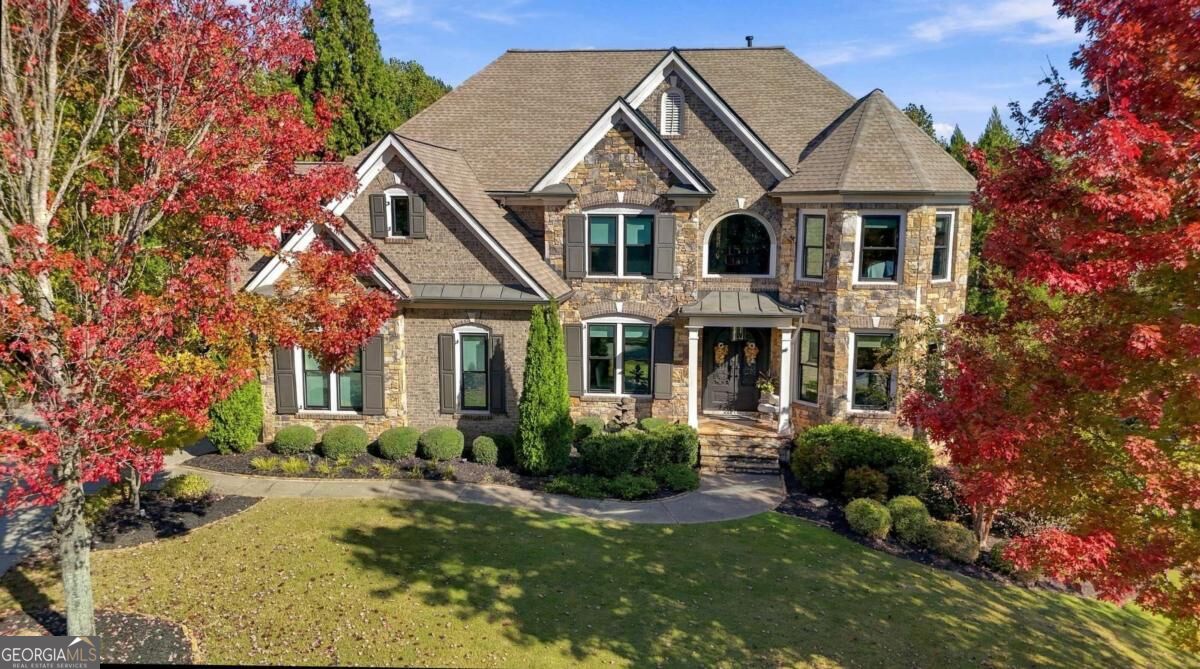
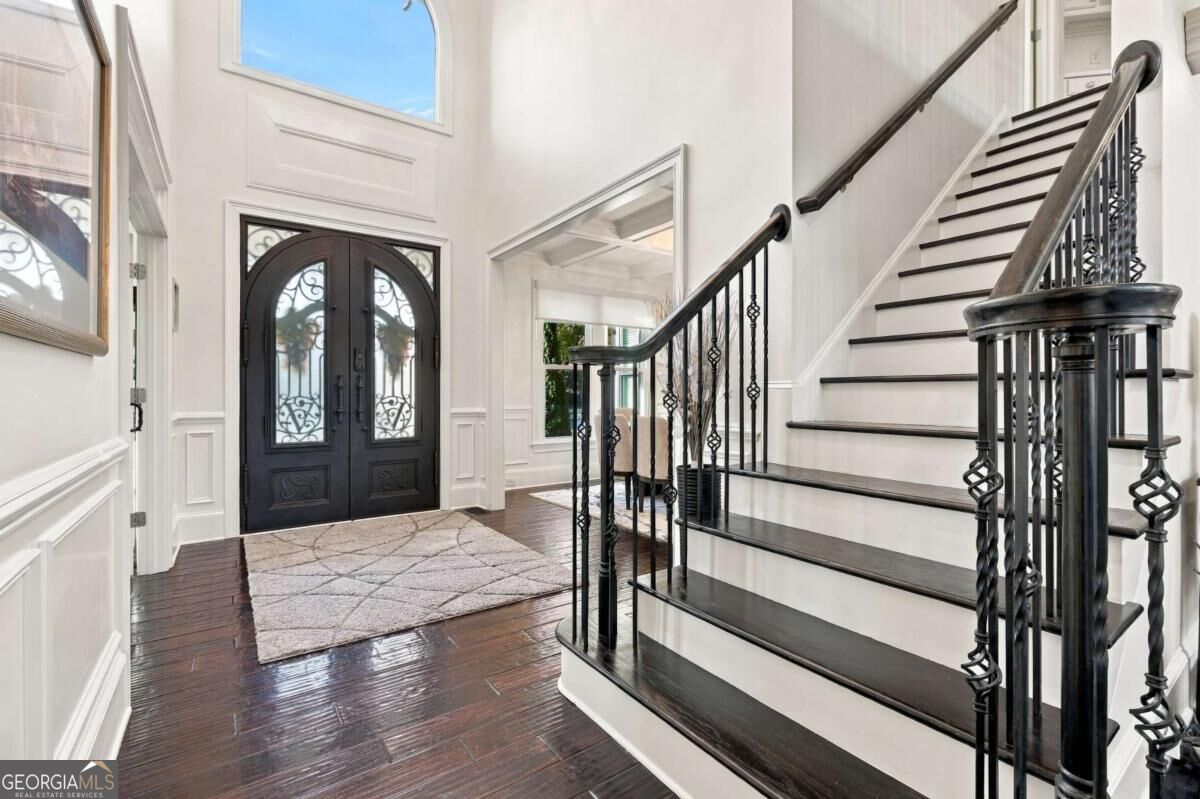
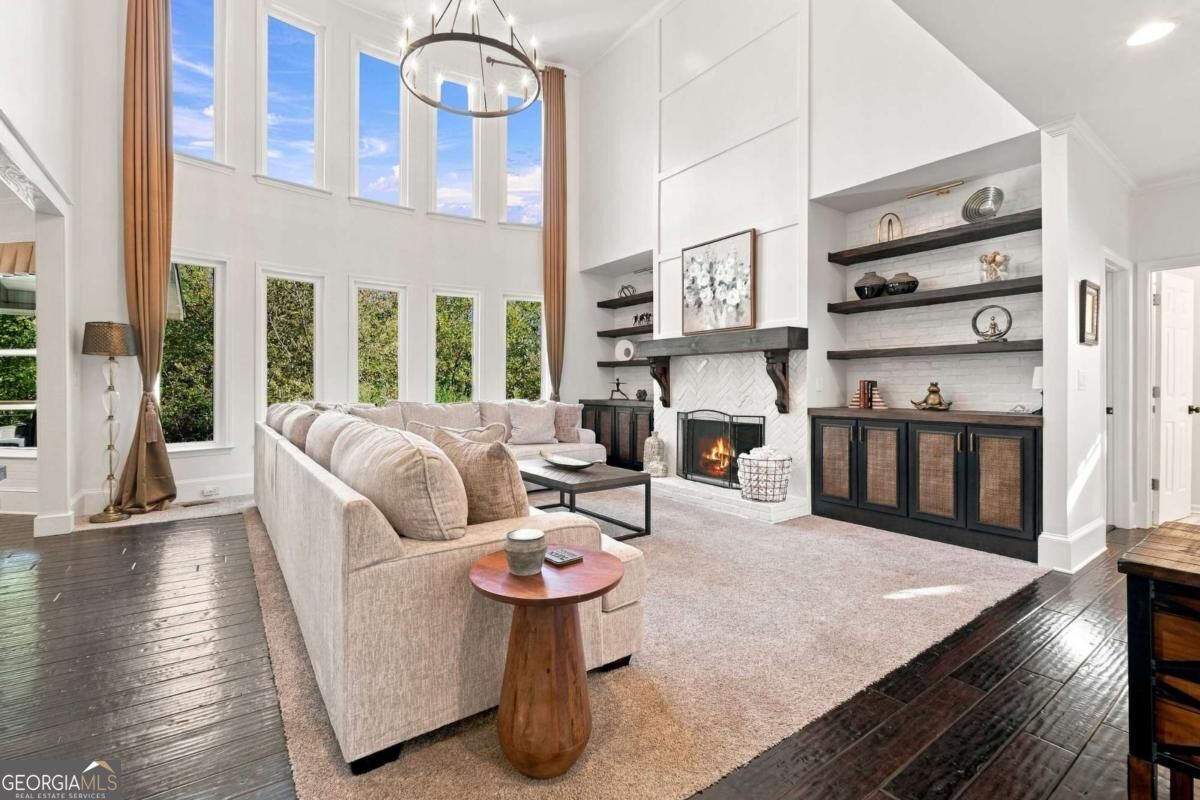
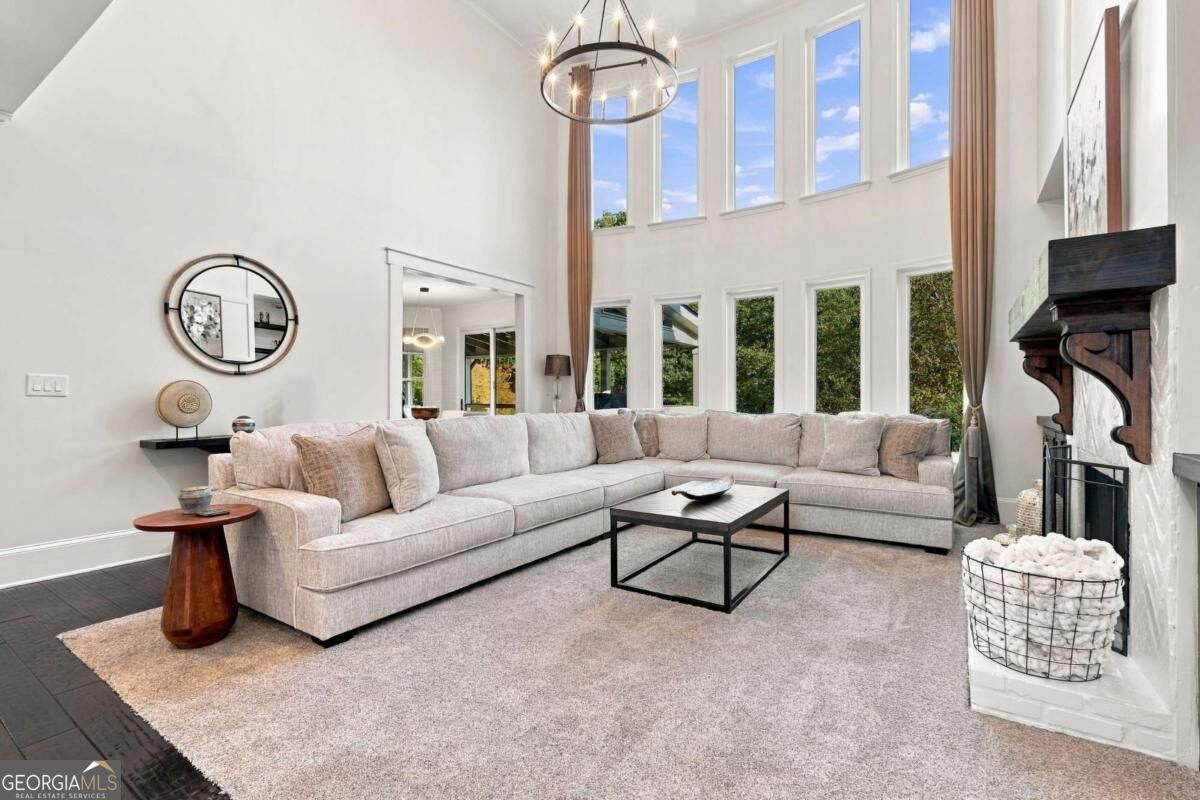
Enter an interest rate to see your estimated monthly payment.Luxury Living in Grandview Estates Windermere Experience the best of luxury living in this stunning brick-and-stone residence tucked away on a cul-de-sac in the coveted Grandview Estates section of Windermere. Beautifully landscaped and exceptionally private, this impressive home combines timeless architectural details, expansive living spaces, and a spectacular resort-style backyard. Inside, soaring ceilings, abundant natural light, and elegant finishes create an inviting first impression. Recent updates include a newer roof, fresh interior paint, new carpet, new flooring in the workout room, new light fixtures, new ceiling fans, a new dishwasher, a new microwave, a new chlorine salt converter, and window treatments throughout. The thoughtfully designed main level features formal living and dining rooms with custom millwork and coffered ceilings, a private office option, and a dramatic two-story great room with floor-to-ceiling windows, custom built-ins, and a striking herringbone brick fireplace. The expansive kitchen offers custom-painted solid wood cabinetry, a large curved island, stainless steel appliances, and a walk-in pantry. A vaulted keeping room with a second fireplace and a spacious breakfast area complete this inviting gathering space. Step outside to the covered rear porch with Trex decking, ideal for year-round relaxation and entertaining. A main-level bedroom, full bath, and spacious laundry room add convenience. Upstairs, the luxurious primary suite features double tray ceilings, a sitting area overlooking the private backyard, dual walk-in closets with custom organization systems, and a beautifully renovated spa-inspired bathroom with a soaking tub, oversized walk-in shower, and custom double vanity. Three additional bedrooms, two full baths, and a second office complete the upper level. The finished basement offers exceptional entertaining space with a wet bar, two fireplaces, multiple gathering areas, a game space, an additional bedroom, full bath, versatile flex room, and ample storage. The flex room is ideal for a home gym, hobby space, or future wine cellar. The fully fenced backyard is a true private oasis, featuring a heated PebbleTec pool and spa, fire pit, lush landscaping, manicured lawn, and covered patio with under-decking. With abundant space for lounging, dining, and entertaining, this outdoor retreat delivers the feel of a luxury resort right at home. Windermere residents enjoy an outstanding collection of amenities, including two pools, a clubhouse, gym, playground, tennis, pickleball and basketball courts, multiple common areas, and a full-time activities director. Golf enthusiasts can explore membership at the private Windermere Golf Club, conveniently accessible by golf cart. Ideally located near excellent area schools, shopping, dining, and everyday conveniences, this exceptional property offers the perfect blend of luxury, comfort, privacy, and resort-inspired living. A truly special opportunity to enjoy all that Windermere has to offer!
| 7 hours ago | Listing first seen on site | |
| 7 hours ago | Listing updated with changes from the MLS |

Information deemed reliable but not guaranteed. The data relating to real estate for sale on this web site comes in part from the Broker Reciprocity Program of Georgia MLS. Real estate listings held by brokerage firms other than this office are marked with the Broker Reciprocity logo and detailed information about them includes the name of the listing brokers. Copyright © 2020-present Georgia MLS. All rights reserved.
Last checked: 2026-10-25 10:19 PM UTC