
5500 Arrowind RD NWLilburn, GA 30047
Mortgage Calculator
Monthly Payment (Est.)
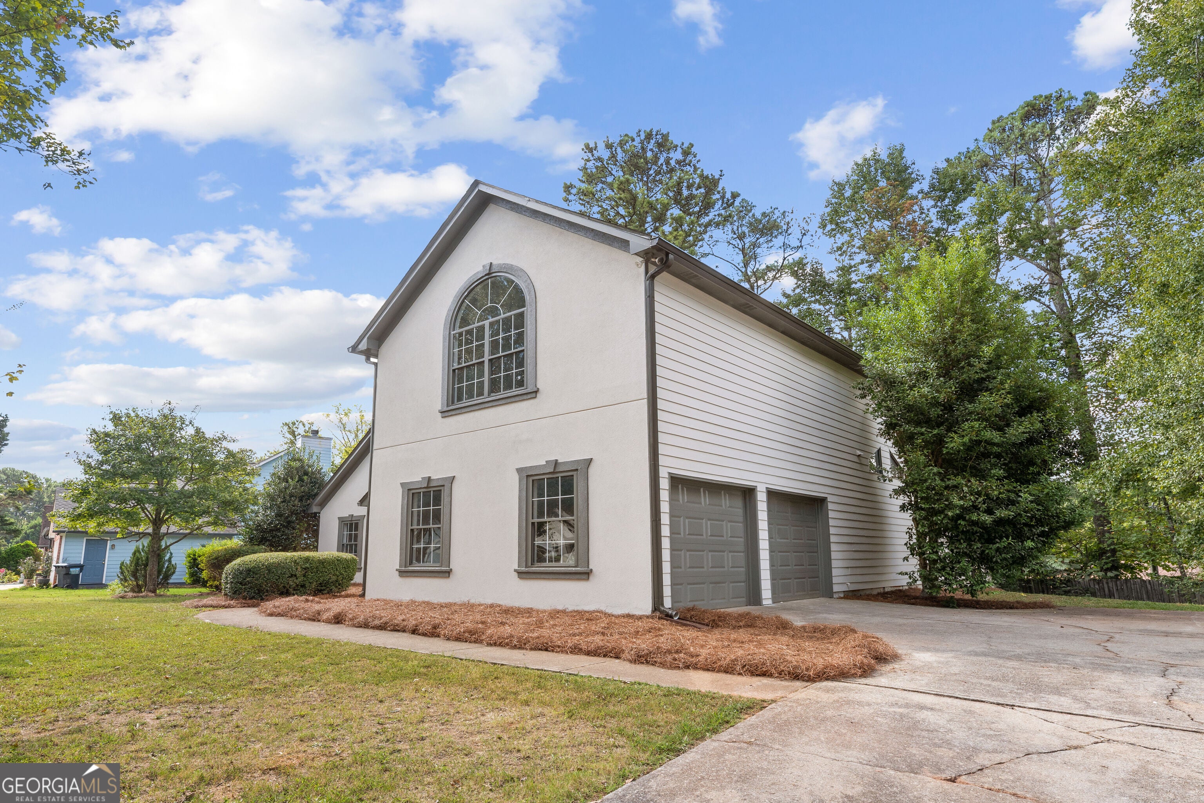
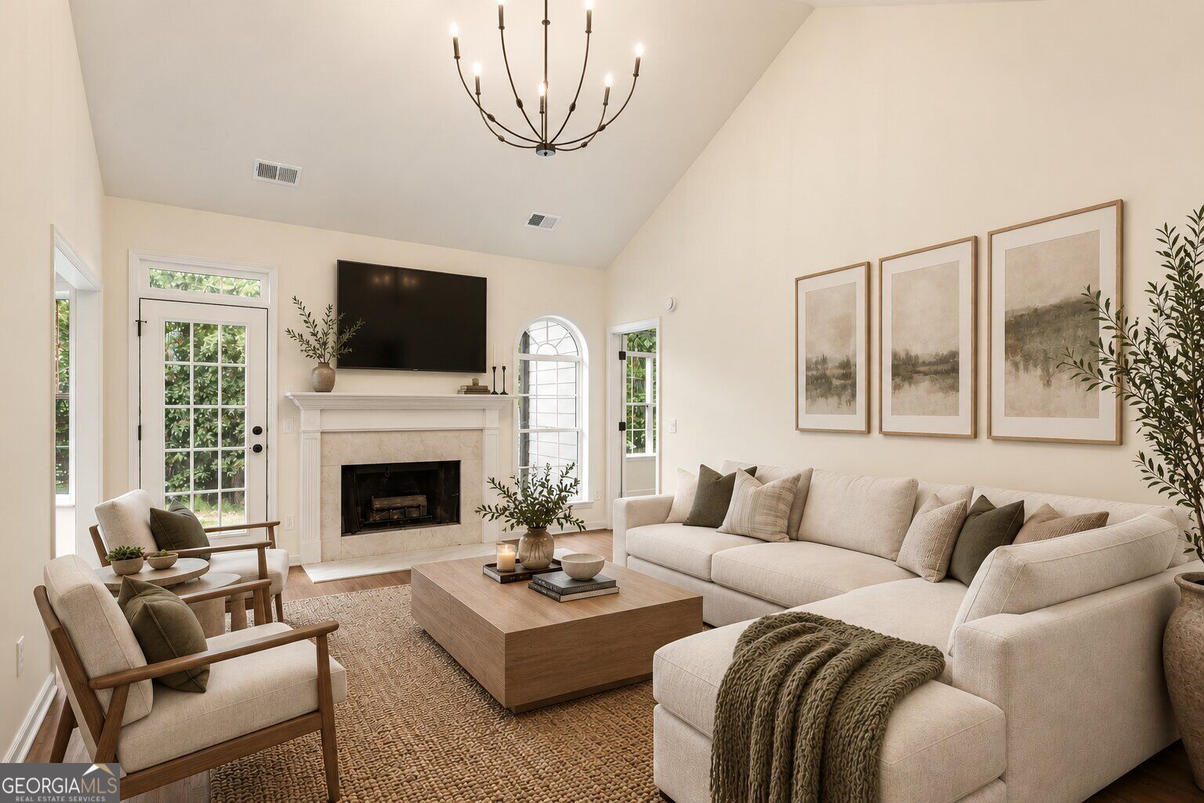
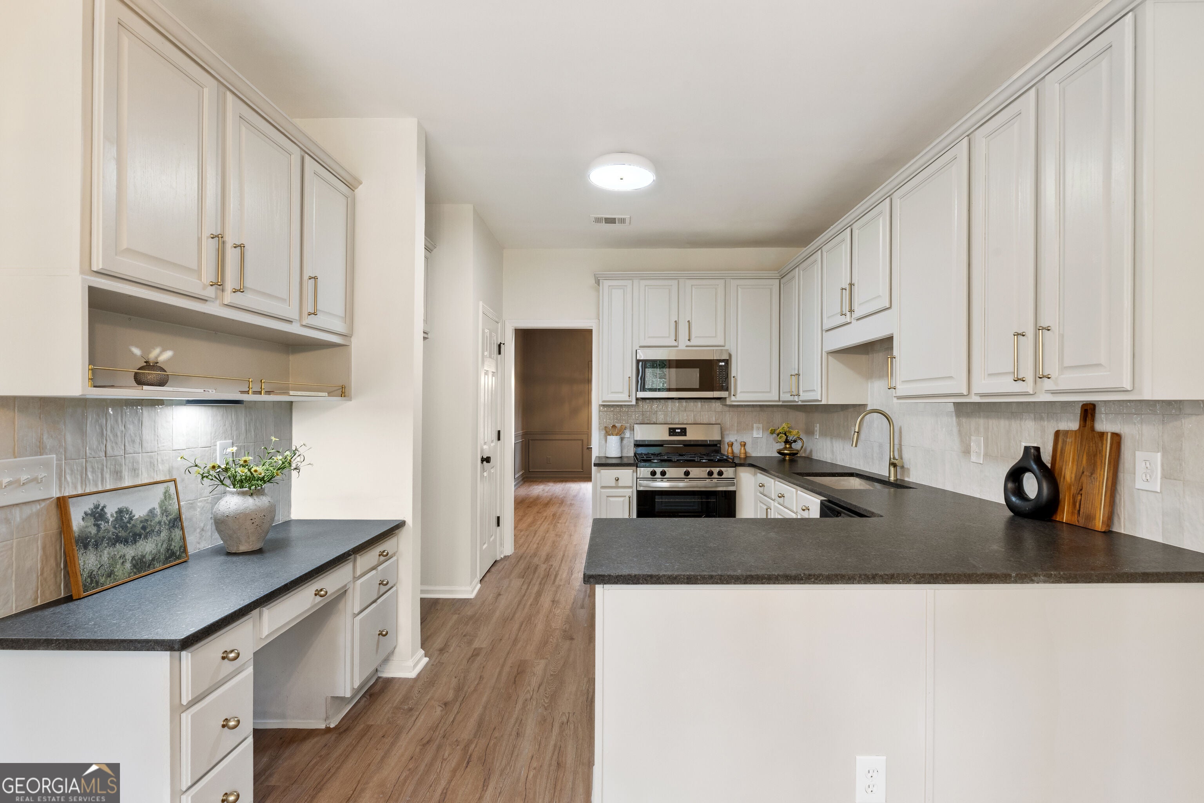
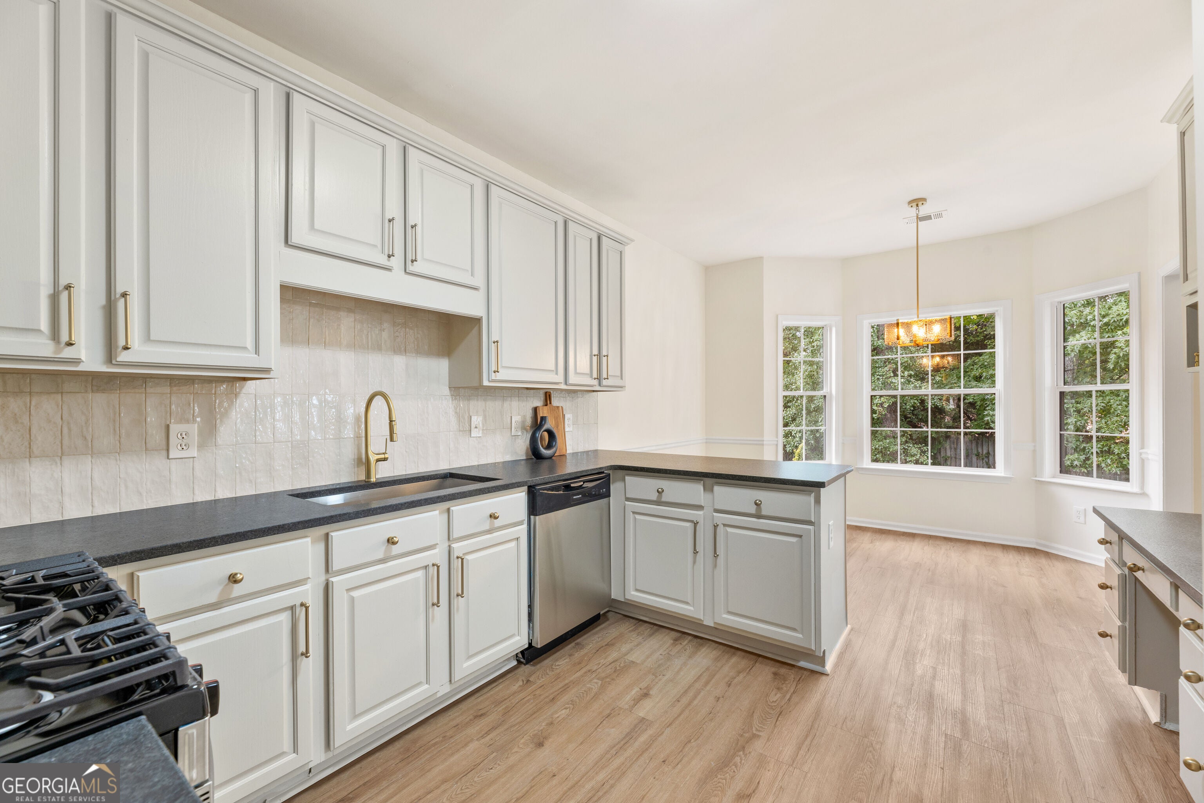
Enter an interest rate to see your estimated monthly payment.Welcome to 5500 Arrowind Rd, a beautiful 4-bedroom, 2-bath home offering 2,221 square feet of inviting living space in an established Lilburn neighborhood. With a warm, thoughtfully finished interior, a two-car garage, and a comfortable layout designed for everyday living, this home offers the space, character, and convenience today's buyers are looking for. Step inside to a bright and welcoming main level where natural oak-toned flooring and soaring ceilings create an open, airy feel. A beautifully tiled fireplace anchors the living area, adding warmth and character while creating a natural gathering space for relaxing or entertaining. The kitchen blends style and function with ample cabinetry, stainless steel appliances, elegant hardware and fixtures, a coordinating backsplash, and striking leathered stone countertops that bring rich texture and a timeless finish to the space. The adjoining living and dining areas make it easy to stay connected, whether hosting friends or enjoying a quiet evening at home. Throughout the home, carefully selected lighting, hardware, fixtures, and finishes create a cohesive feel from room to room. The primary suite provides a comfortable retreat, while three additional bedrooms offer plenty of flexibility for guests, a home office, hobbies, or additional living needs. Two full bathrooms complete the home's practical and versatile layout. Outside, the home's polished curb appeal complements its established surroundings, while a newer roof and HVAC system add valuable peace of mind for the next owner. The two-car garage provides everyday convenience along with additional storage. The location completes the package. Enjoy the feel of an established Lilburn community while remaining convenient to everyday shopping and dining, local parks, Old Town Lilburn, and the Camp Creek Greenway. Whether spending an evening out, enjoying the trails, or simply settling in at home, this location offers an easy balance of convenience and community. With four bedrooms, 2,221 square feet, inviting living spaces, distinctive finishes, and major systems already in place, 5500 Arrowind Rd is a home that feels comfortable from the moment you walk through the door. Come experience it for yourself, schedule your showing today!
| 8 hours ago | Listing first seen on site | |
| 8 hours ago | Listing updated with changes from the MLS |

Information deemed reliable but not guaranteed. The data relating to real estate for sale on this web site comes in part from the Broker Reciprocity Program of Georgia MLS. Real estate listings held by brokerage firms other than this office are marked with the Broker Reciprocity logo and detailed information about them includes the name of the listing brokers. Copyright © 2020-present Georgia MLS. All rights reserved.
Last checked: 2026-10-25 11:37 PM UTC