AI Home Broker

3509 Abercorn ST, Savannah, GA, 31405

Save
Ask
Tour
Hide
Share
$1,175,000
New Listing

3509 Abercorn ST
Savannah, GA 31405

For Sale|Single Family Residence|Active
4
Beds
3
Total Baths
3
Full Baths
2,964
SqFt
$396
/SqFt
1920
Built
Subdivision:
Ardsley Park
County:
Chatham
Call Now: (478) 335-0702
Is this the listing for you? We can help make it yours.
(478) 335-0702
3509 Abercorn ST3509 Abercorn ST3509 Abercorn ST3509 Abercorn ST
Save
Ask
Tour
Hide
Share

Mortgage Calculator

Monthly Payment (Est.)

Enter an interest rate to see your estimated monthly payment.
Calculator powered by Showcase IDX, a Constellation1 Company. Copyright ©2026 Information is deemed reliable but not guaranteed.

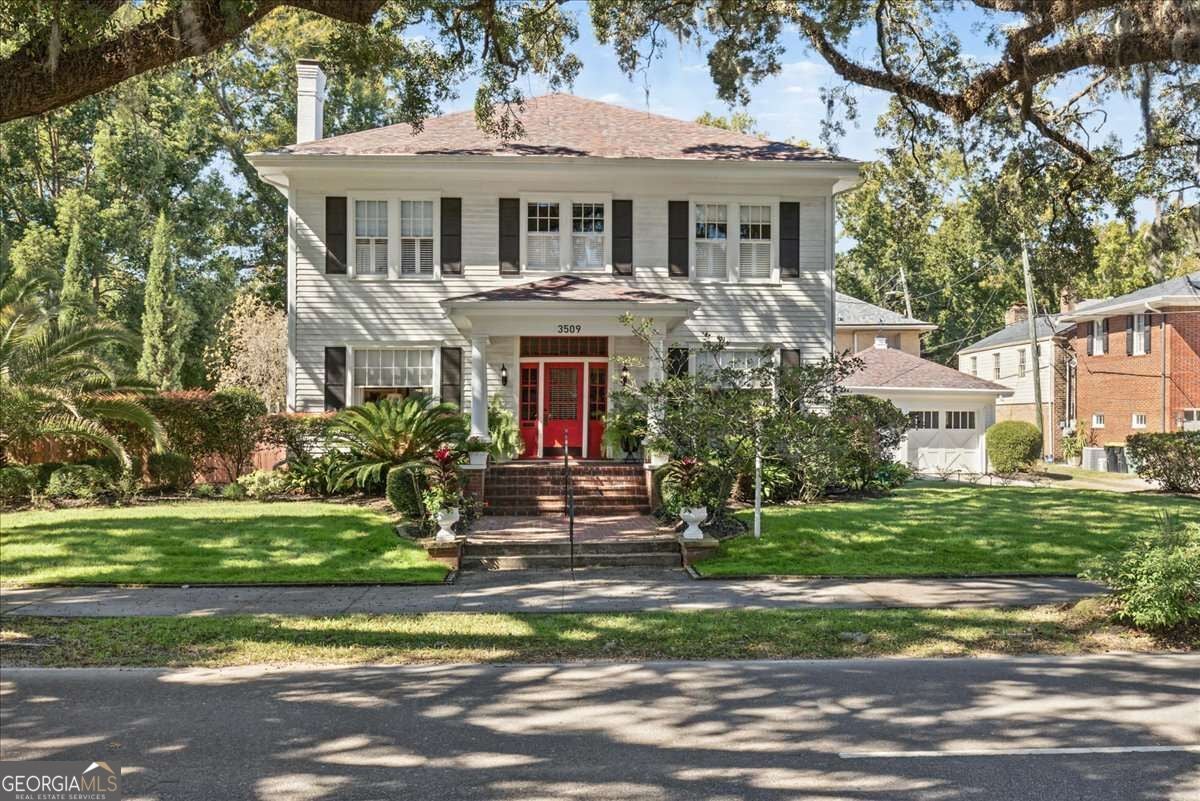
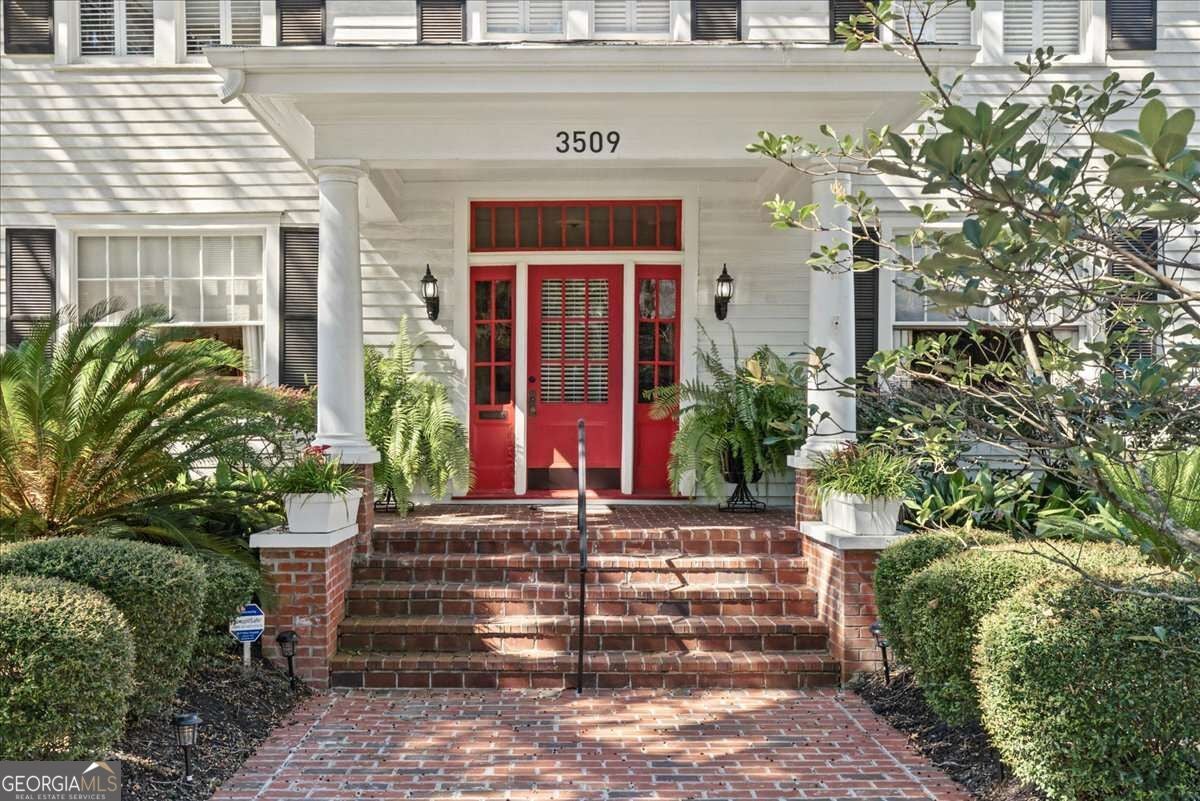
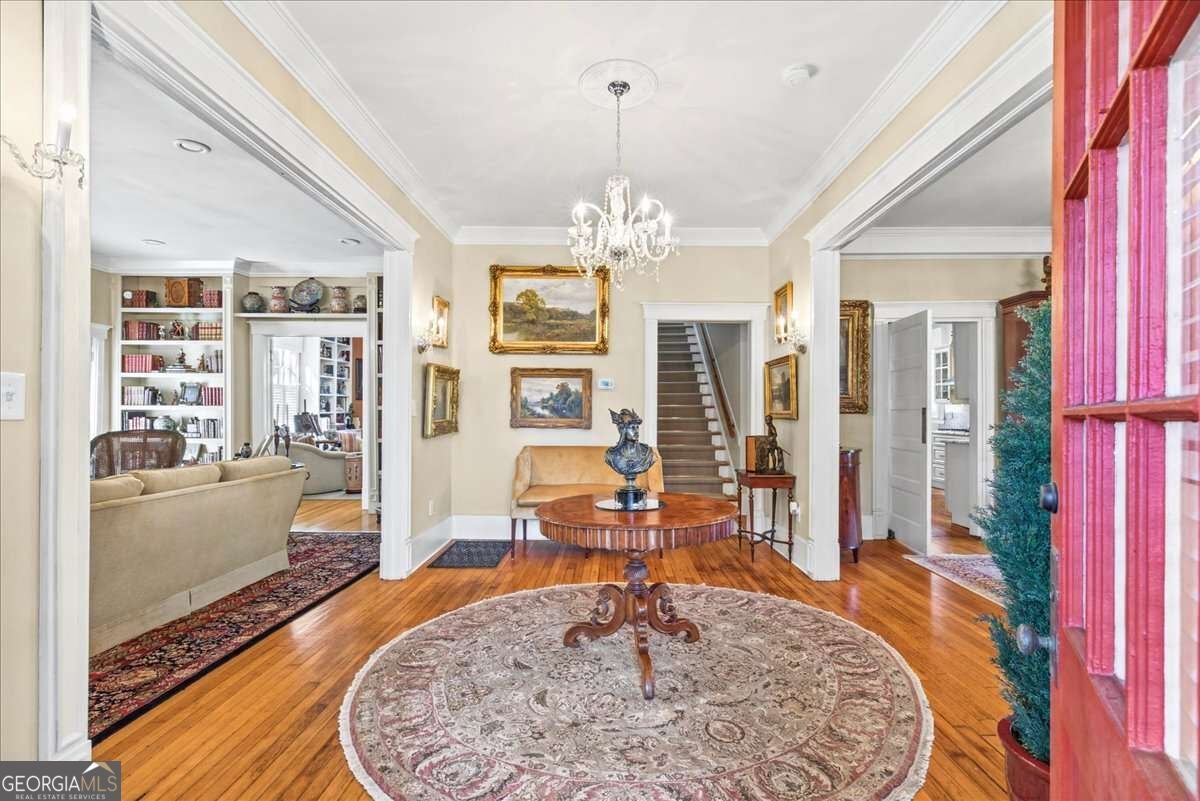
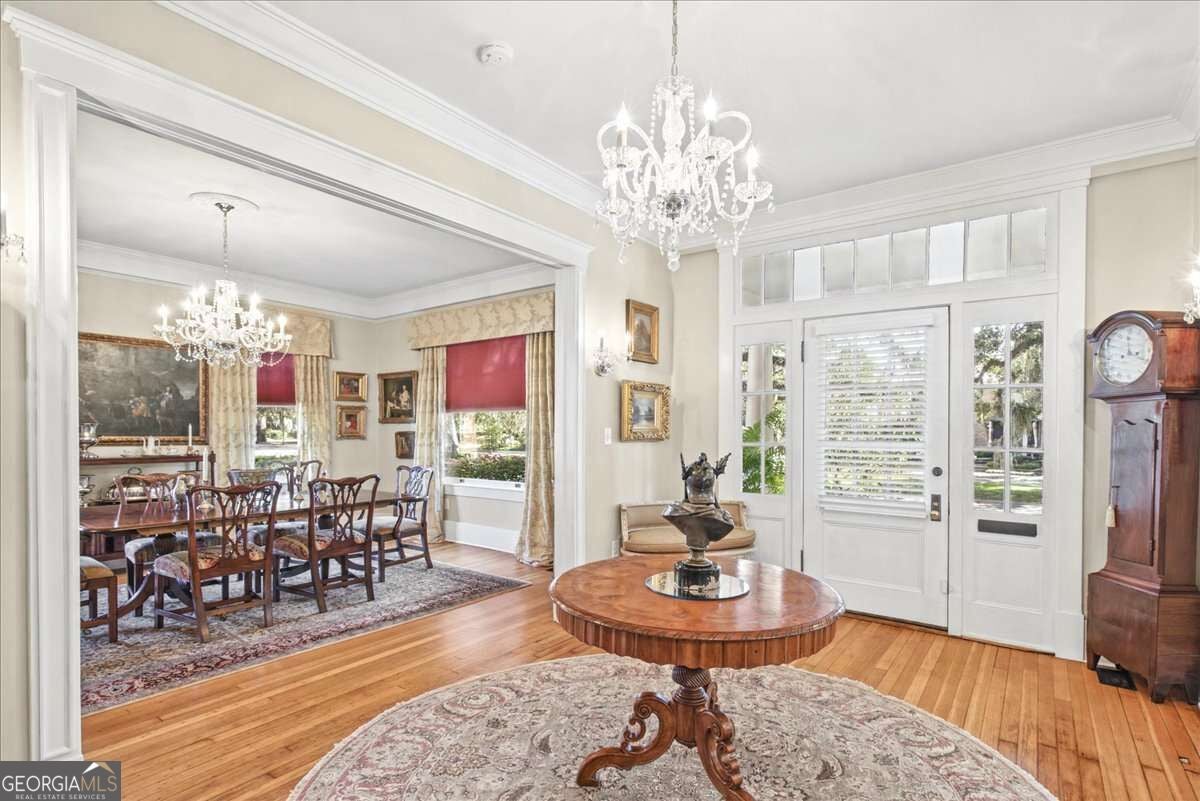
Beneath the live oaks of Savannahs Ardsley Park, 3509 Abercorn Street blends the grace of a 1920 home with the comfort of thoughtful updates. Colonial Revival details, restored original windows, hardwood floors and period mouldings lend warmth to this 4-bedroom, 3-bath, 2,964-square-foot home. A gas fireplace anchors evenings at home, while the renovated kitchen invites gathering around its granite-topped island, with custom cabinetry, a copper sink and gas cooktop. Built-in bookcases, a pantry and bedroom closets add useful storage. Outside, a private fenced yard, patio and hot tub offer room to unwind. A two-car garage and driveway parking for two more cars bring everyday convenience. Updates include a 2023 roof, complete rewiring, foam insulation, tankless gas water heater and Generac 22 kW natural gas generator with automatic transfer switch. Repainted inside and out in 2024, this corner-lot home offers neighborhood parks nearby and a central location for enjoying Savannah.

Save
Ask
Tour
Hide
Share
Listing Snapshot
Price 
$1,175,000
Days On Site 
0 Days
Bedrooms 
4
Inside Area (SqFt) 
2,964 sqft
Total Baths 
3
Full Baths 
3
Partial Baths 
N/A
Lot Size 
0.253 Acres
Year Built 
1920
MLS Number 
10878877
Status 
Active
Property Tax 
$14,280
HOA/Condo/Coop Fees 
N/A
Sq Ft Source 
Public Records
Friends & Family
Recent Activity
19 hours agoListing first seen on site
19 hours agoListing updated with changes from the MLS
General Features
Acres 
0.253
Garage 
Yes
Garage Spaces 
4
Land Lease 
No
Levels 
Two
Parking 
DetachedGarage Door Opener
Parking Spaces 
4
Property Sub Type 
Single Family Residence
Sewer 
Public Sewer
SqFt Above 
2964
Style 
Colonial
Utilities 
Electricity AvailableNatural Gas AvailableSewer AvailableWater Available
Water Source 
Public
Interior Features
Appliances 
DishwasherDouble OvenDryerRefrigeratorTankless Water HeaterWasher
Basement 
Unfinished
Cooling 
Central AirElectric
Fireplace 
Yes
Fireplace Features 
Gas LogLiving Room
Fireplaces 
1
Flooring 
HardwoodTile
Heating 
CentralElectric
Interior 
Kitchen IslandPantryEntrance FoyerBookcasesHigh CeilingsOtherWalk-In Closet(s)
Spa 
Yes
Dining Room 
Kitchen 
Save
Ask
Tour
Hide
Share
Exterior Features
Construction Details 
Wood Siding
Fencing 
FencedPrivacyWood
Lot Features 
City LotCorner LotLevelPrivate
Patio And Porch 
PatioPorch
Roof 
Composition
Spa 
Yes
Community Features
Community Features 
Sidewalks
Financing Terms Available 
1031 ExchangeCashConventionalFHAVA Loan
Schools
School District
Unknown
Elementary School
Jacob Smith
Middle School
Myers
High School
Beach
Listing courtesy of Austin Hill Realty & Associates


Information deemed reliable but not guaranteed. The data relating to real estate for sale on this web site comes in part from the Broker Reciprocity Program of Georgia MLS. Real estate listings held by brokerage firms other than this office are marked with the Broker Reciprocity logo and detailed information about them includes the name of the listing brokers. Copyright © 2020-present Georgia MLS. All rights reserved.
Last checked: 2026-10-26 01:11 PM UTC

Neighborhood & Commute
Source: Walkscore
Save
Ask
Tour
Hide
Share