AI Home Broker

512 Aspen LN, Hapeville, GA, 30354

Save
Ask
Tour
Hide
Share
$389,990
New Listing

512 Aspen LN
Hapeville, GA 30354

For Sale|Townhouse|Active
3
Beds
3.5
Total Baths
3
Full Baths
1
Partial Bath
1,798
SqFt
$217
/SqFt
2026
Built
Subdivision:
Townes at Asbury
County:
Fulton
Call Now: (478) 335-0702
Is this the listing for you? We can help make it yours.
(478) 335-0702
512 Aspen LN512 Aspen LN512 Aspen LN512 Aspen LN
Save
Ask
Tour
Hide
Share

Mortgage Calculator

Monthly Payment (Est.)

Enter an interest rate to see your estimated monthly payment.
Calculator powered by Showcase IDX, a Constellation1 Company. Copyright ©2026 Information is deemed reliable but not guaranteed.

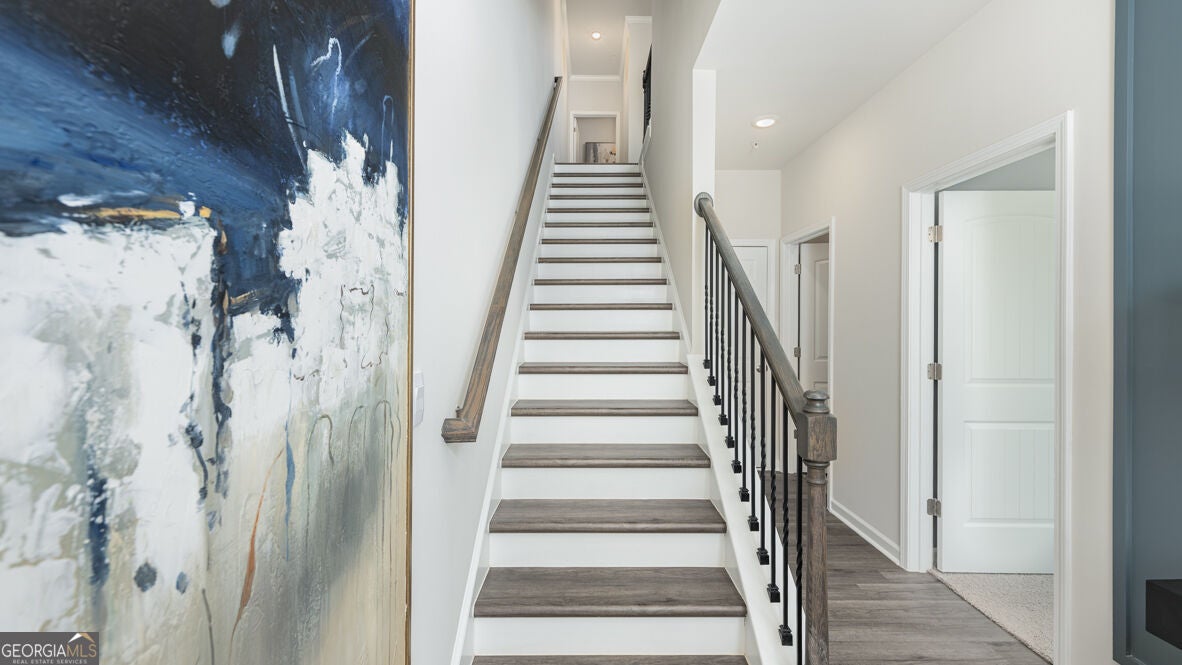
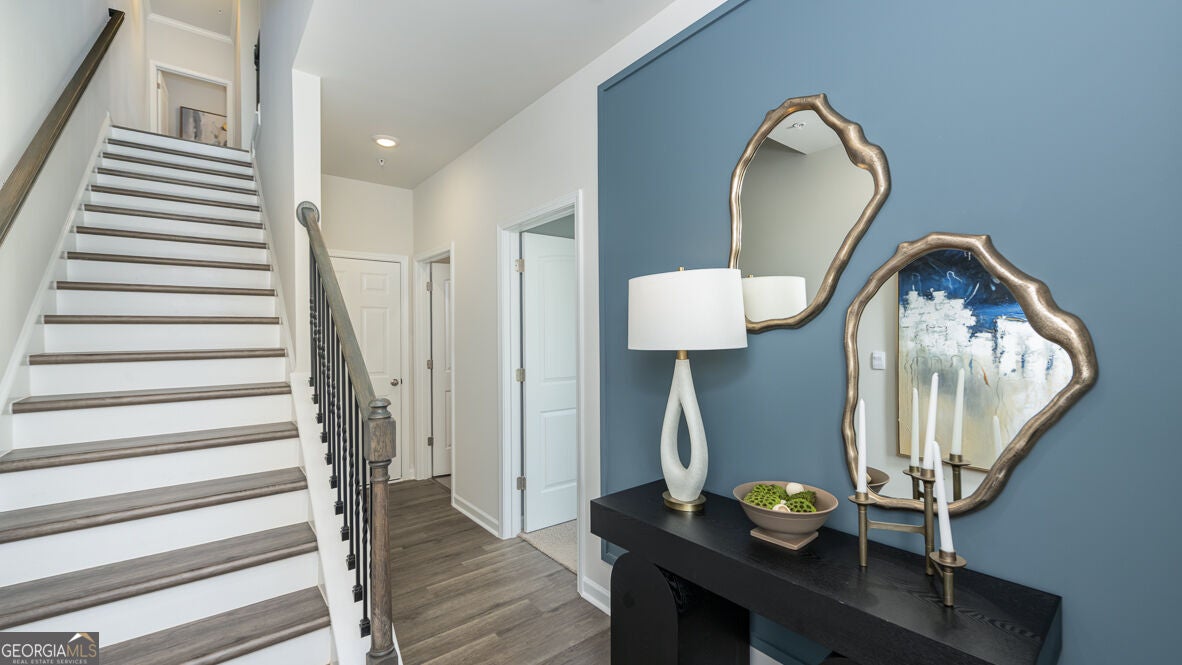
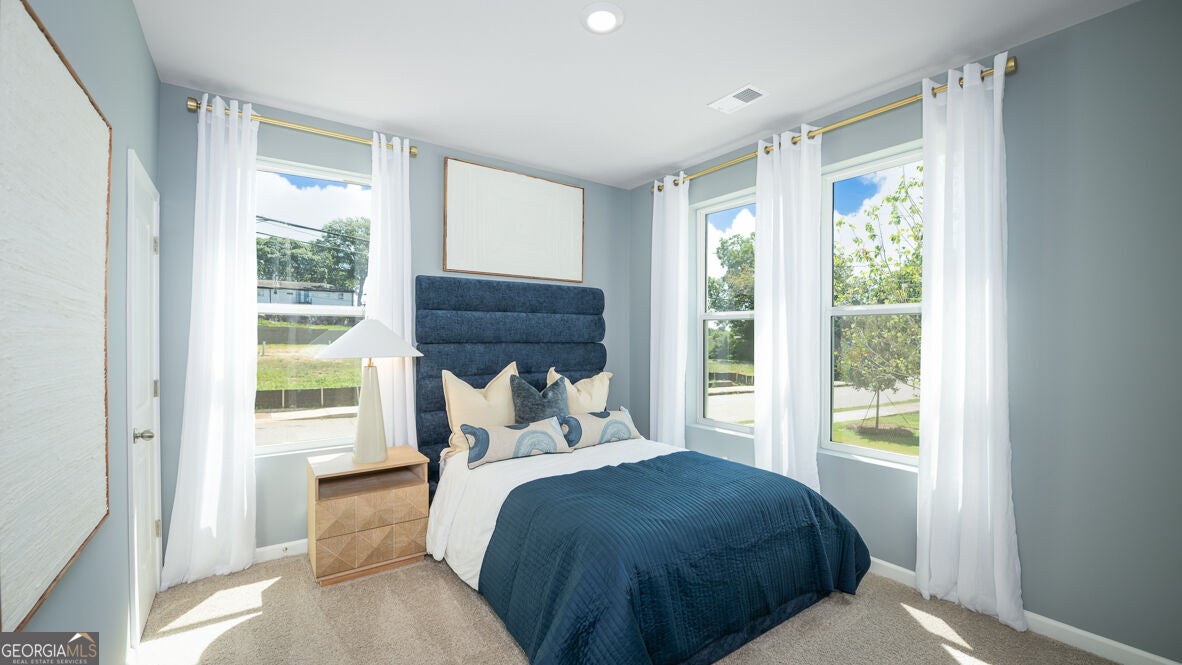
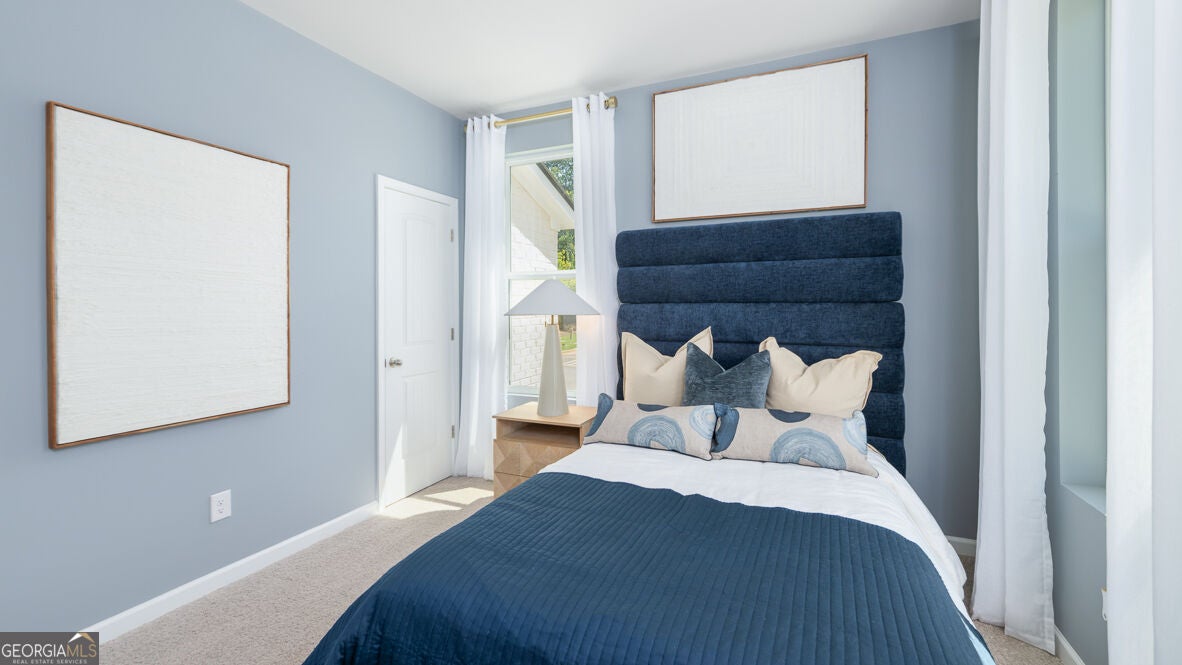
WE ARE HERE! WE ARE HERE! Welcome Home to The EMERSON Plan at Townes At Asbury! Four bedrooms, beautiful finishes, and a Hapeville location that keeps you close to it all. This spacious 4-bedroom, 3.5-bath townhome offers approximately 1,798 square feet of thoughtfully designed living space and a two car garage. The open concept second level brings the kitchen, dining, and living areas together. This home is perfect for hosting friends or enjoying a relaxing evening at home. The kitchen shines with quartz countertops, a subway tile backsplash, and stainless steel appliances, including a dishwasher, microwave, and stove. LVP flooring and crown molding add style, while spacious secondary bedrooms and a private owner's suite offer room to unwind. Cultured marble vanity tops and tile flooring in the bathrooms and laundry room complete the interior. Enjoy a generous outdoor entertaining area, attractive brick and stone exterior accents, architectural shingles, and smart home technology. This low maintenance community puts you close to Hartsfield-Jackson Atlanta International Airport, Delta Air Lines Headquarters, The Porsche Experience Center, parks, shopping, dining, and entertainment. BEAUTIFUL INSIDE. Connected Outside. Come see what makes the Emerson stand out.. Come and schedule your private showing today!

Save
Ask
Tour
Hide
Share
Listing Snapshot
Price 
$389,990
Days On Site 
0 Days
Bedrooms 
3
Inside Area (SqFt) 
1,798 sqft
Total Baths 
3.5
Full Baths 
3
Partial Baths 
1
Lot Size 
0.036 Acres
Year Built 
2026
MLS Number 
10878878
Status 
Active
Property Tax 
$500
HOA/Condo/Coop Fees 
$195 monthly
Sq Ft Source 
Builder
Friends & Family
Recent Activity
15 hours agoListing first seen on site
15 hours agoListing updated with changes from the MLS
General Features
Acres 
0.036
Attached Garage 
Yes
Foundation 
Slab
Garage 
Yes
Garage Spaces 
2
Home Warranty 
Yes
Land Lease 
No
Levels 
Three Or More
Parking 
AttachedGarageGarage Door Opener
Parking Spaces 
2
Property Sub Type 
Townhouse
Security 
Carbon Monoxide Detector(s)Smoke Detector(s)
Sewer 
Public Sewer
SqFt Above 
1798
Style 
Traditional
Utilities 
Cable AvailableElectricity AvailablePhone AvailableSewer AvailableUnderground UtilitiesWater Available
Water Source 
Public
Interior Features
Appliances 
RangeOvenDishwasherDisposalElectric Water HeaterMicrowaveStainless Steel Appliance(s)
Basement 
None
Cooling 
Central AirZoned
Flooring 
CarpetOtherVinyl
Heating 
CentralElectricForced AirZoned
Interior 
Breakfast BarKitchen IslandPantryEntrance FoyerDouble VanityWalk-In Closet(s)
Laundry Features 
Laundry RoomUpper Level
Window Features 
Insulated WindowsDouble Pane Windows
Dining Room 
Kitchen 
Save
Ask
Tour
Hide
Share
Exterior Features
Construction Details 
Other
Exterior 
Balcony
Lot Features 
Level
Patio And Porch 
Deck
Roof 
CompositionOther
Windows/Doors 
Insulated WindowsDouble Pane Windows
Community Features
Association Fee 
$2340.0
Association Fee Frequency 
Annually
Community Features 
SidewalksStreet Lights
Financing Terms Available 
1031 ExchangeCashConventionalFHAVA Loan
Schools
School District
Unknown
Elementary School
Hapeville
Middle School
Paul D West
High School
Tri Cities
Listing courtesy of D.R. Horton Realty of Georgia, Inc.


Information deemed reliable but not guaranteed. The data relating to real estate for sale on this web site comes in part from the Broker Reciprocity Program of Georgia MLS. Real estate listings held by brokerage firms other than this office are marked with the Broker Reciprocity logo and detailed information about them includes the name of the listing brokers. Copyright © 2020-present Georgia MLS. All rights reserved.
Last checked: 2026-10-26 09:06 AM UTC

Neighborhood & Commute
Source: Walkscore
Save
Ask
Tour
Hide
Share