AI Home Broker

9 Wisteria DR SE, Rome, GA, 30161

Save
Ask
Tour
Hide
Share
$184,000
New Listing

9 Wisteria DR SE
Rome, GA 30161

For Sale|Single Family Residence|Active
2
Beds
1
Total Bath
1
Full Bath
1,150
SqFt
$160
/SqFt
1958
Built
Subdivision:
Rosemont Park
County:
Floyd
Call Now: (478) 335-0702
Is this the listing for you? We can help make it yours.
(478) 335-0702
9 Wisteria DR SE9 Wisteria DR SE9 Wisteria DR SE9 Wisteria DR SE
Save
Ask
Tour
Hide
Share

Mortgage Calculator

Monthly Payment (Est.)

Enter an interest rate to see your estimated monthly payment.
Calculator powered by Showcase IDX, a Constellation1 Company. Copyright ©2026 Information is deemed reliable but not guaranteed.

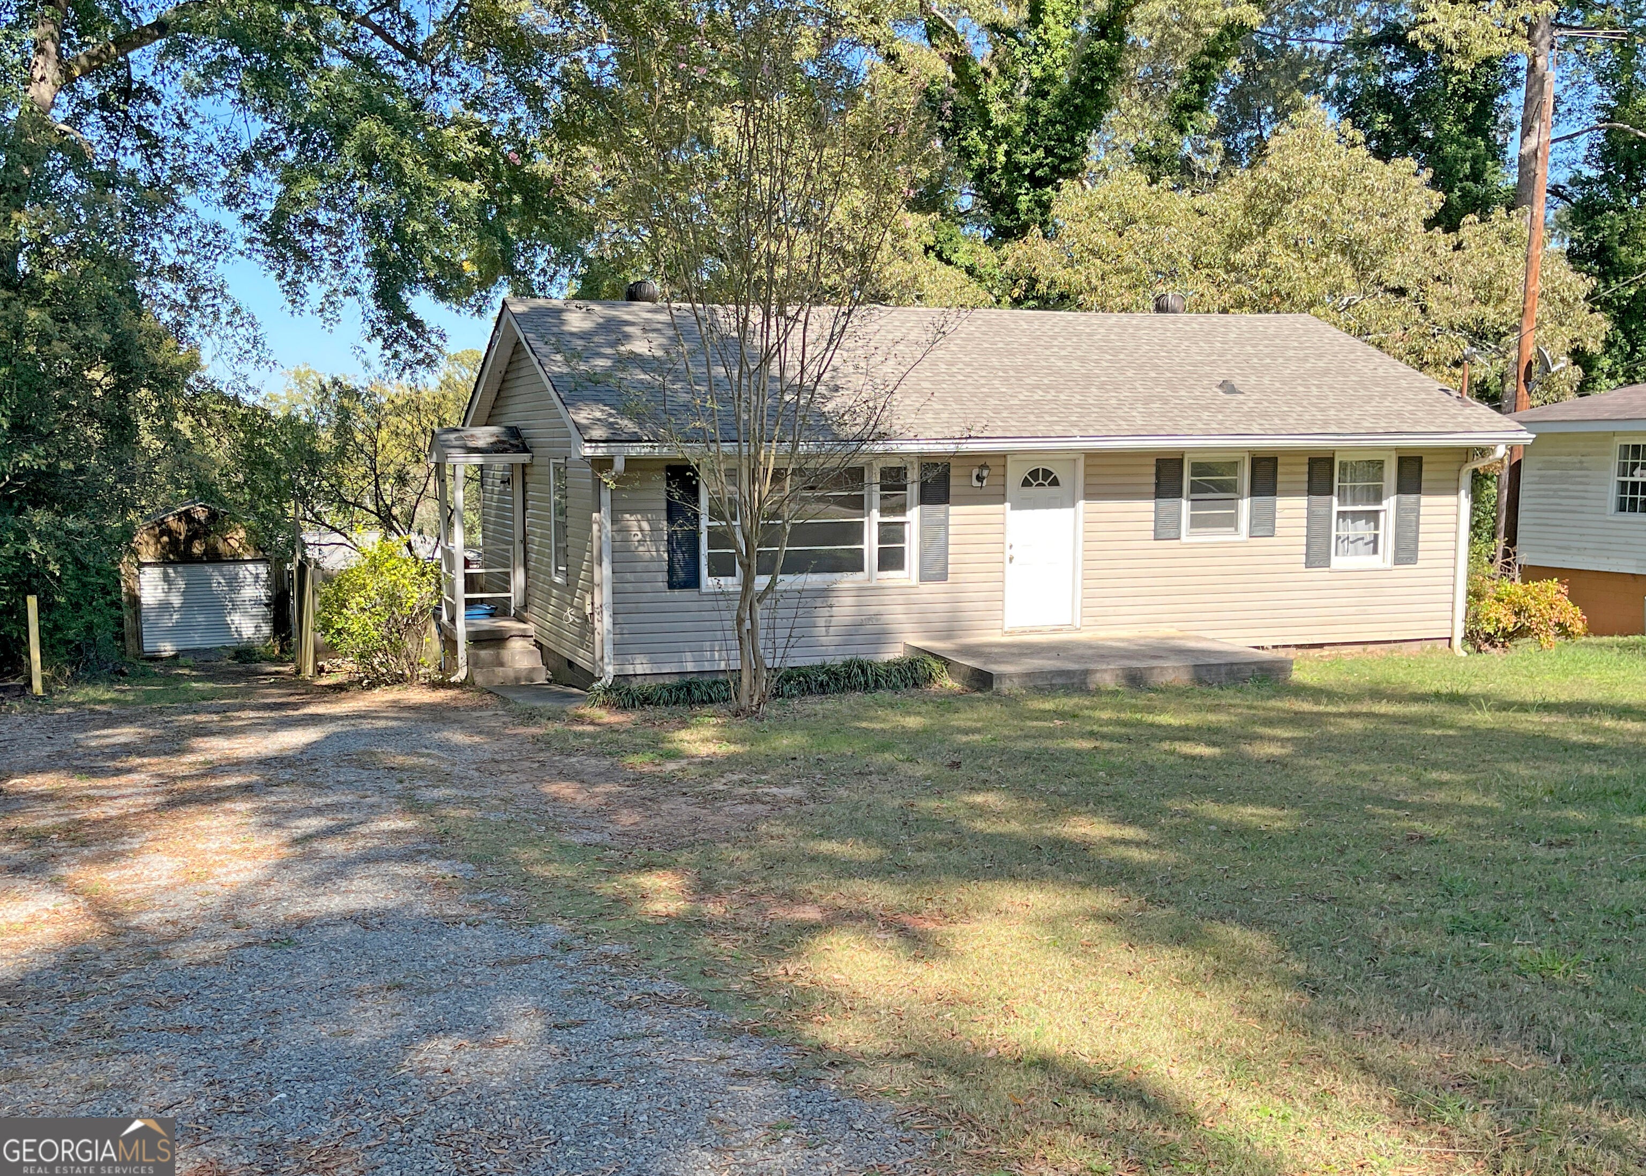
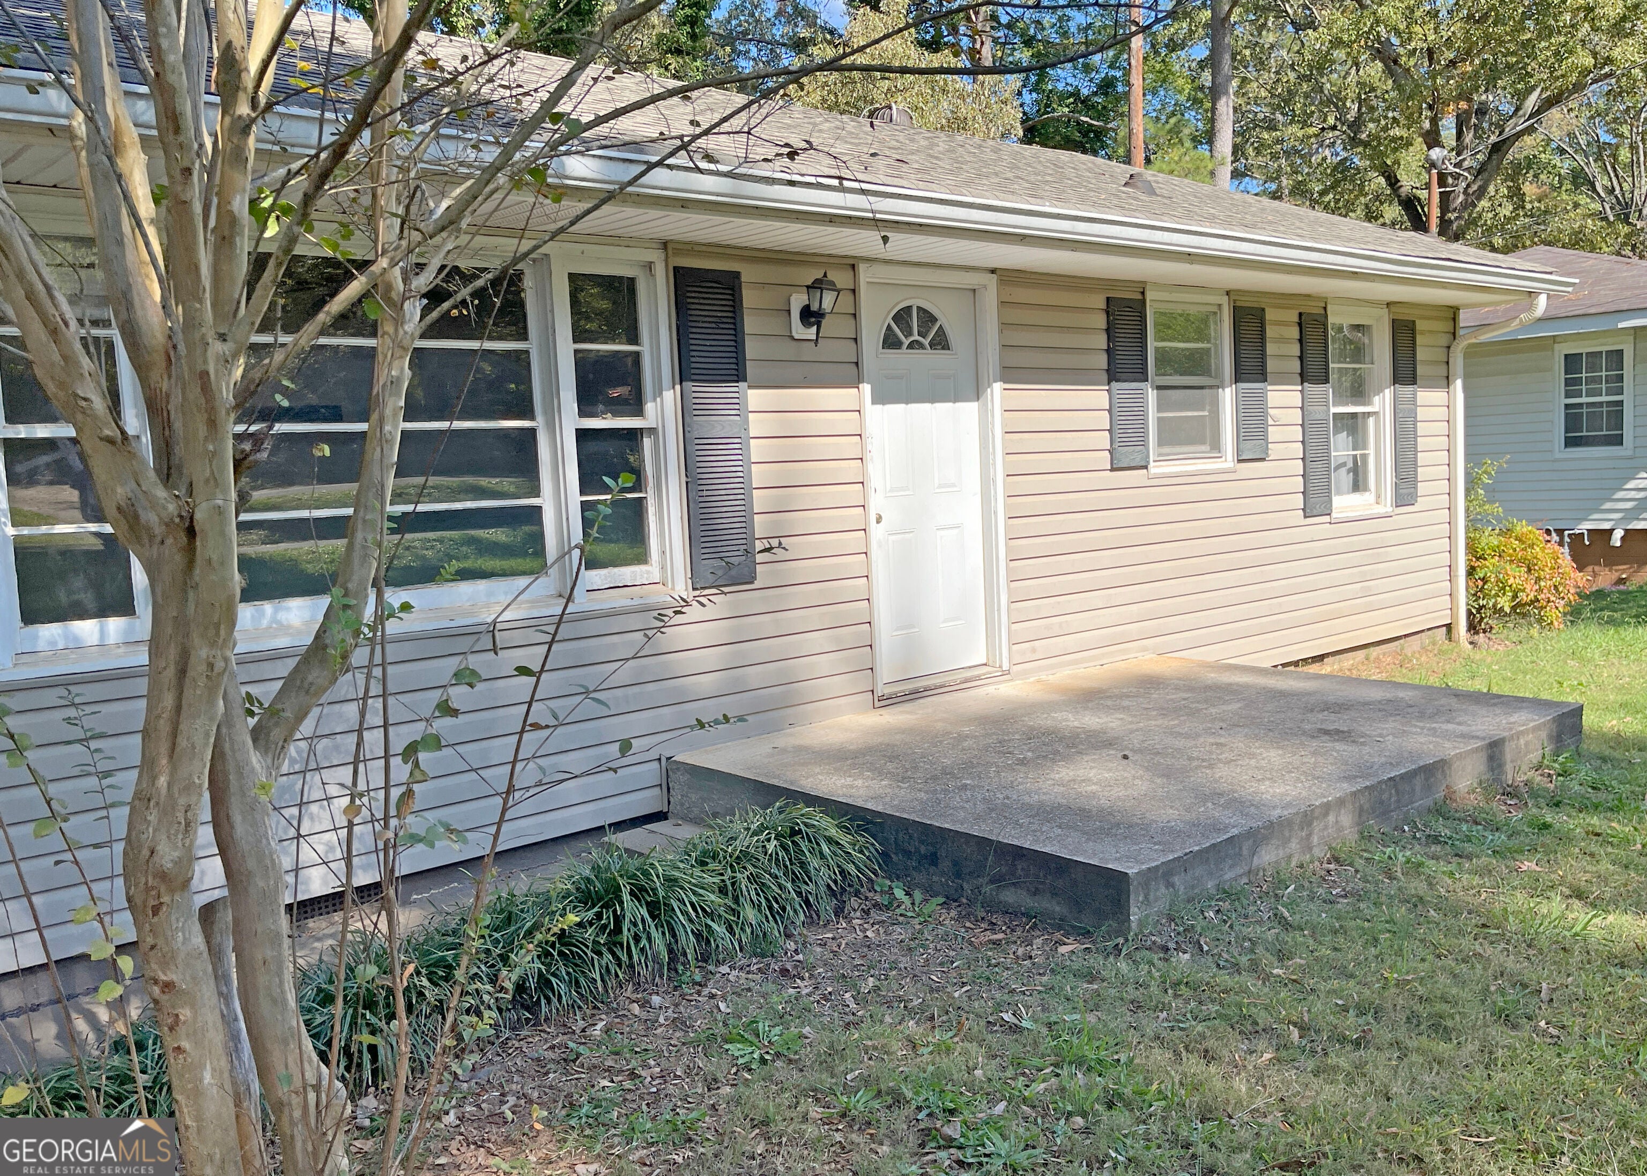
Original hardwood floors, beautiful natural light, and room to make it your own! Competitively priced, this 2-bedroom, 1-bath home blends classic charm with possibilities for your next chapter. Large living room windows brighten the space, while built-in shelving adds character. The oversized bedroom offers direct access to a brand-new deck-a welcoming spot to unwind overlooking the shaded backyard. Much of the interior has been freshly primed and is ready for your favorite paint colors and finishing touches. The full basement provides generous storage and project space, with approximately half partially finished with studded walls, ready for your vision. Outside, mature trees offer plenty of shade, and a detached outbuilding with a roll-up door provides space for tools, hobbies, or a workshop. Whether you're looking for your first home or your next renovation project, this property offers charm, useful extra space, and an opportunity to add your personal touch. Bring your ideas and schedule your showing today!

Save
Ask
Tour
Hide
Share
Listing Snapshot
Price 
$184,000
Days On Site 
0 Days
Bedrooms 
2
Inside Area (SqFt) 
1,150 sqft
Total Baths 
1
Full Baths 
1
Partial Baths 
N/A
Lot Size 
0.28 Acres
Year Built 
1958
MLS Number 
10878906
Status 
Active
Property Tax 
$1,561
HOA/Condo/Coop Fees 
N/A
Sq Ft Source 
Public Records
Friends & Family
Recent Activity
17 hours agoListing first seen on site
17 hours agoListing updated with changes from the MLS
General Features
Acres 
0.28
Garage 
Yes
Garage Spaces 
4
Land Lease 
No
Levels 
One
Parking 
Off Street
Parking Spaces 
4
Property Sub Type 
Single Family Residence
Sewer 
Public Sewer
SqFt Above 
950
SqFt Below 
200
Style 
Ranch
Utilities 
Cable AvailableElectricity AvailablePhone AvailableSewer ConnectedWater Available
Water Source 
Public
Interior Features
Appliances 
RangeOvenMicrowave
Basement 
FullInterior EntryPartially Finished
Cooling 
Central Air
Flooring 
HardwoodTile
Heating 
Central
Interior 
BookcasesMaster DownstairsHigh Speed Internet
Laundry Features 
In Basement
Main Level Bedrooms 
2
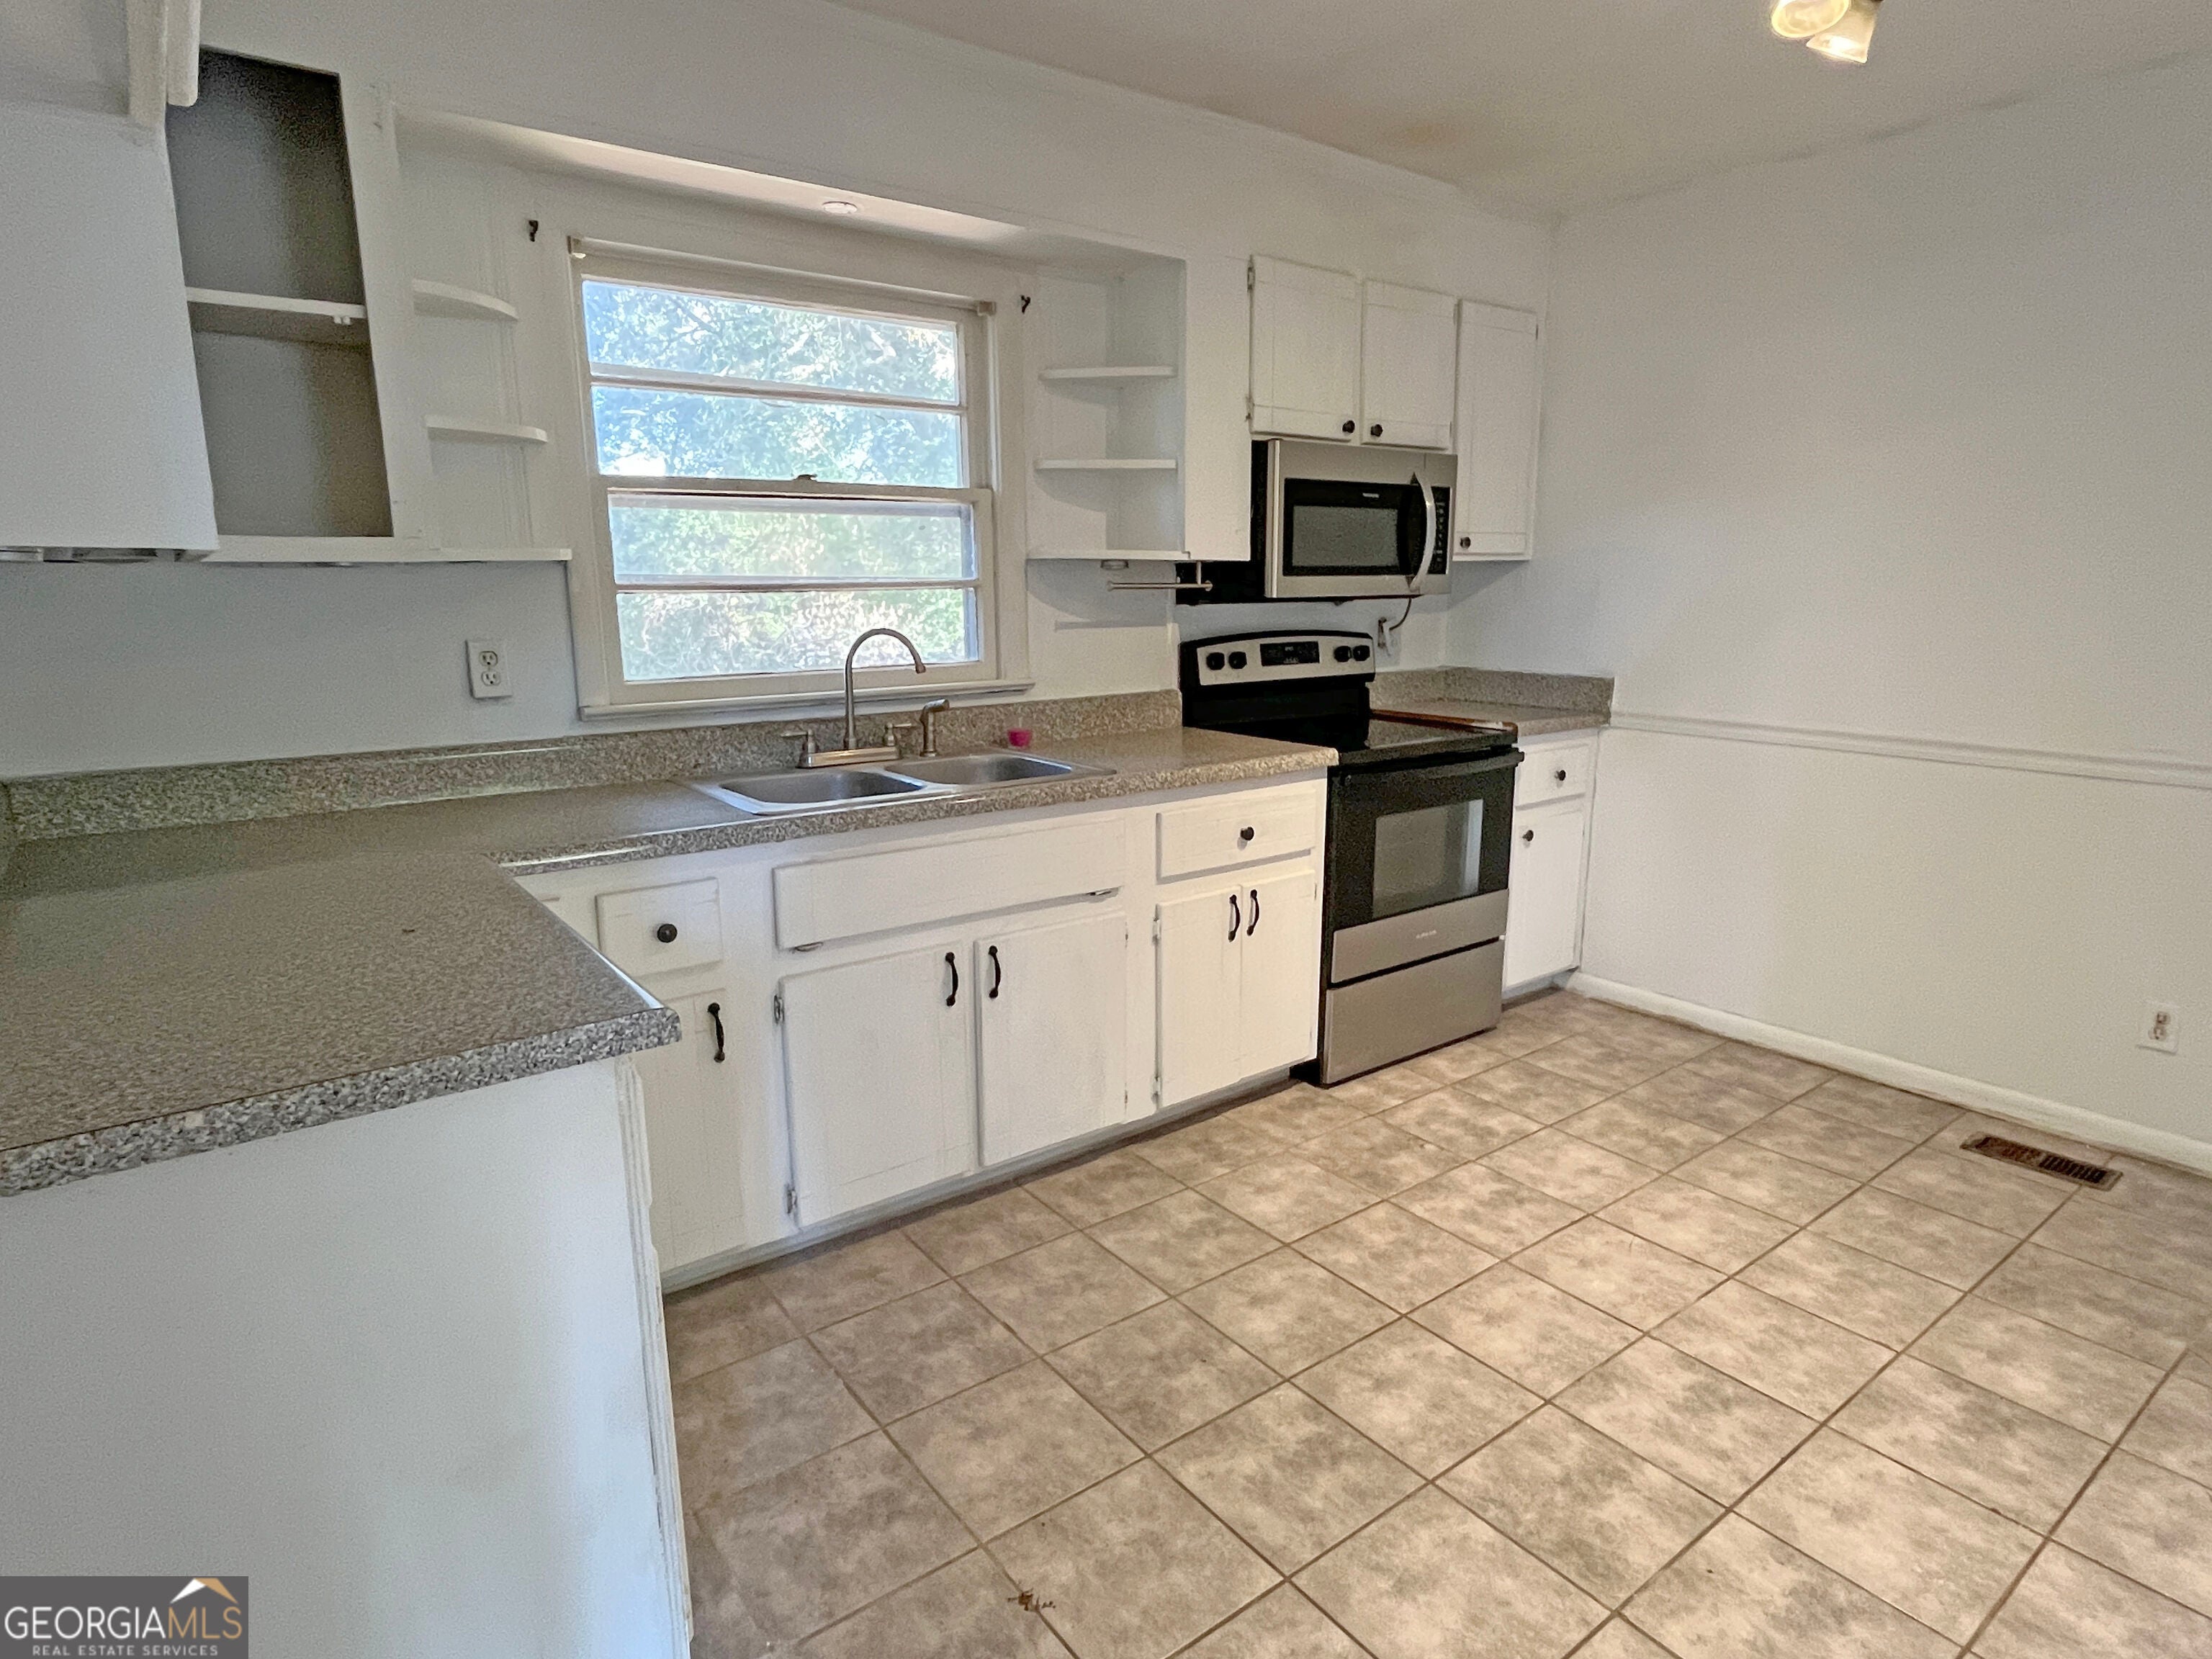
Kitchen 
Save
Ask
Tour
Hide
Share
Exterior Features
Construction Details 
BlockVinyl Siding
Fencing 
Back Yard
Lot Features 
Private
Roof 
Composition
Community Features
Community Features 
None
Schools
School District
Unknown
Elementary School
Pepperell
Middle School
Pepperell
High School
Pepperell
Listing courtesy of Reese and Smallwood, Inc.


Information deemed reliable but not guaranteed. The data relating to real estate for sale on this web site comes in part from the Broker Reciprocity Program of Georgia MLS. Real estate listings held by brokerage firms other than this office are marked with the Broker Reciprocity logo and detailed information about them includes the name of the listing brokers. Copyright © 2020-present Georgia MLS. All rights reserved.
Last checked: 2026-10-26 02:14 PM UTC

Neighborhood & Commute
Source: Walkscore
Save
Ask
Tour
Hide
Share