
1224 Timberlane DRMacon, GA 31210
Mortgage Calculator
Monthly Payment (Est.)
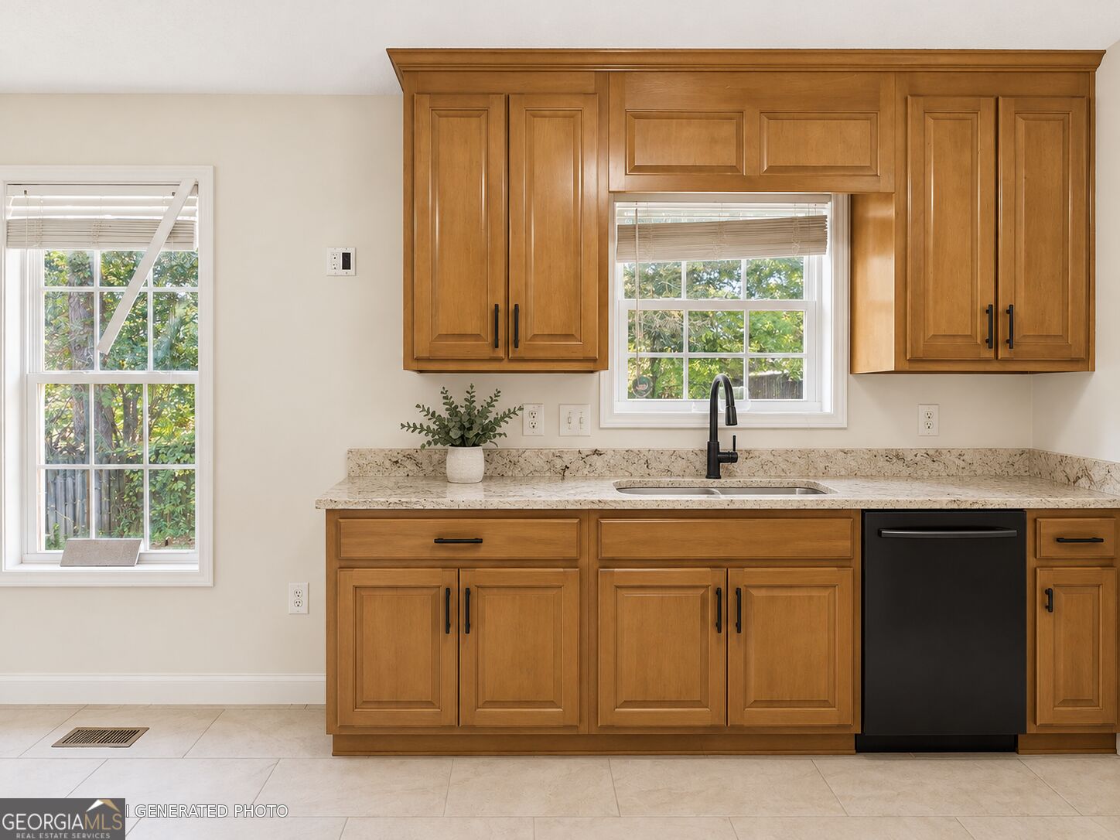
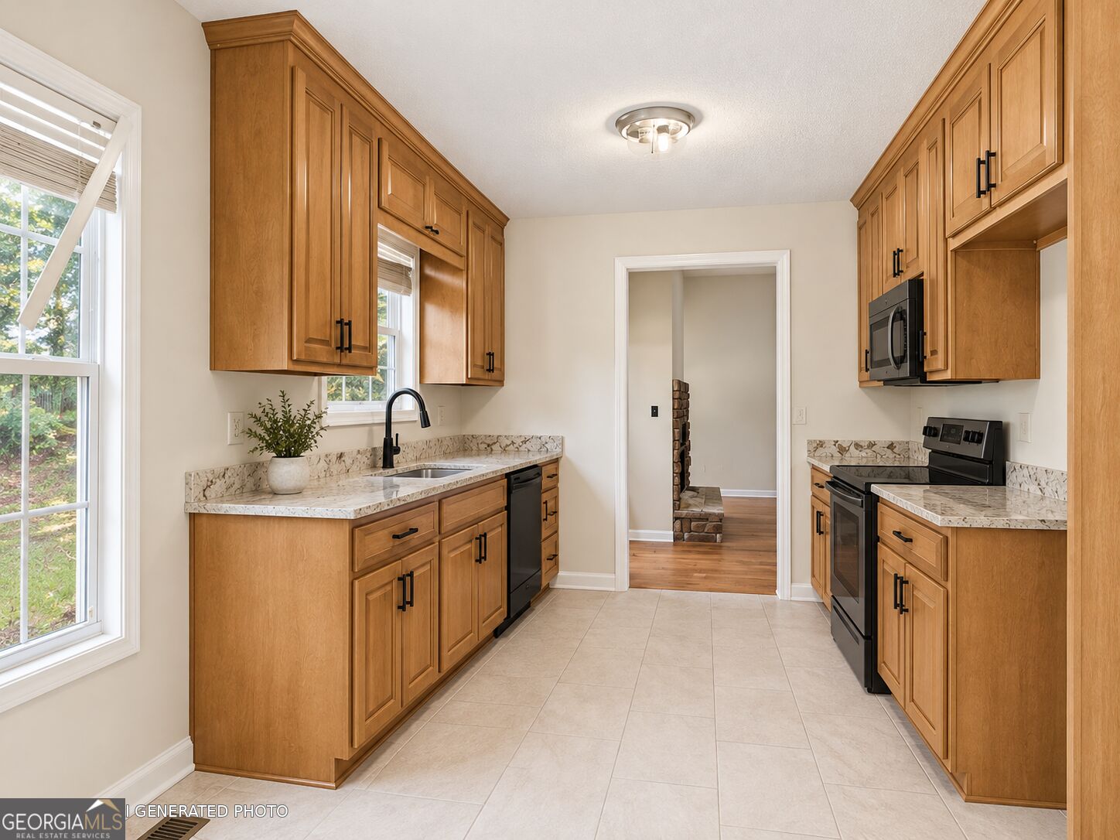
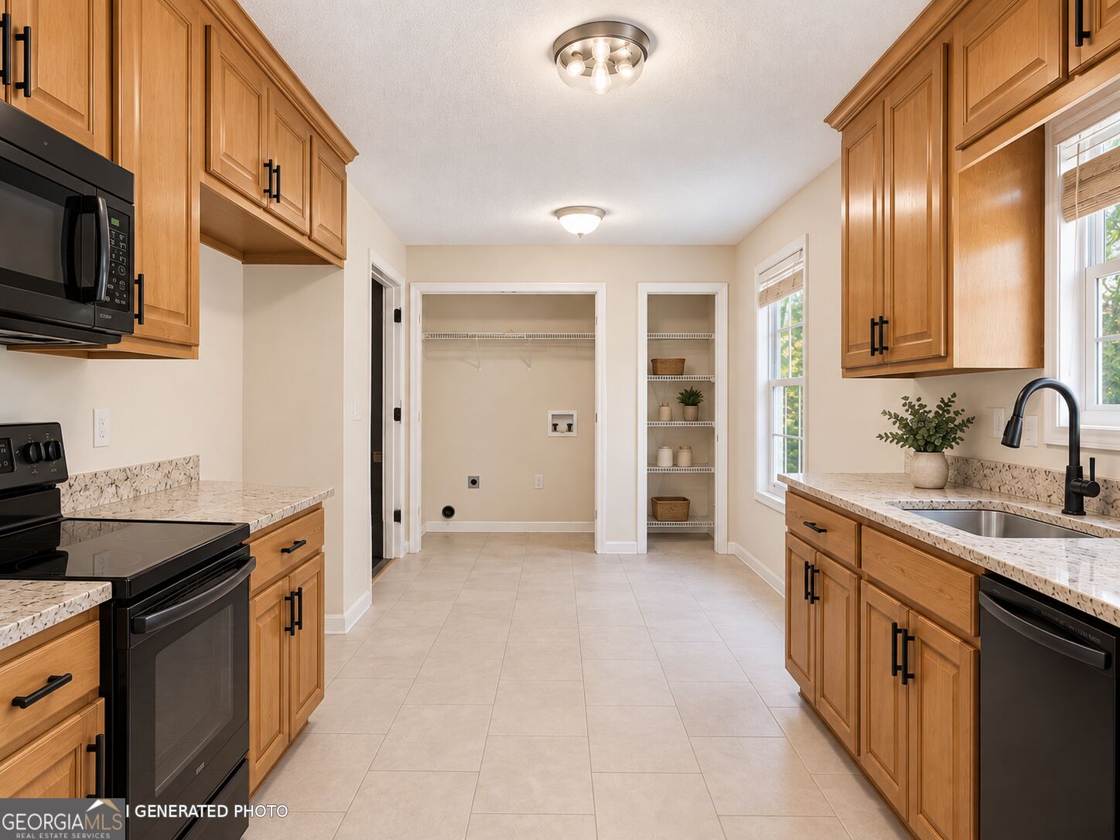
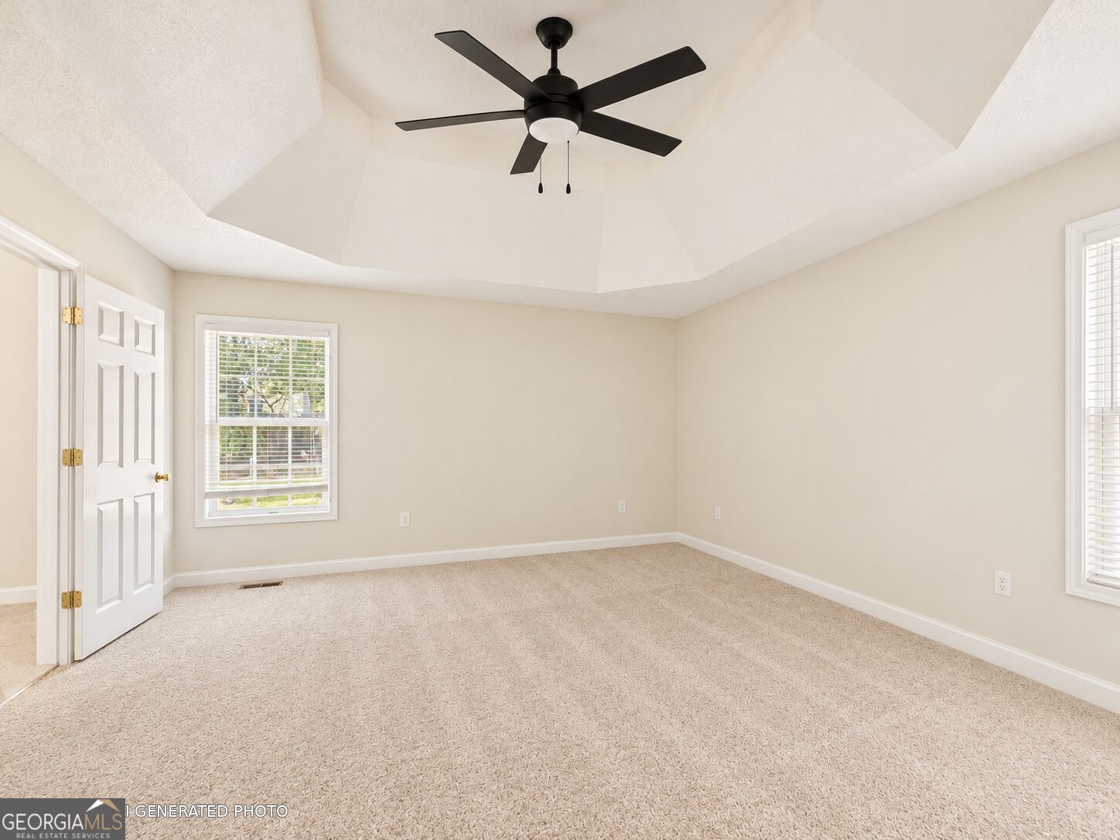
Enter an interest rate to see your estimated monthly payment.A Fresh New Look Is Coming to North Macon! Don't miss this exciting opportunity to own a beautifully renovated 3-bedroom, 2-bathroom home in a fantastic, convenient location! Currently undergoing renovations, this home is being transformed into a refreshed and inviting space, with planned renovations to be completed prior to closing! Step inside to discover soaring ceilings, an open floor plan, and a spacious layout designed for comfortable everyday living and entertaining. The main level features three bedrooms and two bathrooms, including a primary suite with a walk-in closet and a generously sized bathroom. Beyond the main living areas, you'll find an oversized attic complete with windows, offering incredible storage space and potential for future possibilities! This property also offers an attached garage, a fenced backyard, and a basement with its own separate exterior entrance, completely independent from the main level. With space for a potential kitchenette, laundry area, half bathroom, and living area, the basement presents an exciting opportunity for a future guest suite, in-law quarters, or rental setup, subject to any required approvals. Even better, significant improvements have already been made to the property, including professional foundation remediation and the installation of a new crawl space vapor barrier, both backed by warranties for added peace of mind! The current listing price reflects the basement in its unfinished, as-is condition. However, the seller is open to negotiating additional basement improvements based on buyer preferences. To help buyers envision the finished home, select listing photos include AI-generated renderings illustrating the anticipated appearance following renovations. These images are for visualization purposes, and final finishes may vary. With its spacious floor plan, major improvements, exciting renovations, and desirable North Macon location, this home offers a wonderful opportunity to enjoy a fresh start with room to make it your own. Schedule your showing and see everything this property has to offer!
| yesterday | Status changed to Active | |
| yesterday | Listing updated with changes from the MLS | |
| 3 days ago | Listing first seen on site |

Information deemed reliable but not guaranteed. The data relating to real estate for sale on this web site comes in part from the Broker Reciprocity Program of Georgia MLS. Real estate listings held by brokerage firms other than this office are marked with the Broker Reciprocity logo and detailed information about them includes the name of the listing brokers. Copyright © 2020-present Georgia MLS. All rights reserved.
Last checked: 2026-10-27 12:52 PM UTC