
123 Crown CTPeachtree City, GA 30269
Mortgage Calculator
Monthly Payment (Est.)
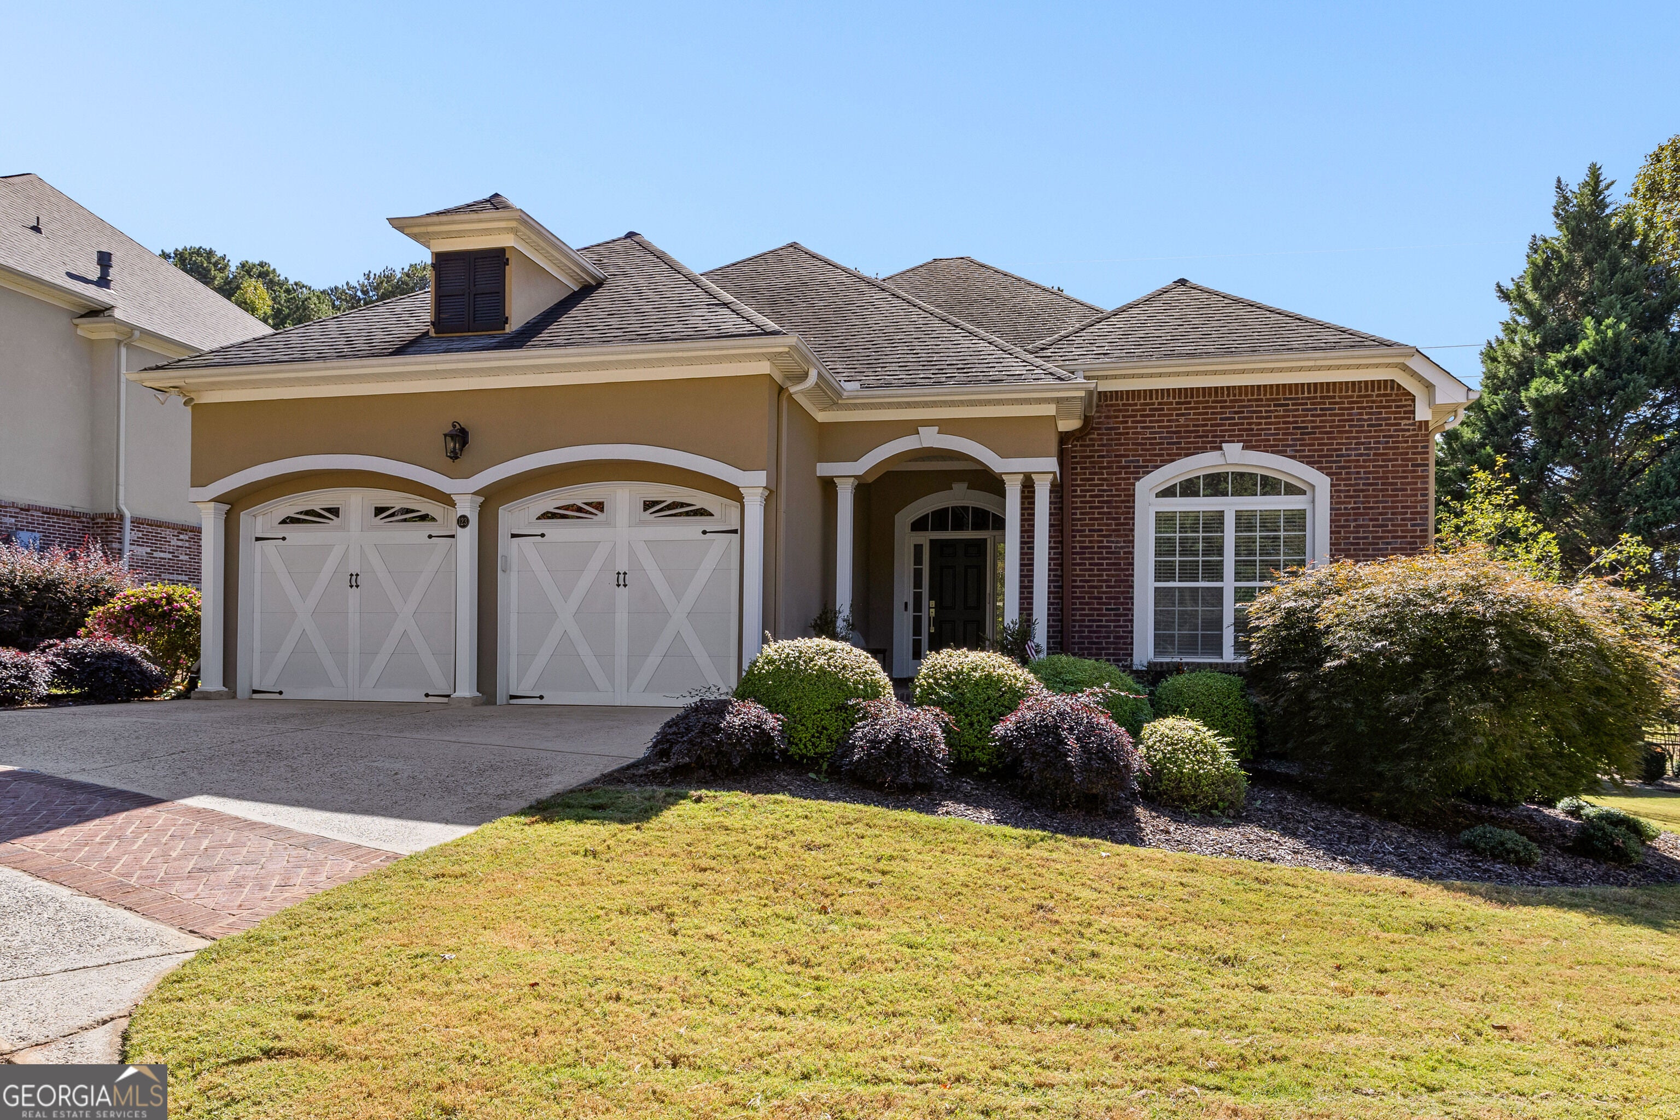
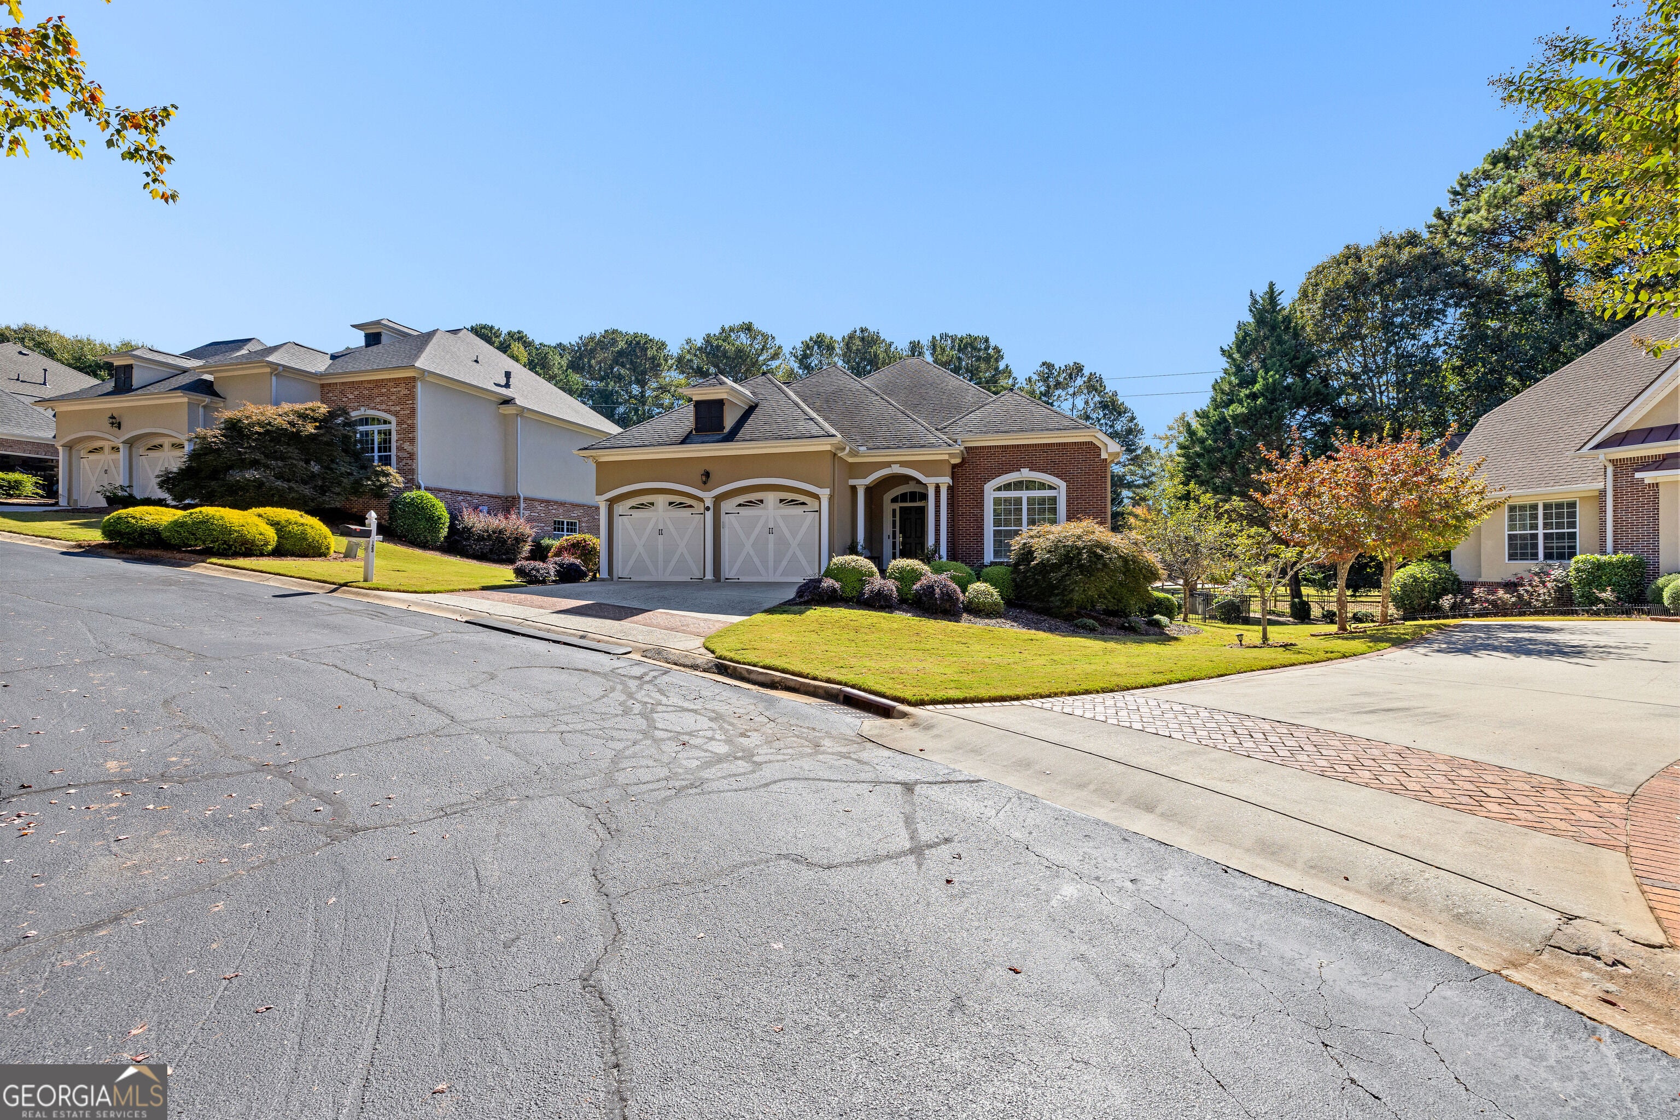
Enter an interest rate to see your estimated monthly payment.Welcome to Cardiff Park in Peachtree City, where spacious living, everyday convenience, and a lifestyle worth coming home to all come together. This beautifully maintained four-bedroom, three-full-bath home offers a versatile floor plan with room to spread out, entertain, and enjoy everyday life without the upkeep of a large yard. Hardwood floors bring warmth and character to the main living areas and primary bedroom, while the kitchen combines style and practicality with abundant cabinetry, granite countertops, stainless steel appliances, a new refrigerator, and a walk-in pantry. NEW carpet in the secondary bedrooms and bonus room adds a fresh, comfortable touch. The living room makes an inviting gathering place, with soaring ceilings and a corner fireplace that will feel especially welcoming on chilly evenings. When the weather warms, the covered deck becomes a favorite place to enjoy morning coffee, dine outdoors, or simply unwind at the end of the day. It's an extension of the living space you'll appreciate throughout the spring, summer, and fall. Designed with everyday convenience in mind, the main level features a spacious primary suite with an en-suite bath offering a large walk-in shower, separate soaking tub, and generous walk-in closet. Two additional bedrooms, a full bathroom, and the laundry room are also located on the main floor, making daily living easy and accessible. Upstairs, a fourth bedroom and full bathroom provide a comfortable retreat for overnight guests, while the large bonus room offers flexibility for a home office, hobby space, media room, or additional gathering area. A newly installed water heater adds another welcome update for the next owner. One of the standout features of this home is the lifestyle that comes with its location. With lawn care maintained by the HOA, you can spend less time on yard work and more time enjoying Peachtree City. Step out from the backyard and connect directly to the golf cart path, with convenient access to shopping, dining, the Peachtree City Tennis Center, Line Creek Nature Area, and award-winning schools, all within a few miles. With flexible living spaces, thoughtful updates, and the convenience of Peachtree City's renowned golf cart path system right outside your backyard, Cardiff Park offers an appealing place to settle in and make yourself at home.
| 59 minutes ago | Listing first seen on site | |
| 2 days ago | Listing updated with changes from the MLS |

Information deemed reliable but not guaranteed. The data relating to real estate for sale on this web site comes in part from the Broker Reciprocity Program of Georgia MLS. Real estate listings held by brokerage firms other than this office are marked with the Broker Reciprocity logo and detailed information about them includes the name of the listing brokers. Copyright © 2020-present Georgia MLS. All rights reserved.
Last checked: 2026-10-29 12:50 AM UTC