
1622 Concord Meadows DR SESmyrna, GA 30082
Mortgage Calculator
Monthly Payment (Est.)
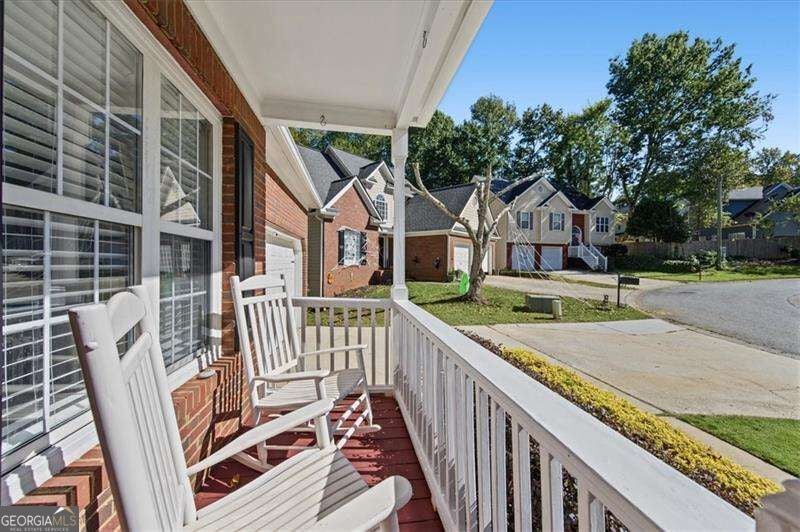
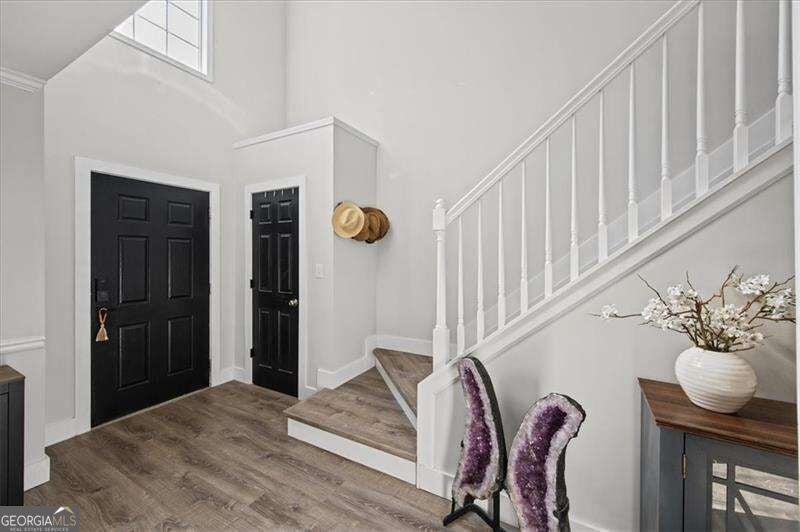
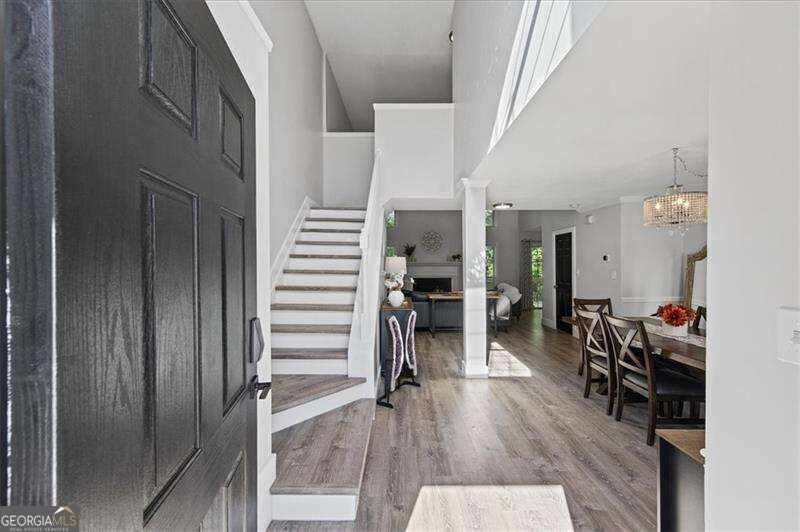
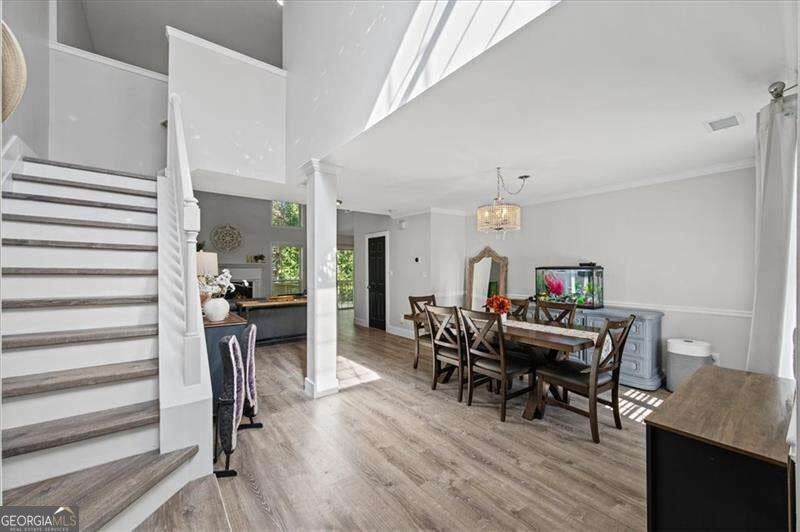
Enter an interest rate to see your estimated monthly payment.Welcome home to this spacious and inviting home, ideally situated on a cul-de-sac with a neighborhood common area just steps from the front door! The charming rocking chair front porch is the perfect place to relax while enjoying the peaceful surroundings and watching neighborhood activities. Inside, you'll find a thoughtfully designed floor plan with an open-concept main level that's ideal for both everyday living and entertaining. The kitchen features granite countertops, and all appliances remain with the home. Luxury vinyl plank flooring has been installed over the original engineered hardwoods, offering the option to enjoy the engineered hardwood flooring underneath. Upstairs, every bedroom is generously sized with spacious closets, providing plenty of room and storage. The finished basement adds incredible flexibility and additional living space, featuring a comfortable recreation room, a versatile bonus room with a built-in Murphy bed that's perfect for guests, a home office, or playroom, and a new full bathroom. Outdoor living is just as inviting! Enjoy the newly built deck, perfect for grilling and entertaining, along with yard space for outdoor gardening and activities. The neighborhood common area at the front of the cul-de-sac provides an additional place for recreation and gathering with neighbors. With its spacious rooms, flexible living areas, thoughtful layout, and welcoming neighborhood setting, this home offers a wonderful combination of comfort, functionality, and charm! Exceptional Value! Priced quite low compared to recent neighborhood sales with this home offering the added benefit of a fully finished basement, providing valuable additional living space and versatility. With its spacious floor plan, updated features, and generous finished living areas, this home presents a wonderful opportunity for buyers looking for more space and value for their investment.
| 2 weeks ago | Status changed to Active | |
| 2 weeks ago | Listing updated with changes from the MLS | |
| 2 weeks ago | Listing first seen on site |

Information deemed reliable but not guaranteed. The data relating to real estate for sale on this web site comes in part from the Broker Reciprocity Program of Georgia MLS. Real estate listings held by brokerage firms other than this office are marked with the Broker Reciprocity logo and detailed information about them includes the name of the listing brokers. Copyright © 2020-present Georgia MLS. All rights reserved.
Last checked: 2026-11-07 12:28 AM UTC