AI Home Broker

4473 Manor View CT, Douglasville, GA, 30135

Save
Ask
Tour
Hide
Share
$575,000
New Listing

4473 Manor View CT
Douglasville, GA 30135

For Sale|Single Family Residence|Active
6
Beds
4
Total Baths
4
Full Baths
4,982
SqFt
$115
/SqFt
2012
Built
Subdivision:
Hampton Mills
County:
Douglas
Call Now: (478) 335-0702
Is this the listing for you? We can help make it yours.
(478) 335-0702
4473 Manor View CT4473 Manor View CT4473 Manor View CT4473 Manor View CT
Save
Ask
Tour
Hide
Share

Mortgage Calculator

Monthly Payment (Est.)

Enter an interest rate to see your estimated monthly payment.
Calculator powered by Showcase IDX, a Constellation1 Company. Copyright ©2026 Information is deemed reliable but not guaranteed.

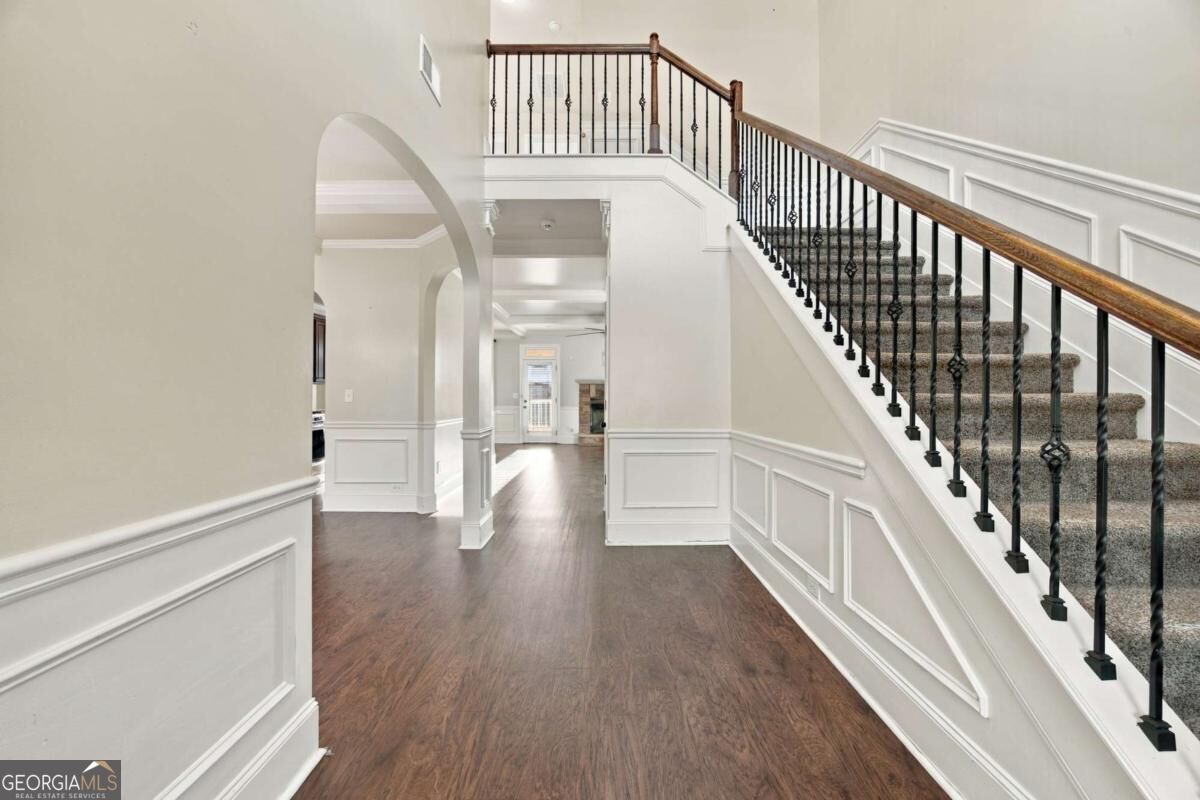
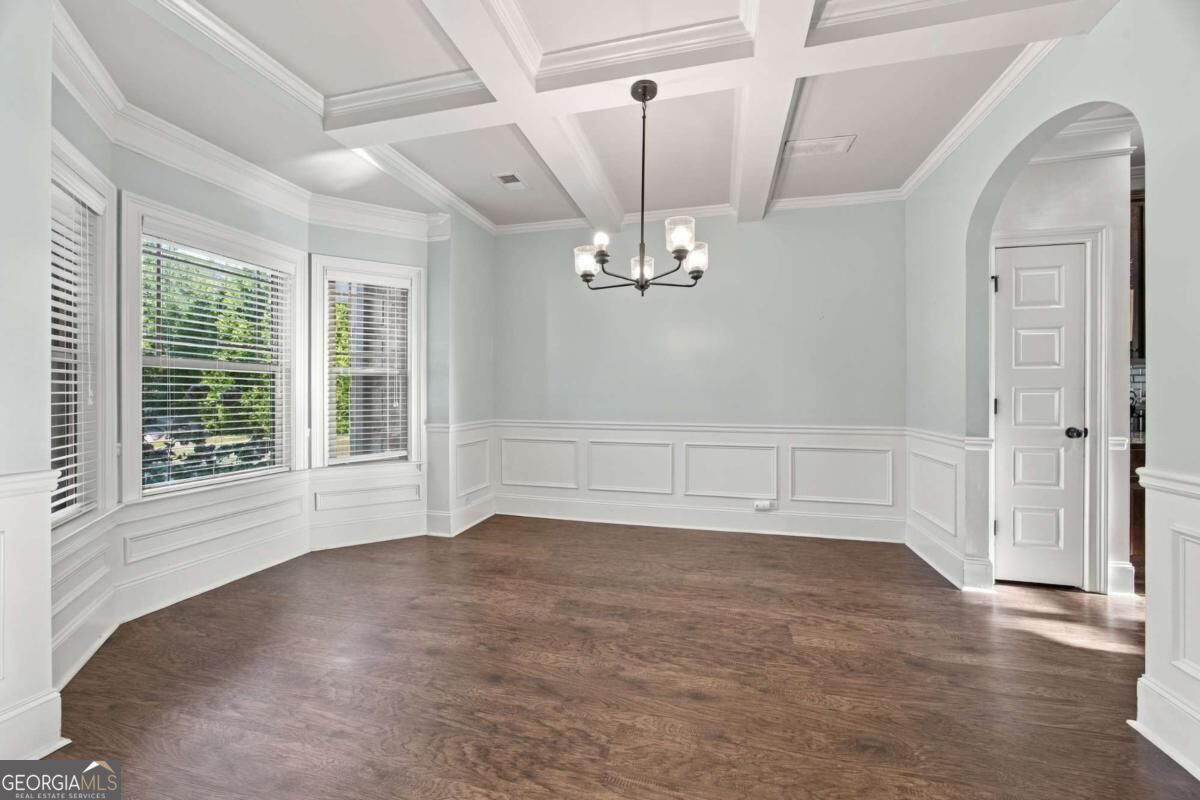
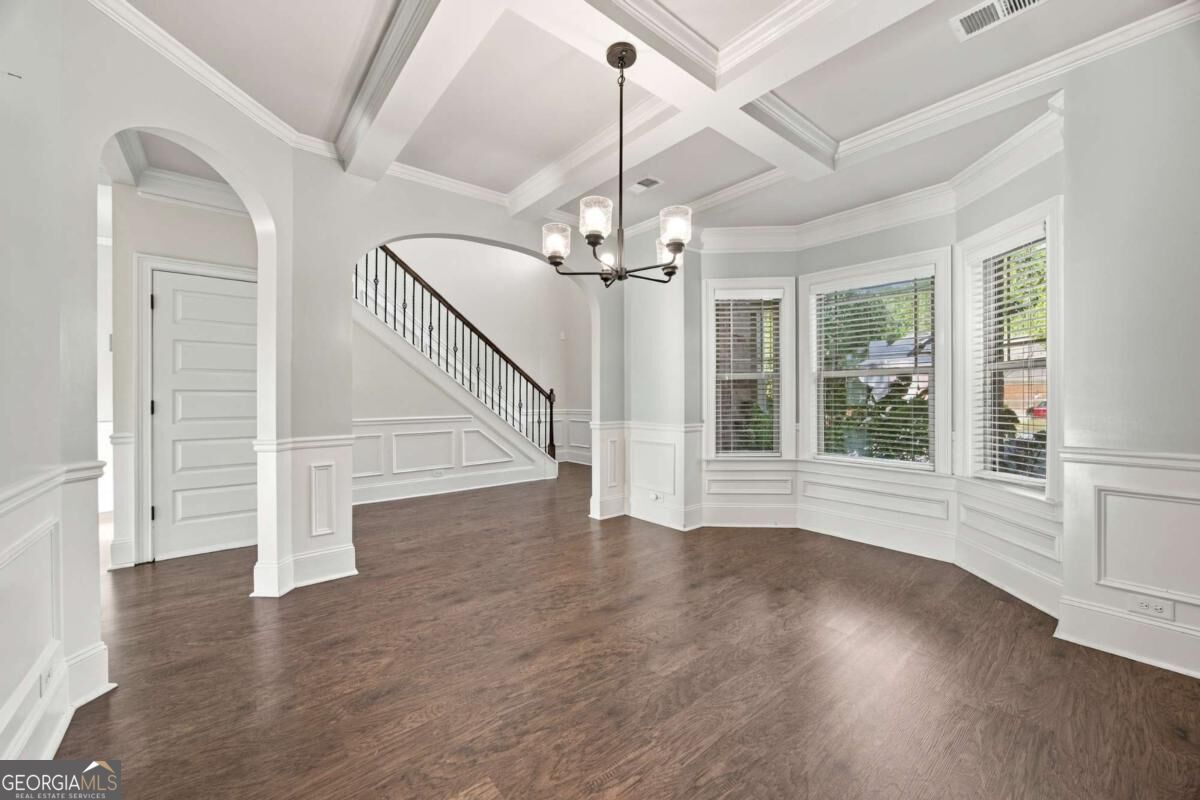
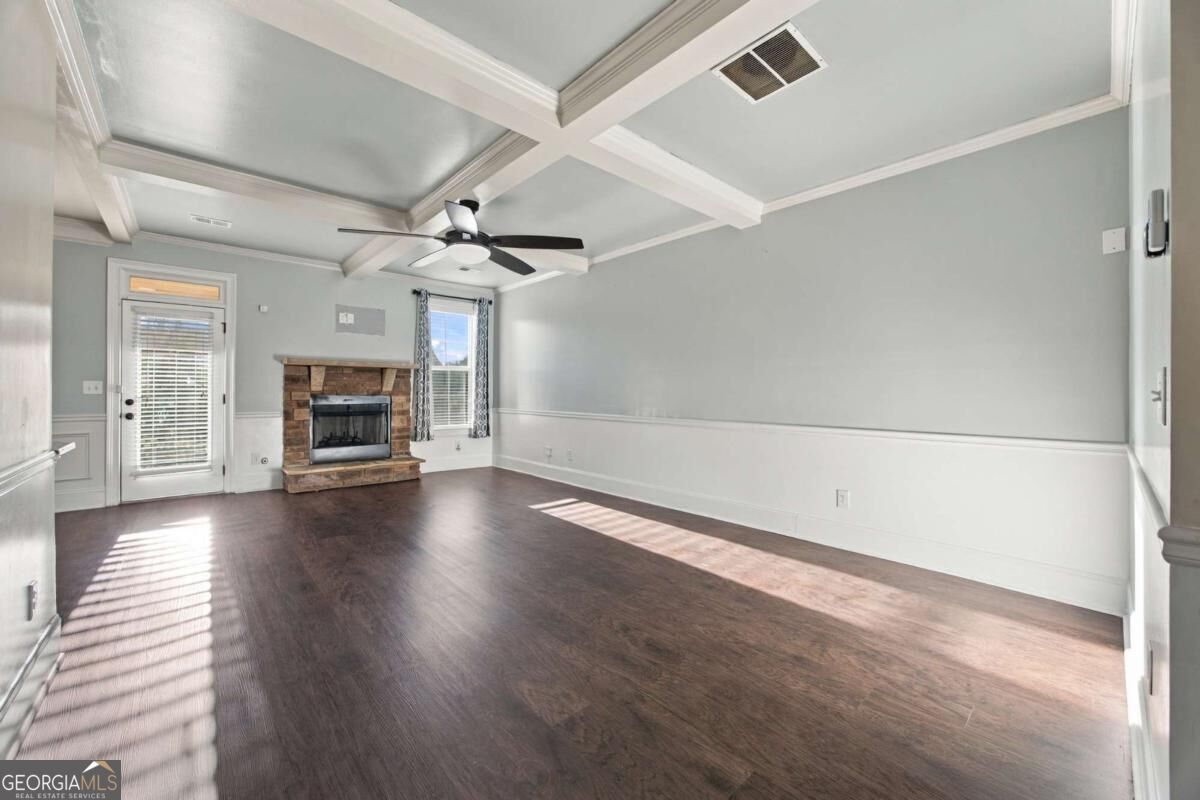
You have definitely found the right place to call Home! This Home is well maintained, has Two full kitchens, on a finished basement and located in a Culdesac with a fenced backyard. This is a 6 Bedroom home with 4 Full bathrooms. The main level has a Full Bedroom and Bathroom that's perfect for a multigenerational family unit or extra accommodations for family and friends. As you enter the home there's a dining area with a coffered ceiling that passes through to the kitchen and opens up to a large family room that has access to a deck with amazing views. Upstairs there are 4 Bedrooms to include a large Master Suite and 3 generously sized secondary Bedrooms. The finished Basement gives you plenty of additional space to entertain with the extra kitchen and Full Bedroom and Bathroom accommodations. Given the size of the lot you can leverage the side yard and fenced backyard for your outdoor family activities. You can't beat the location with access to shops, restaurants and amenities such as a swimming pool and tennis court. Schedule your tour today with the intention of making this the right place for you to call home.

Save
Ask
Tour
Hide
Share
Listing Snapshot
Price 
$575,000
Days On Site 
0 Days
Bedrooms 
6
Inside Area (SqFt) 
4,982 sqft
Total Baths 
4
Full Baths 
4
Partial Baths 
N/A
Lot Size 
0.355 Acres
Year Built 
2012
MLS Number 
10879113
Status 
Active
Property Tax 
$6,147
HOA/Condo/Coop Fees 
$58.33 monthly
Sq Ft Source 
Owner
Friends & Family
Recent Activity
16 hours agoListing first seen on site
16 hours agoListing updated with changes from the MLS
General Features
Acres 
0.355
Foundation 
Slab
Garage 
Yes
Garage Spaces 
2
Land Lease 
No
Levels 
Two
Parking 
Garage
Parking Spaces 
2
Property Sub Type 
Single Family Residence
Security 
Smoke Detector(s)
Sewer 
Public Sewer
SqFt Above 
3727
SqFt Below 
1255
Style 
Brick FrontTraditional
Utilities 
Electricity AvailableNatural Gas AvailableSewer AvailableWater Available
Water Source 
Public
Interior Features
Appliances 
MicrowaveOtherRefrigerator
Basement 
Exterior EntryFinishedFullInterior Entry
Cooling 
Ceiling Fan(s)Central Air
Fireplace 
Yes
Fireplace Features 
Factory BuiltFamily Room
Fireplaces 
1
Flooring 
CarpetHardwood
Heating 
CentralNatural Gas
Interior 
Breakfast BarPantryDouble VanityHigh CeilingsVaulted Ceiling(s)Walk-In Closet(s)
Laundry Features 
Laundry RoomIn Basement
Main Level Bedrooms 
1
Window Features 
Insulated WindowsDouble Pane Windows
Kitchen 
Save
Ask
Tour
Hide
Share
Exterior Features
Construction Details 
Wood Siding
Exterior 
Garden
Fencing 
Back YardFencedPrivacyWood
Lot Features 
Cul-De-SacPrivate
Patio And Porch 
DeckPatioScreened
Roof 
Composition
Waterfront Features 
NONE
Windows/Doors 
Insulated WindowsDouble Pane Windows
Community Features
Association Fee 
$700.0
Association Fee Frequency 
Annually
Community Features 
ParkPoolTennis Court(s)
Schools
School District
Unknown
Elementary School
Chapel Hill
Middle School
Chapel Hill
High School
Chapel Hill
Listing courtesy of Keller Williams Atlanta Midtown


Information deemed reliable but not guaranteed. The data relating to real estate for sale on this web site comes in part from the Broker Reciprocity Program of Georgia MLS. Real estate listings held by brokerage firms other than this office are marked with the Broker Reciprocity logo and detailed information about them includes the name of the listing brokers. Copyright © 2020-present Georgia MLS. All rights reserved.
Last checked: 2026-10-27 06:46 AM UTC

Neighborhood & Commute
Source: Walkscore
Save
Ask
Tour
Hide
Share