AI Home Broker

1031 Fugue DR, Ellijay, GA, 30536

Save
Ask
Tour
Hide
Share
$1,500,000
New Listing

1031 Fugue DR
Ellijay, GA 30536

For Sale|Single Family Residence|Active
3
Beds
3
Total Baths
3
Full Baths
3,698
SqFt
$406
/SqFt
2004
Built
Subdivision:
Coosawattee
County:
Gilmer
Call Now: (478) 335-0702
Is this the listing for you? We can help make it yours.
(478) 335-0702
1031 Fugue DR1031 Fugue DR1031 Fugue DR1031 Fugue DR
Save
Ask
Tour
Hide
Share

Mortgage Calculator

Monthly Payment (Est.)

Enter an interest rate to see your estimated monthly payment.
Calculator powered by Showcase IDX, a Constellation1 Company. Copyright ©2026 Information is deemed reliable but not guaranteed.

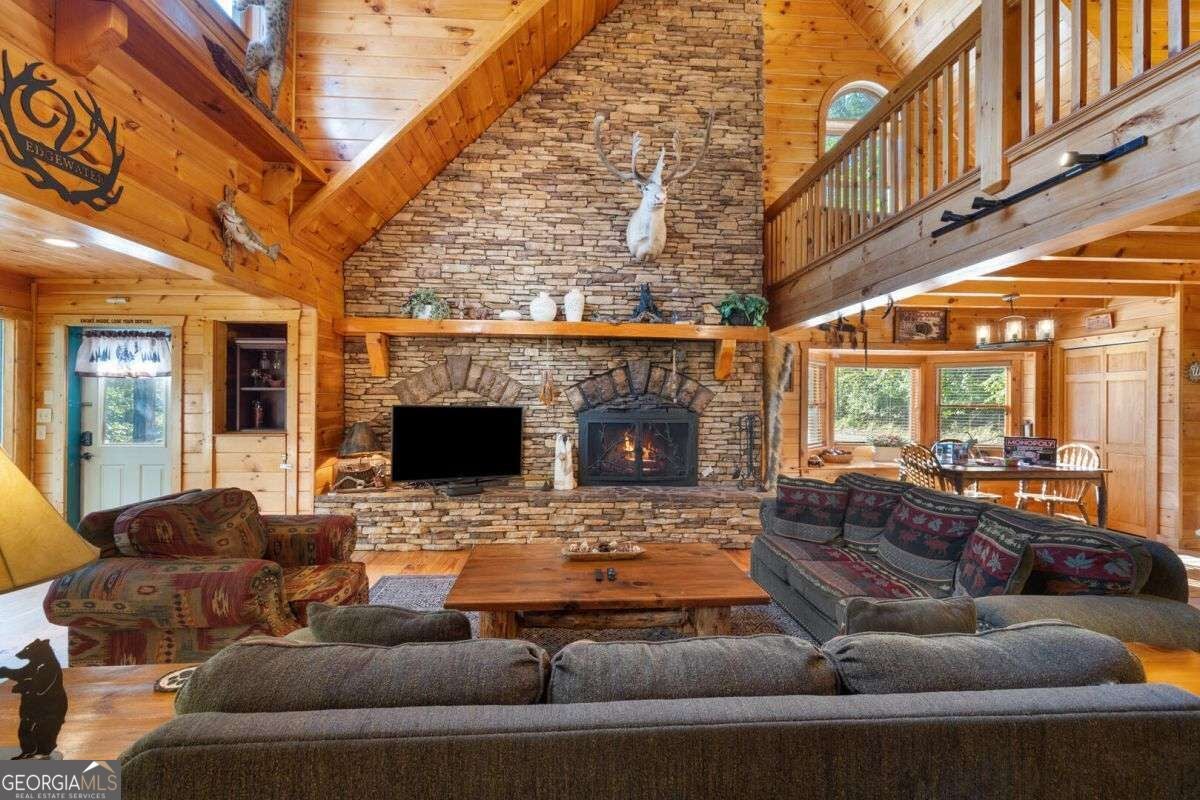
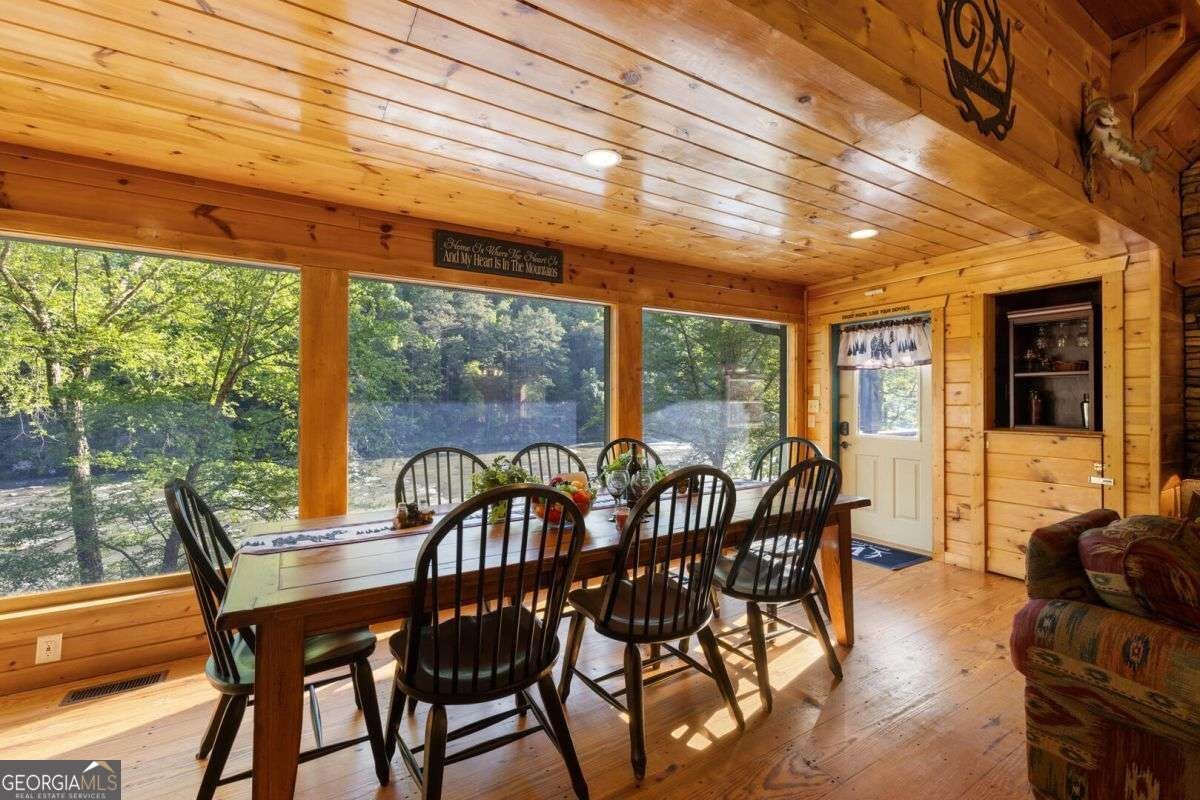
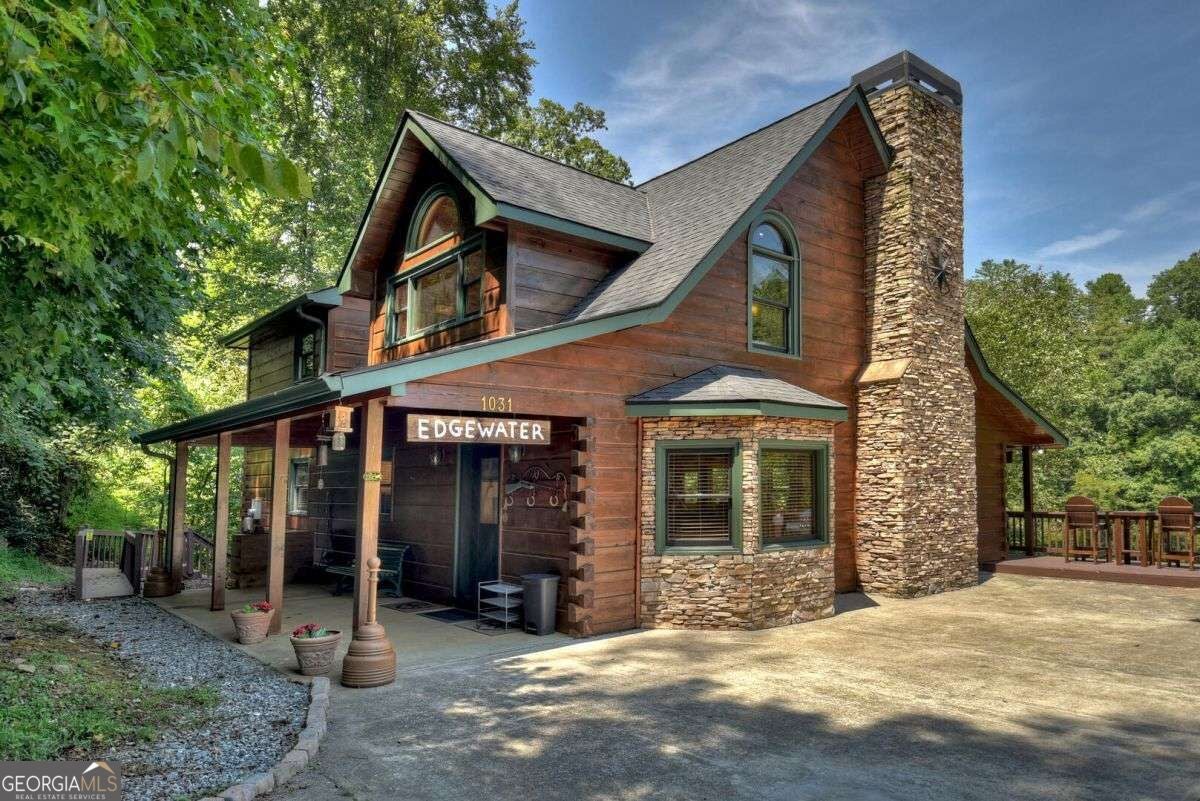
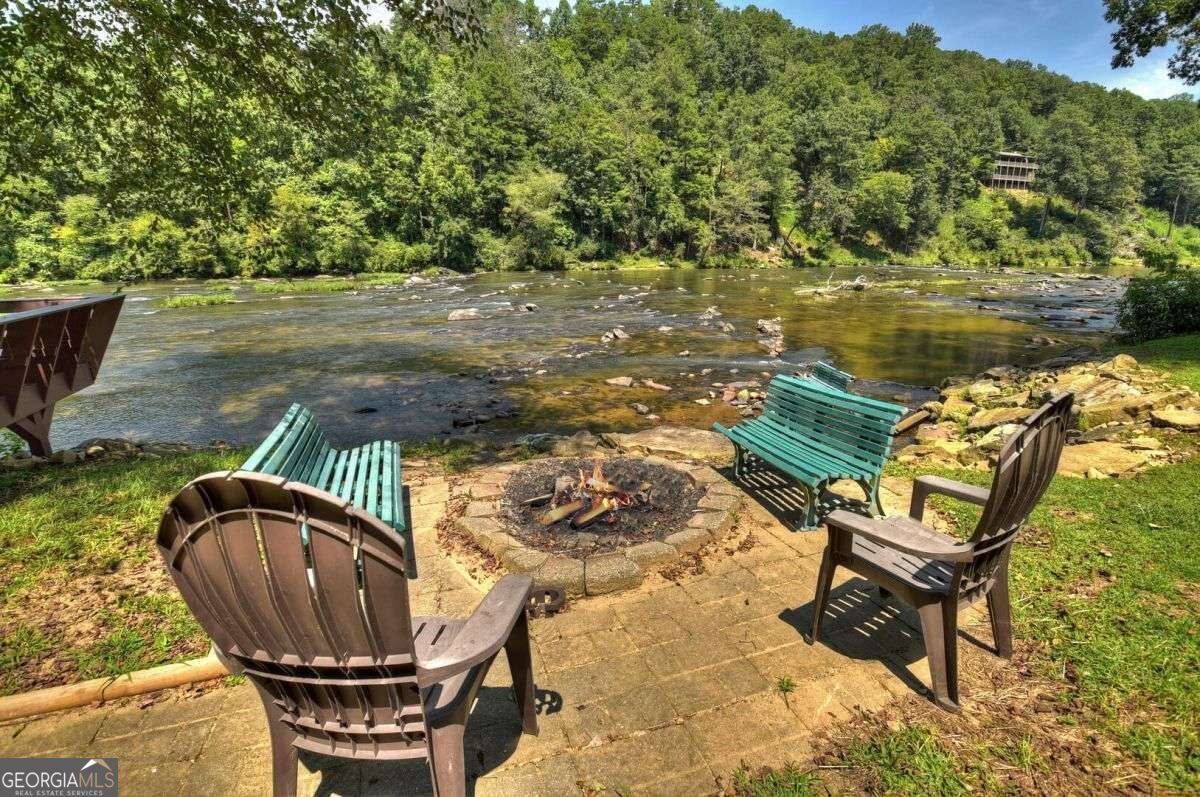
Experience the soothing ambient soundtrack of rushing water right in your backyard. Boasting an incredible 227 feet of prime river frontage along a wide, picturesque stretch of the Coosawattee River, this mountain cabin offers rare water access where the river tumbles gently over natural rock shoals to create constant, relaxing water music. Tucked into the gated, amenity-rich Coosawattee River Resort, this property provides the ultimate North Georgia mountain sanctuary. Whether you're sipping morning coffee on the back deck while watching the river flow, casting a line for trout right from your shore, or hosting family around an outdoor fire pit, the setting is unmatched. Inside, warm wood finishes and expansive windows invite the natural light and direct river views right into the living space. Excellent flow, rich cabin character, and a serene backdrop make this property an ideal primary residence, private weekend getaway, or high-demand short-term vacation rental investment. Residents enjoy full access to Coosawattee River Resort amenities, including multiple swimming pools (including a heated indoor pool), river parks, tennis & pickleball courts, fitness center, walking trails, and 24-hour gated security. Located just minutes from historic downtown Ellijay, local wineries, apple orchards, and mountain hiking trails.

Save
Ask
Tour
Hide
Share
Listing Snapshot
Price 
$1,500,000
Days On Site 
0 Days
Bedrooms 
3
Inside Area (SqFt) 
3,698 sqft
Total Baths 
3
Full Baths 
3
Partial Baths 
N/A
Lot Size 
2.91 Acres
Year Built 
2004
MLS Number 
10879353
Status 
Active
Property Tax 
$5,486.21
HOA/Condo/Coop Fees 
$131.67 monthly
Sq Ft Source 
Public Records
Friends & Family
Recent Activity
13 hours agoListing first seen on site
13 hours agoListing updated with changes from the MLS
General Features
Acres 
2.91
Foundation 
Slab
Land Lease 
No
Levels 
Three Or More
Parking 
Kitchen LevelOff StreetParking Pad
Property Sub Type 
Single Family Residence
Security 
Gated Community
Sewer 
Septic Tank
SqFt Above 
2414
SqFt Below 
1284
Style 
Country/Rustic
Utilities 
Electricity AvailablePhone AvailablePropaneUnderground UtilitiesWater Available
Water Source 
Public
Interior Features
Appliances 
RangeOvenDishwasherDryerMicrowaveRefrigeratorStainless Steel Appliance(s)Tankless Water HeaterWasher
Basement 
DaylightExterior EntryFinishedFullInterior Entry
Cooling 
Ceiling Fan(s)Central AirGasHeat Pump
Electric 
220 Volts
Fireplace 
Yes
Fireplace Features 
BasementGas LogLiving Room
Fireplaces 
2
Flooring 
TileWood
Heating 
Heat PumpCentralPropane
Interior 
Breakfast BarDouble VanityHigh CeilingsVaulted Ceiling(s)High Speed Internet
Laundry Features 
Laundry Closet
Main Level Bedrooms 
1
Spa 
Yes
Window Features 
Insulated WindowsDouble Pane Windows
Dining Room 
Kitchen 
Save
Ask
Tour
Hide
Share
Exterior Features
Construction Details 
Log
Exterior 
BalconyDockFire PitGas Grill
Frontage 
River
Lot Features 
LevelSloped
Patio And Porch 
DeckPorch
Roof 
Composition
Spa 
Yes
View 
River
Waterfront 
Yes
Waterfront Features 
River Front
Waterview 
River
Windows/Doors 
Insulated WindowsDouble Pane Windows
Community Features
Association Fee 
$1580.0
Association Fee Frequency 
Annually
Community Features 
GatedClubhouseFitness CenterParkPlaygroundPoolTennis Court(s)
Financing Terms Available 
1031 ExchangeCashConventional
Schools
School District
Unknown
Elementary School
Clear Creek
Middle School
Clear Creek
High School
Gilmer
Listing courtesy of Coldwell Banker High Country


Information deemed reliable but not guaranteed. The data relating to real estate for sale on this web site comes in part from the Broker Reciprocity Program of Georgia MLS. Real estate listings held by brokerage firms other than this office are marked with the Broker Reciprocity logo and detailed information about them includes the name of the listing brokers. Copyright © 2020-present Georgia MLS. All rights reserved.
Last checked: 2026-10-27 08:54 AM UTC

Neighborhood & Commute
Source: Walkscore
Save
Ask
Tour
Hide
Share