
125 Hickory Bluffs PKWYCanton, GA 30114
Mortgage Calculator
Monthly Payment (Est.)
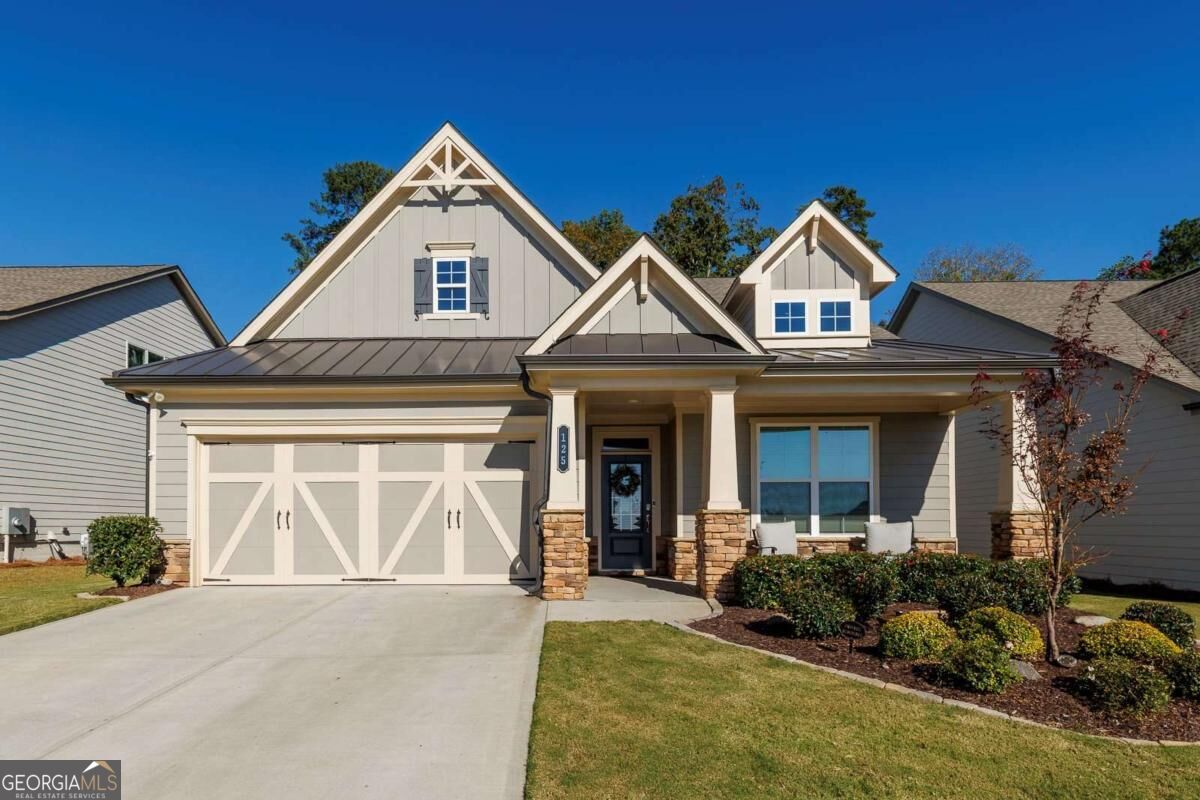
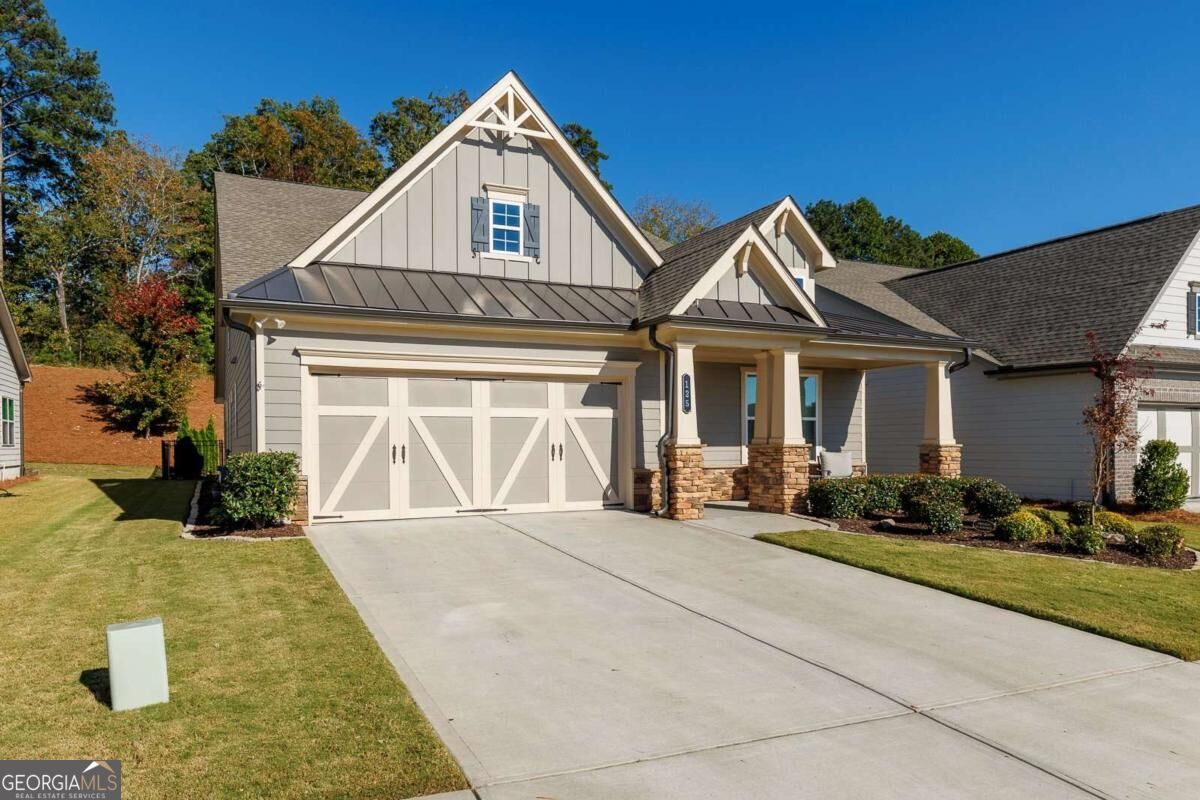
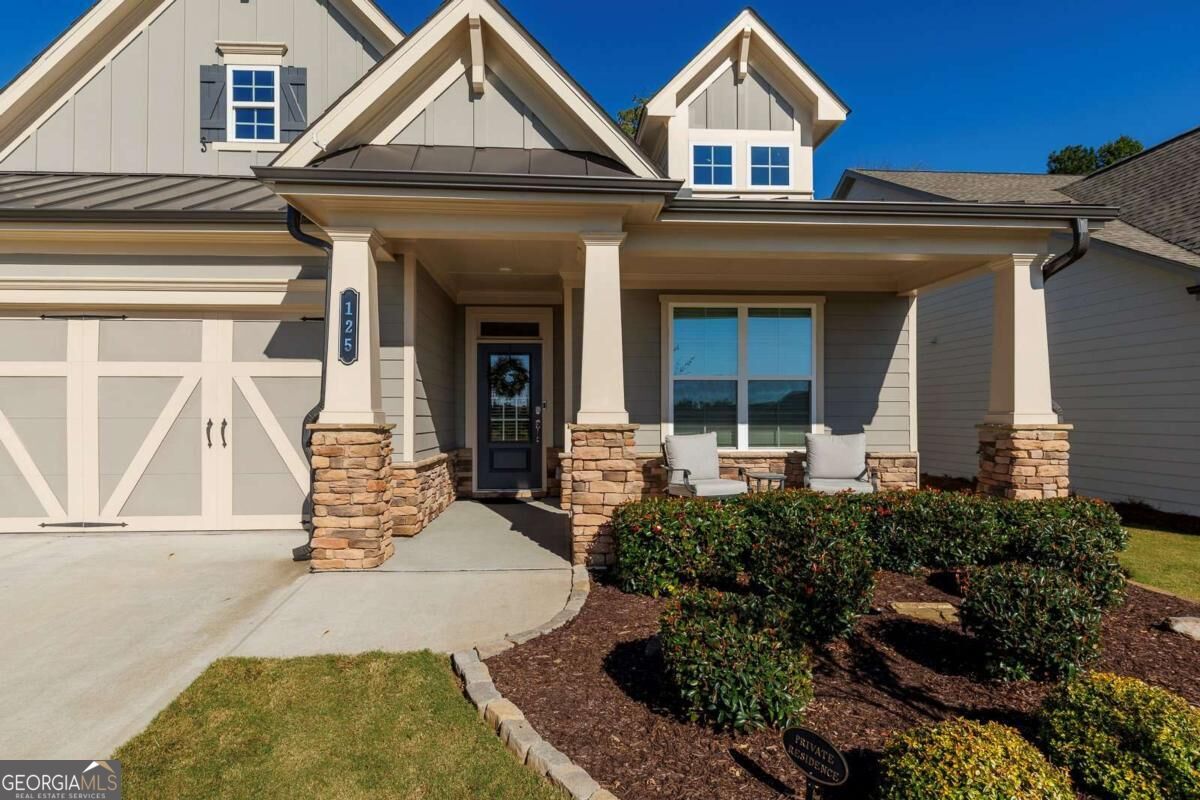
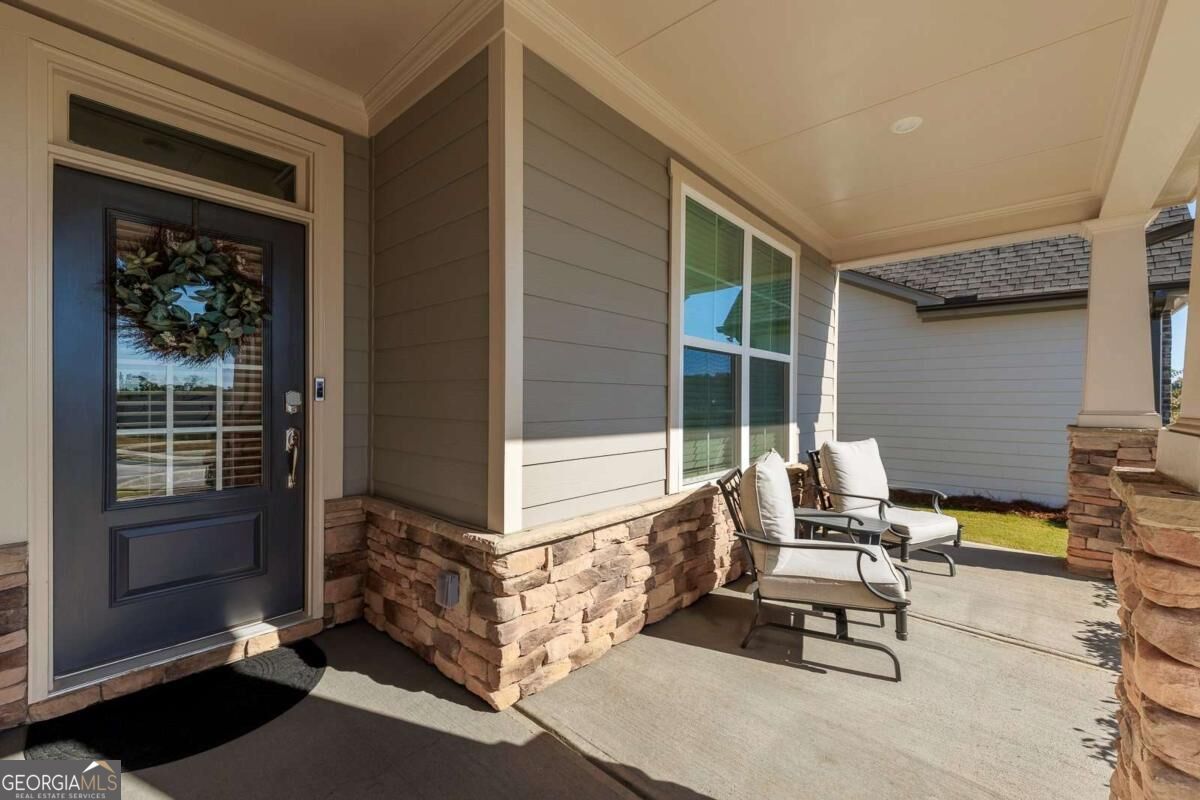
Enter an interest rate to see your estimated monthly payment.Welcome to this beautifully maintained ranch home in Hickory Bluffs, a sought-after gated 55+ active adult community in Canton! Thoughtfully designed with comfort, functionality, and effortless living in mind, this home offers a warm, inviting feel with exceptional attention to detail and upgrades throughout. Residents enjoy an active lifestyle with resort-style amenities, including a large community swimming pool, clubhouse, pickleball courts, and fitness center. The main level features three spacious bedrooms and two full bathrooms, complemented by warm luxury vinyl plank flooring throughout the main living and entertaining areas. The inviting living room showcases a gas-starter fireplace flanked by custom built-in wood shelving, creating the perfect space to relax or gather with friends and family. The well-appointed kitchen offers abundant cabinetry, generous prep space, and a large island with elegant quartz countertops. The spacious primary suite is conveniently located just off the living room and features a bonus sitting area, private access to the screened-in patio, dual vanities, a walk-in shower, and an oversized walk-in closet with direct access to the laundry room for added convenience. Upstairs, you'll find a versatile loft/media room, an additional bedroom, and a full bathroomCoideal for guests, hobbies, or a private retreat. Step outside to your beautifully landscaped backyard, complete with an extended stone patio and a screened-in porch featuring a Hot Spring Jetsetter Highlife Collection hot tub with a freshwater salt system. Additional upgrades include a whole-house ventilation and dehumidification system, a GPSAir self-cleaning needlepoint bipolar ionization system, and a secondary private irrigation system. Immaculately cared for and exceptionally clean, this home offers the perfect blend of cozy charm, thoughtful upgrades, low-maintenance living, and an amenity-rich community lifestyle. Conveniently located just five minutes from shopping, restaurants, and highway access, this Hickory Bluffs gem is ready to welcome you home!
| 10 hours ago | Listing first seen on site | |
| 10 hours ago | Listing updated with changes from the MLS |

Information deemed reliable but not guaranteed. The data relating to real estate for sale on this web site comes in part from the Broker Reciprocity Program of Georgia MLS. Real estate listings held by brokerage firms other than this office are marked with the Broker Reciprocity logo and detailed information about them includes the name of the listing brokers. Copyright © 2020-present Georgia MLS. All rights reserved.
Last checked: 2026-10-27 06:51 AM UTC