AI Home Broker

2126 Pinehurst DR, Atlanta, GA, 30344

Save
Ask
Tour
Hide
Share
$299,900
New Listing

2126 Pinehurst DR
Atlanta, GA 30344

For Sale|Single Family Residence|Active
4
Beds
2
Total Baths
2
Full Baths
1,788
SqFt
$168
/SqFt
1945
Built
Subdivision:
Forest Acres
County:
Fulton
Call Now: (478) 335-0702
Is this the listing for you? We can help make it yours.
(478) 335-0702
2126 Pinehurst DR2126 Pinehurst DR2126 Pinehurst DR2126 Pinehurst DR
Save
Ask
Tour
Hide
Share

Mortgage Calculator

Monthly Payment (Est.)

Enter an interest rate to see your estimated monthly payment.
Calculator powered by Showcase IDX, a Constellation1 Company. Copyright ©2026 Information is deemed reliable but not guaranteed.

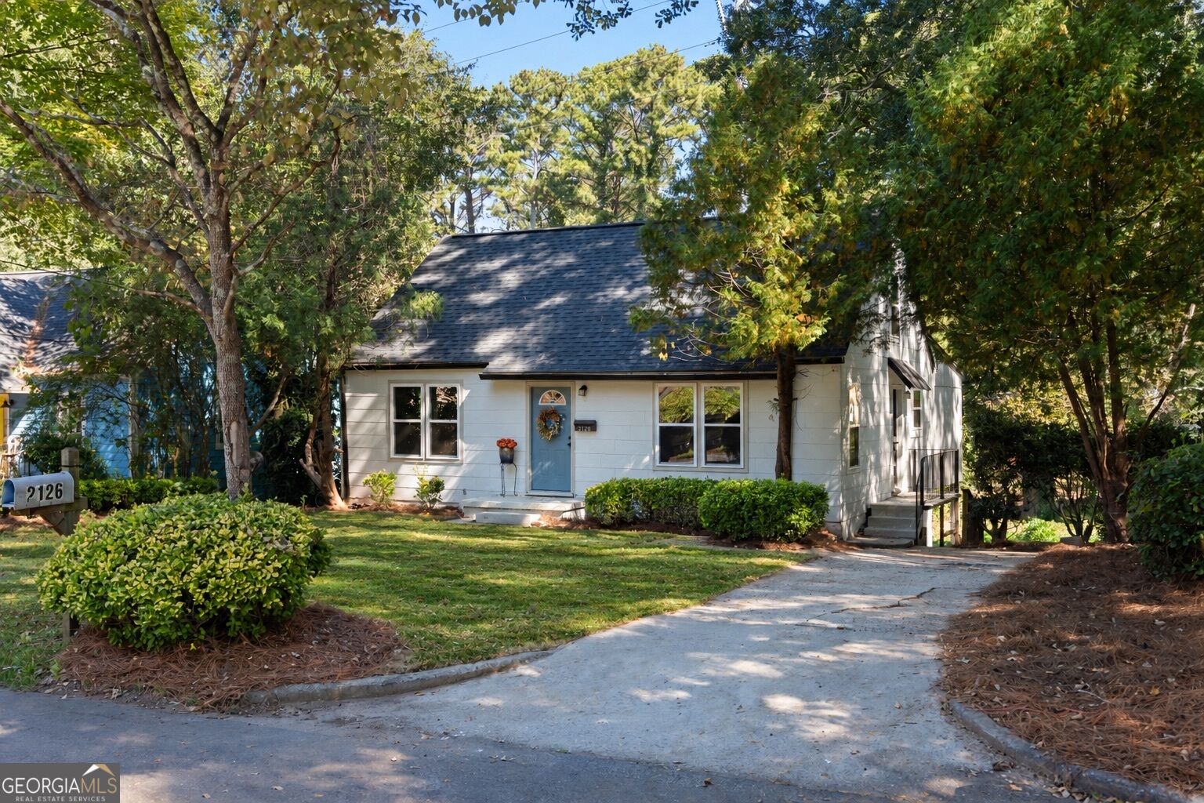
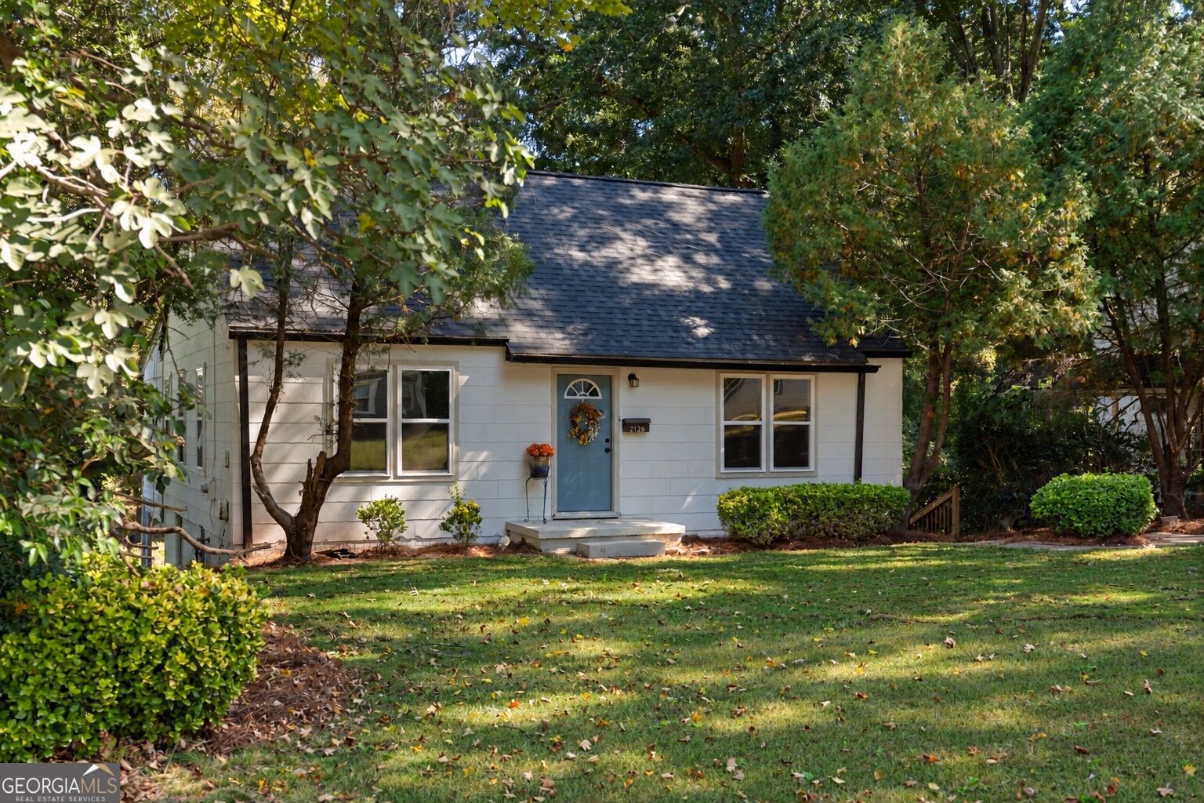
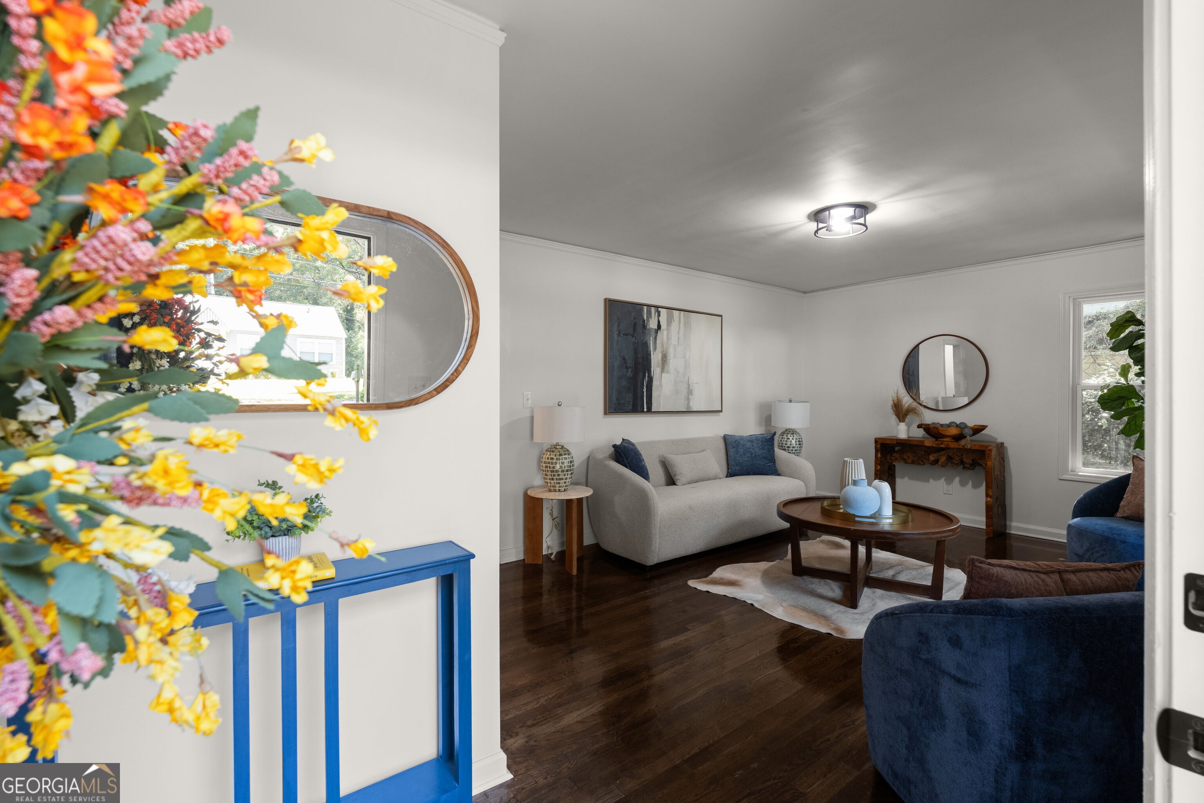
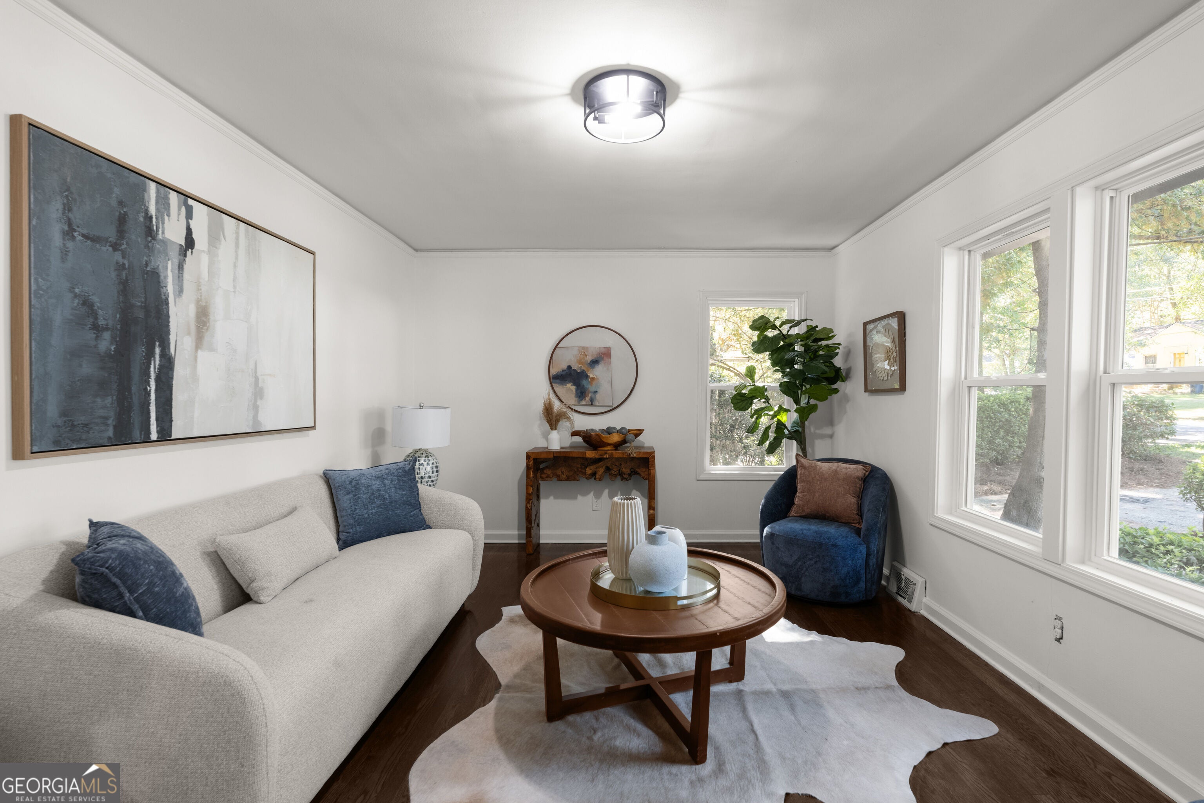
Classic bungalow charm meets a fresh, thoughtfully renovated interior at 2126 Pinehurst Drive. Set among mature trees in Forest Acres, this four-bedroom, two-bath home welcomes you with hardwood floors, natural light, and details that give each space its own personality. The kitchen pairs crisp white cabinetry with stainless steel appliances, a subway tile backsplash, and open wood shelving, with room for a dining table and a dedicated coffee bar. The spacious main-level primary suite is a standout, featuring a double vanity, freestanding soaking tub, and separate shower accented by rich blue tile and matte black fixtures. Two additional main-level bedrooms offer flexibility for guests or a home office, while the upper level provides a fourth bedroom and bonus space with charming sloped ceilings and built-in shelving. An unfinished basement with interior and exterior access adds useful space for storage, hobbies, or a workshop. Outside, the generous backyard offers room to garden, gather, or simply enjoy the shade, with a covered patio area for outdoor seating. A new roof adds to the home's recent improvements. With shopping, dining, and major highways nearby, this renovated bungalow offers character, versatility, and everyday convenience.

Save
Ask
Tour
Hide
Share
Listing Snapshot
Price 
$299,900
Days On Site 
0 Days
Bedrooms 
4
Inside Area (SqFt) 
1,788 sqft
Total Baths 
2
Full Baths 
2
Partial Baths 
N/A
Lot Size 
0.306 Acres
Year Built 
1945
MLS Number 
10879438
Status 
Active
Property Tax 
$2,176
HOA/Condo/Coop Fees 
N/A
Sq Ft Source 
Owner
Friends & Family
Recent Activity
15 hours agoListing first seen on site
15 hours agoListing updated with changes from the MLS
General Features
Acres 
0.306
Foundation 
Slab
Land Lease 
No
Levels 
One and One Half
Parking 
Off Street
Property Sub Type 
Single Family Residence
Sewer 
Public Sewer
SqFt Above 
1788
Style 
Bungalow/Cottage
Utilities 
Cable AvailableElectricity AvailableNatural Gas Available
Water Source 
Public
Interior Features
Appliances 
DishwasherOtherRefrigerator
Basement 
DaylightExterior EntryInterior EntryPartialUnfinished
Cooling 
Central AirZoned
Flooring 
Hardwood
Heating 
Forced AirZoned
Interior 
PantryOtherSoaking TubMaster Downstairs
Laundry Features 
In Hall
Main Level Bedrooms 
3
Window Features 
Insulated WindowsDouble Pane Windows
Kitchen 
Save
Ask
Tour
Hide
Share
Exterior Features
Construction Details 
Other
Exterior 
Other
Lot Features 
LevelOther
Roof 
Composition
Windows/Doors 
Insulated WindowsDouble Pane Windows
Community Features
Community Features 
None
Schools
School District
Unknown
Elementary School
Hamilton Holmes
Middle School
Paul D West
High School
Tri Cities
Listing courtesy of Keller Williams West Atlanta


Information deemed reliable but not guaranteed. The data relating to real estate for sale on this web site comes in part from the Broker Reciprocity Program of Georgia MLS. Real estate listings held by brokerage firms other than this office are marked with the Broker Reciprocity logo and detailed information about them includes the name of the listing brokers. Copyright © 2020-present Georgia MLS. All rights reserved.
Last checked: 2026-10-27 11:43 AM UTC

Neighborhood & Commute
Source: Walkscore
Save
Ask
Tour
Hide
Share