AI Home Broker

2577 Ozella PL SW, South Fulton, GA, 30331

Save
Ask
Tour
Hide
Share
$540,000
New Listing

2577 Ozella PL SW
South Fulton, GA 30331

For Sale|Single Family Residence|Active
6
Beds
5
Total Baths
5
Full Baths
5,148
SqFt
$105
/SqFt
2008
Built
Subdivision:
Wyncreek Estates
County:
Fulton
Call Now: (478) 335-0702
Is this the listing for you? We can help make it yours.
(478) 335-0702
2577 Ozella PL SW2577 Ozella PL SW2577 Ozella PL SW2577 Ozella PL SW
Save
Ask
Tour
Hide
Share

Mortgage Calculator

Monthly Payment (Est.)

Enter an interest rate to see your estimated monthly payment.
Calculator powered by Showcase IDX, a Constellation1 Company. Copyright ©2026 Information is deemed reliable but not guaranteed.

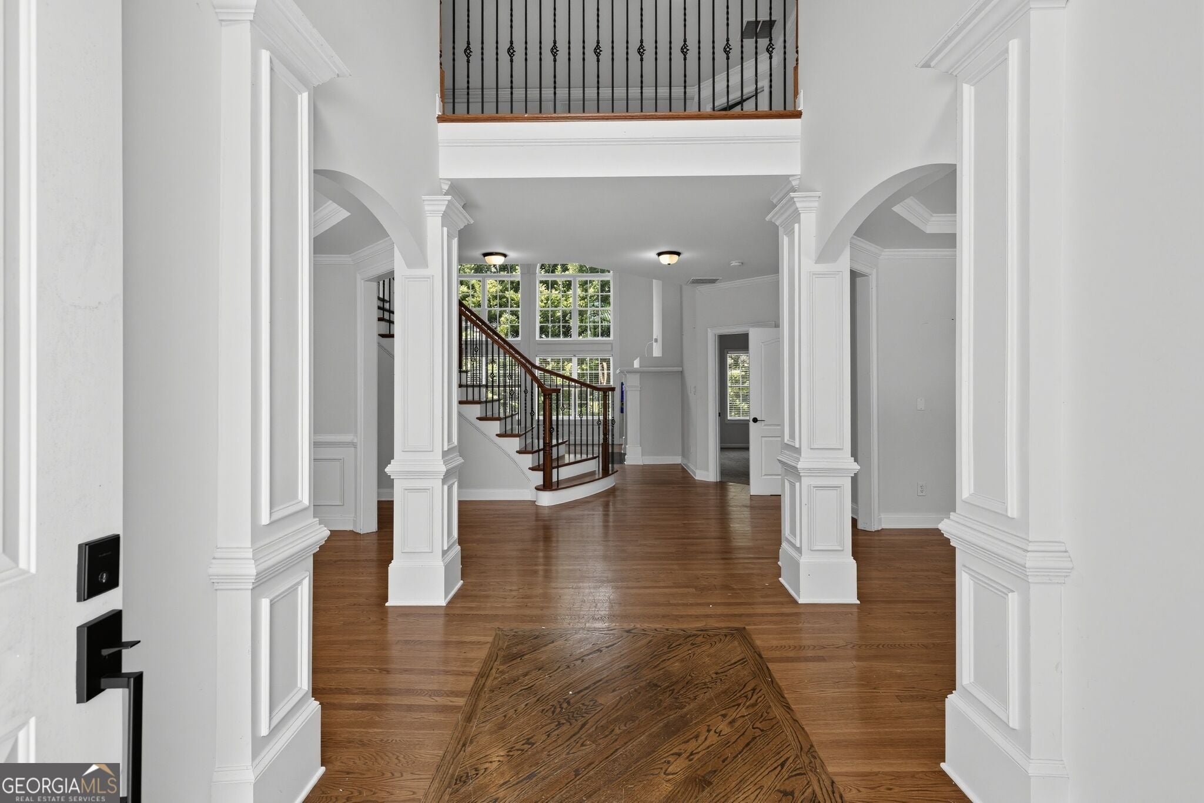
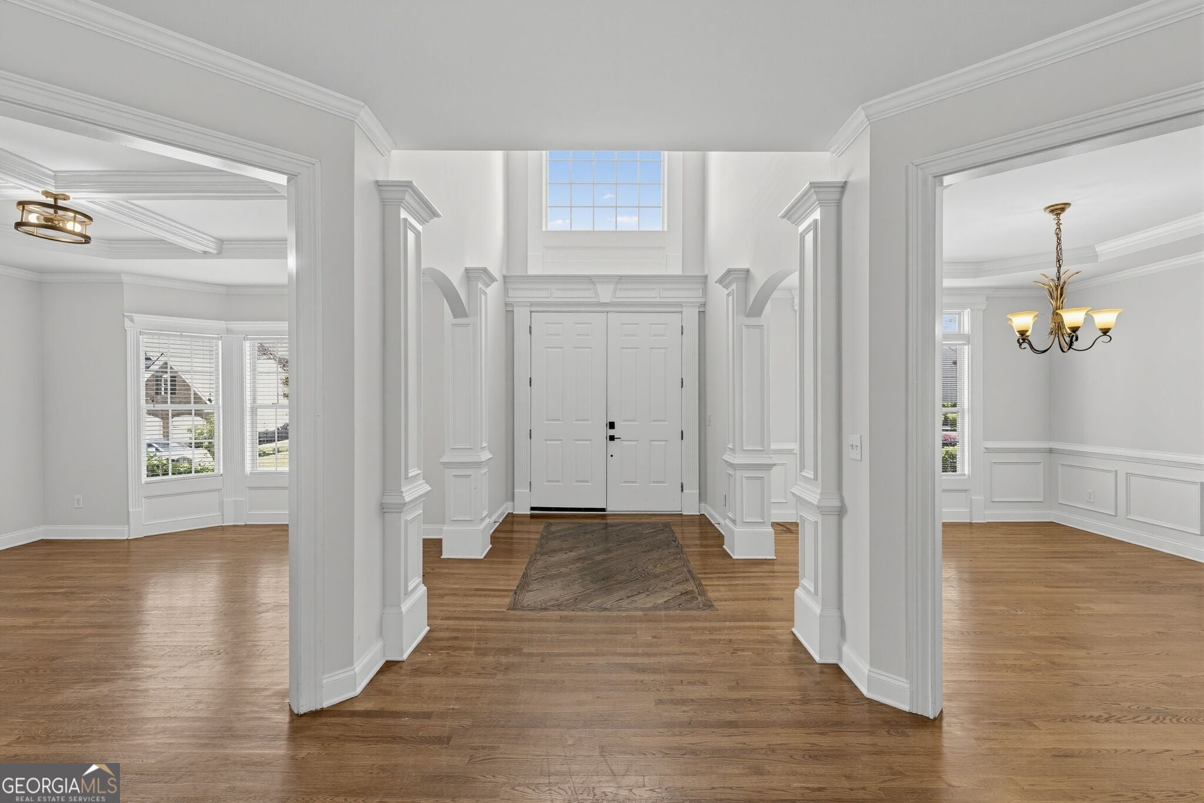
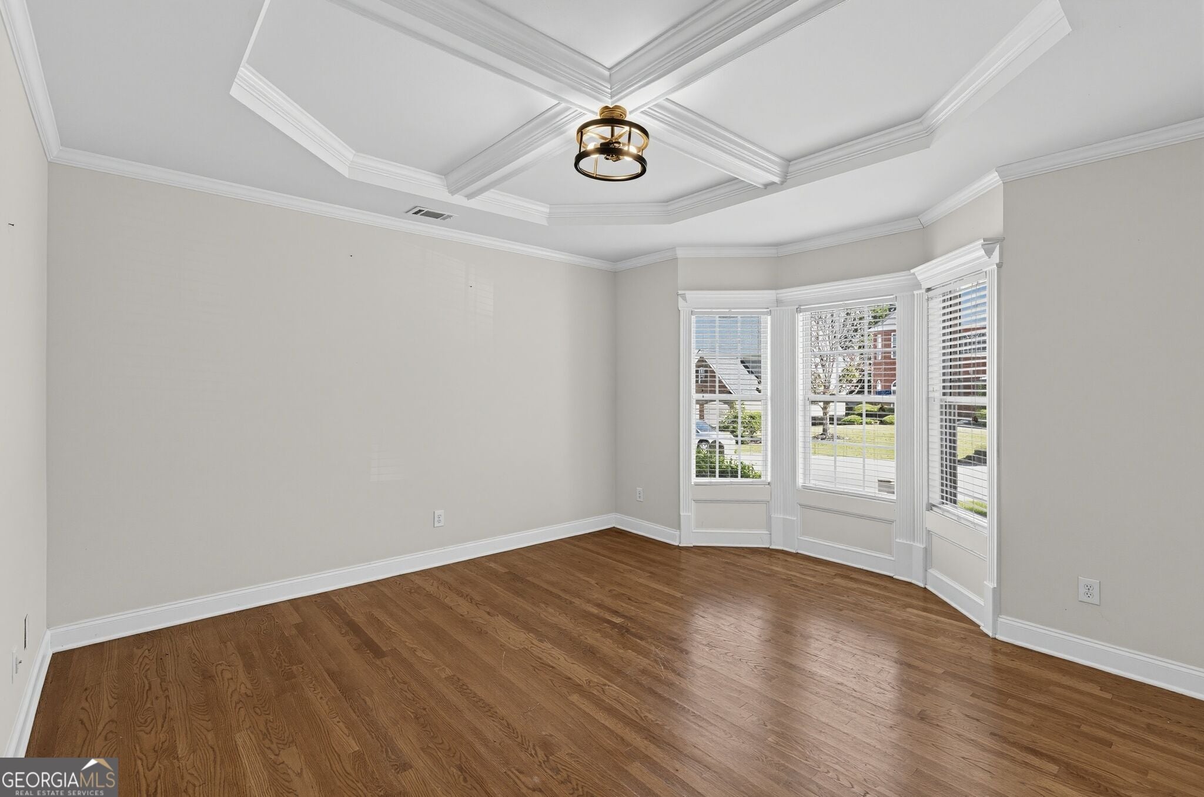
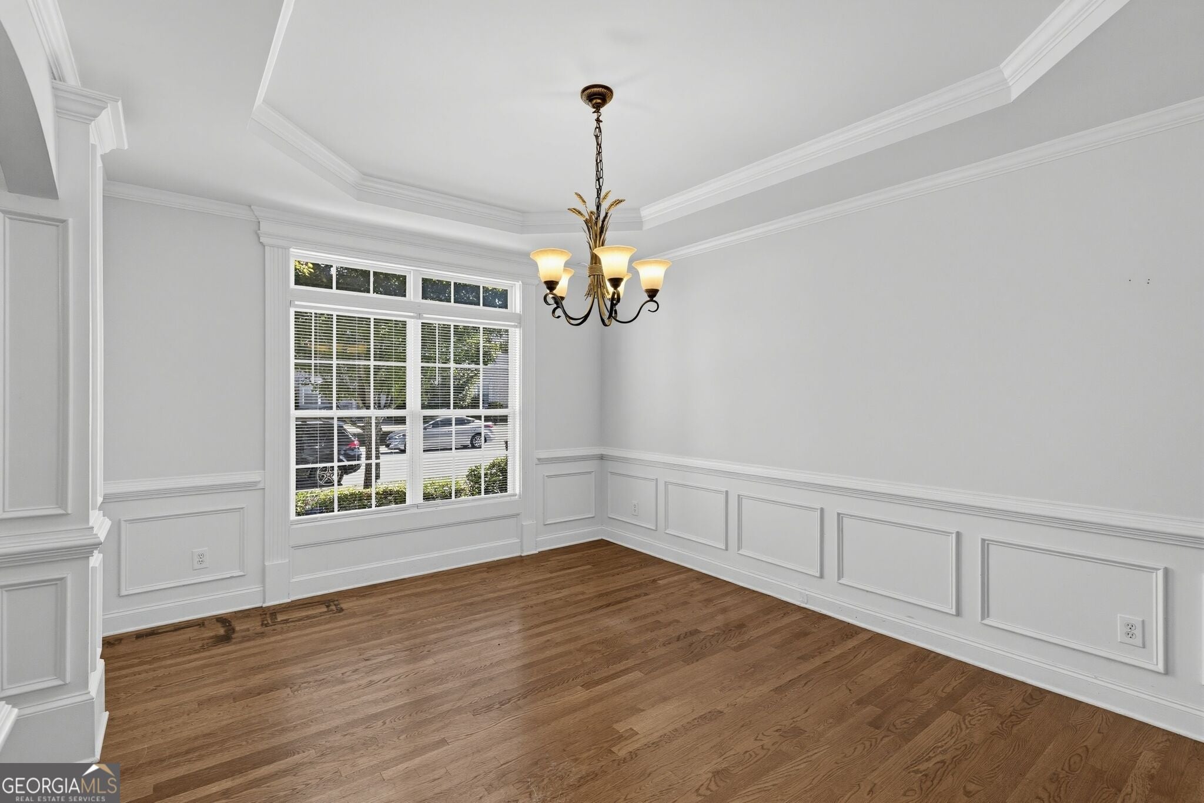
Spacious 6-Bedroom Atlanta Home with Finished Basement Discover this impressive 6-bedroom, 5-bathroom, three-sided brick home featuring a fully finished basement, spacious primary suite, gourmet kitchen, and multiple living areas-perfect for comfortable living and entertaining. Step inside the grand two-story foyer, flanked by a formal living room and elegant dining room. The well-appointed kitchen features rich stained cabinetry, granite countertops, a central island, stainless steel appliances, and double ovens. Flowing seamlessly into the family room, it creates an inviting space for everyday living and entertaining. Upstairs, the oversized primary suite offers a tray ceiling, two walk-in closets, and a spa-inspired bathroom with a jetted tub, tiled shower, and double vanity. Three additional generously sized bedrooms provide comfortable accommodations, including one with a private bathroom and another with direct access to a shared bath. The fully finished basement expands your options with a bonus room, bar area, additional bedroom, full bathroom, and dedicated office-ideal for guests, recreation, working from home, or entertaining. Enjoy outdoor living on the newly built deck overlooking the backyard, perfect for relaxing or hosting gatherings. Fresh interior paint adds a refreshed feel throughout the home. Conveniently located near shopping, major interstates, and Hartsfield-Jackson Atlanta International Airport, this home offers an appealing combination of space, functionality, and accessibility. Don't miss this opportunity to make this spacious Atlanta home your own. Schedule your private showing today!

Save
Ask
Tour
Hide
Share
Listing Snapshot
Price 
$540,000
Days On Site 
0 Days
Bedrooms 
6
Inside Area (SqFt) 
5,148 sqft
Total Baths 
5
Full Baths 
5
Partial Baths 
N/A
Lot Size 
0.2 Acres
Year Built 
2008
MLS Number 
10879455
Status 
Active
Property Tax 
$8,463
HOA/Condo/Coop Fees 
$41.67 monthly
Sq Ft Source 
Public Records
Friends & Family
Recent Activity
7 hours agoListing first seen on site
7 hours agoListing updated with changes from the MLS
General Features
Acres 
0.2
Foundation 
Block
Garage 
Yes
Land Lease 
No
Levels 
Three Or More
Parking 
GarageGarage Door OpenerKitchen LevelOff Street
Property Sub Type 
Single Family Residence
Sewer 
Public Sewer
SqFt Above 
3648
SqFt Below 
1500
Style 
Brick 3 SideColonialEuropeanFrench ProvincialTraditional
Utilities 
Cable AvailableElectricity AvailableNatural Gas Available
Water Source 
Public
Interior Features
Appliances 
CooktopDishwasherDisposalDouble OvenMicrowave
Basement 
DaylightExterior EntryFinishedFullInterior Entry
Cooling 
Ceiling Fan(s)Central Air
Fireplace 
Yes
Fireplace Features 
Factory BuiltFamily RoomGas LogGas Starter
Fireplaces 
1
Flooring 
CarpetHardwoodTile
Heating 
Central
Interior 
Kitchen IslandPantryEntrance FoyerBeamed CeilingsDouble VanityHigh CeilingsIn-Law FloorplanSoaking TubTray Ceiling(s)Vaulted Ceiling(s)Walk-In Closet(s)Wet BarHigh Speed Internet
Laundry Features 
Laundry Room
Main Level Bedrooms 
1
Dining Room 
Kitchen 
Save
Ask
Tour
Hide
Share
Exterior Features
Construction Details 
BrickVinyl Siding
Lot Features 
Sloped
Patio And Porch 
Deck
Roof 
Composition
Community Features
Accessibility Features 
Therapeutic Whirlpool
Association Fee 
$500.0
Association Fee Frequency 
Annually
Community Features 
ClubhousePlaygroundPool
Financing Terms Available 
CashConventionalFHAVA Loan
Schools
School District
Unknown
Elementary School
Randolph
Middle School
Sandtown
High School
Westlake
Listing courtesy of Boardwalk Realty Associates


Information deemed reliable but not guaranteed. The data relating to real estate for sale on this web site comes in part from the Broker Reciprocity Program of Georgia MLS. Real estate listings held by brokerage firms other than this office are marked with the Broker Reciprocity logo and detailed information about them includes the name of the listing brokers. Copyright © 2020-present Georgia MLS. All rights reserved.
Last checked: 2026-10-27 04:26 AM UTC

Neighborhood & Commute
Source: Walkscore
Save
Ask
Tour
Hide
Share