
936 W McRae STMount Vernon, GA 30445
Mortgage Calculator
Monthly Payment (Est.)
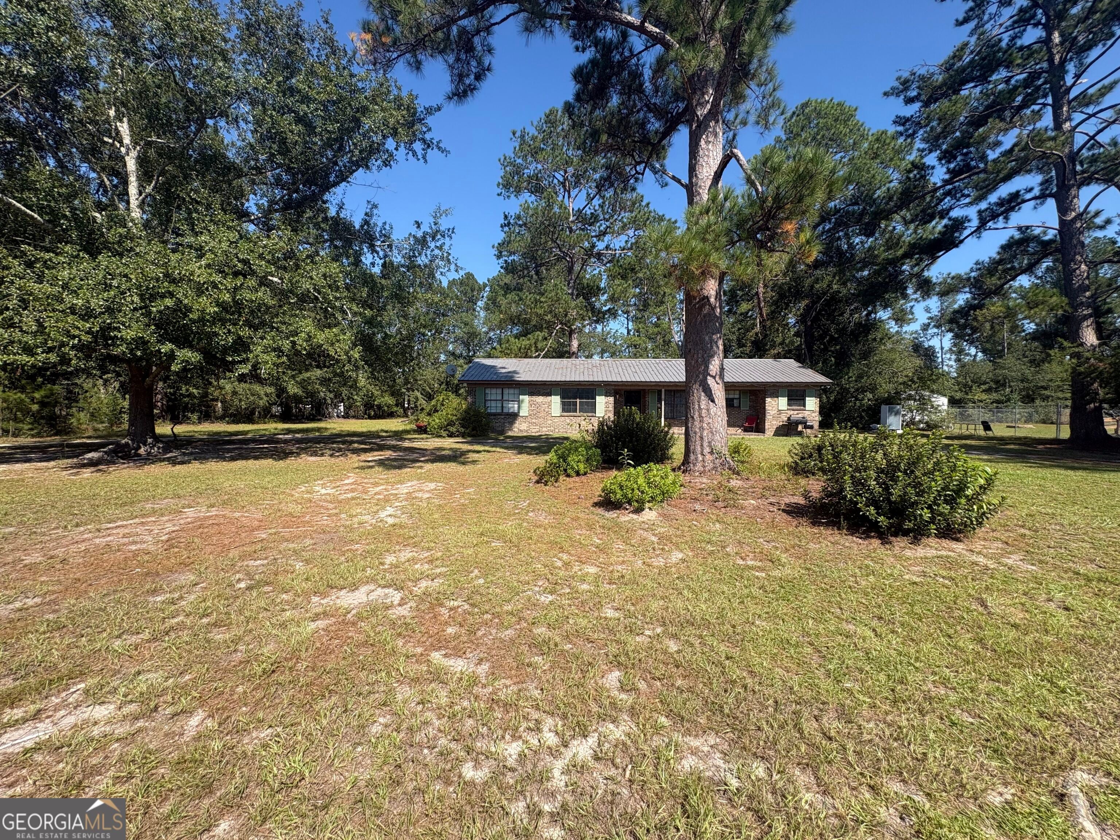
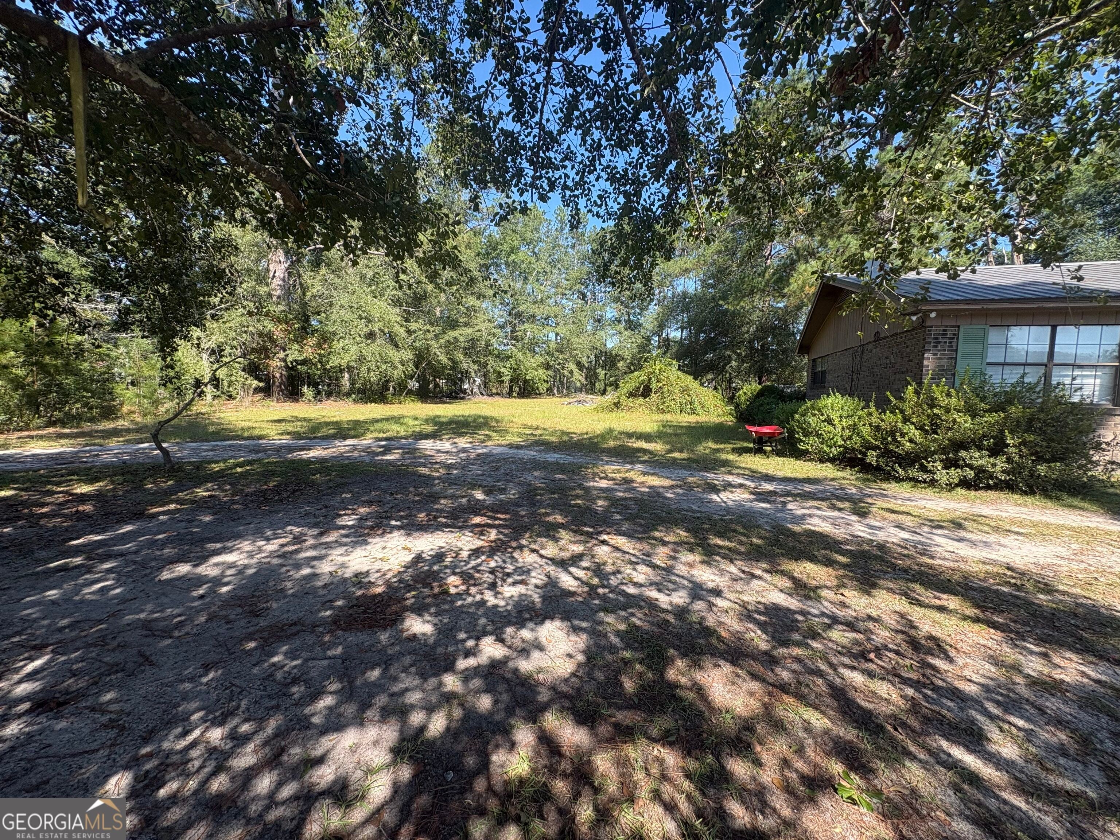
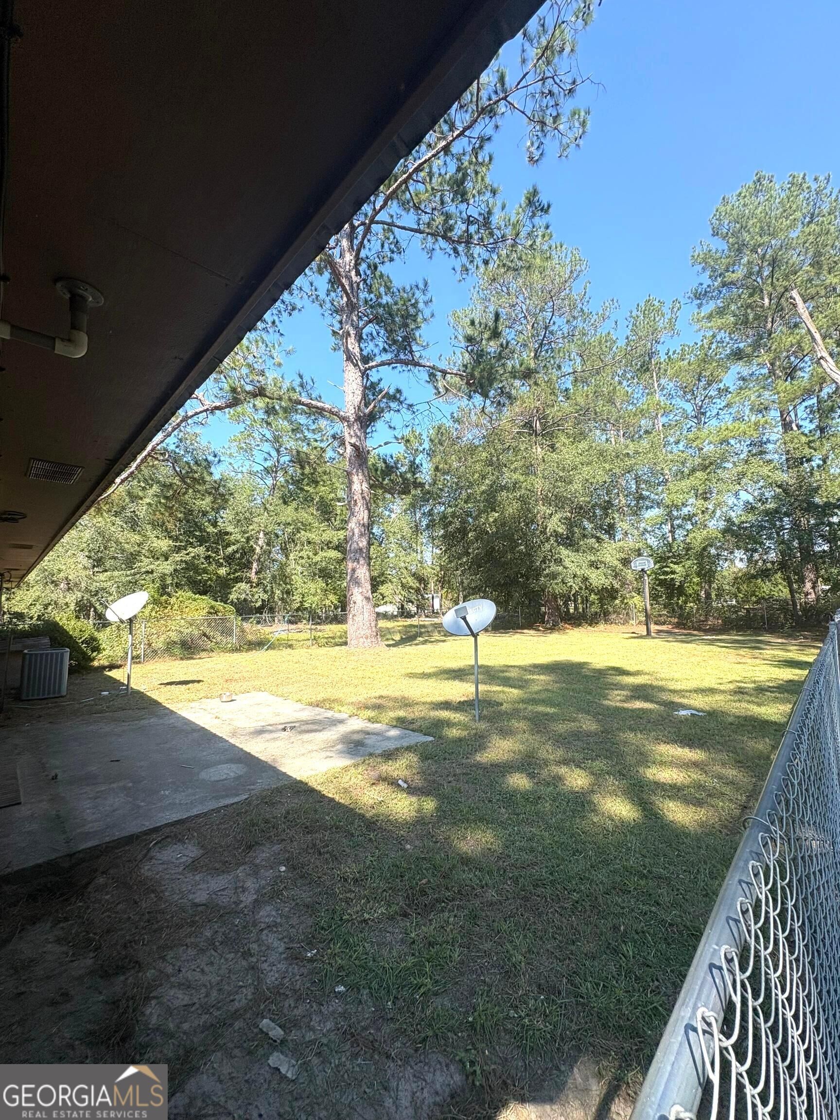
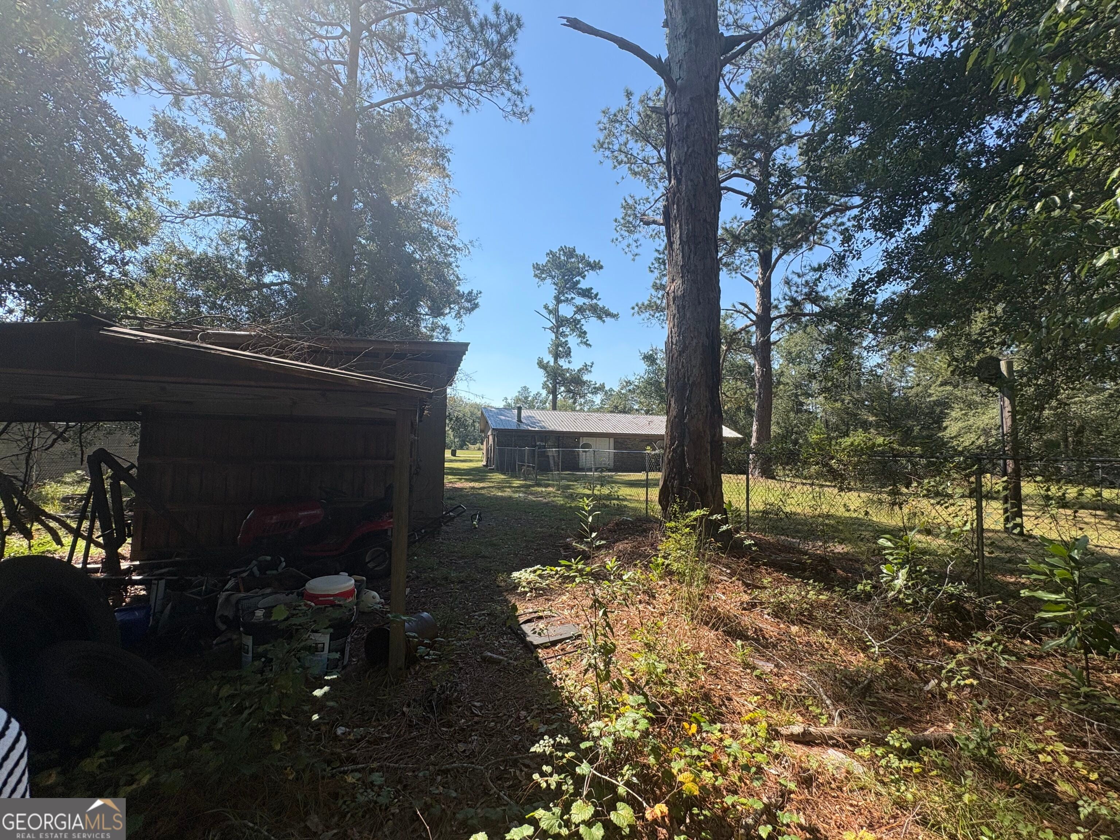
Enter an interest rate to see your estimated monthly payment.Welcome to 936 W McRae Street in Mount Vernon! This 3 bedroom, 2 bathroom brick home offers approximately 1,342 square feet of living space situated on a 0.58-acre lot. The home features a spacious living room with a wood-burning stove and brick accent wall, providing a cozy space for relaxing or entertaining. The kitchen offers ample cabinet and counter space, a built-in electric cooktop, wall oven, and breakfast bar. Additional interior features include carpet and vinyl flooring, ceiling fans, and wood-paneled accent walls. Outside, you'll find a covered front porch, metal roof, concrete back patio, and a spacious fenced-in backyard with mature trees providing shade. An open storage shed offers additional space for lawn equipment, tools, or outdoor storage. With its brick exterior, functional layout, and generous outdoor space, this property has plenty of potential for someone looking to make it their own. Schedule your showing today!
| 15 hours ago | Listing first seen on site | |
| 15 hours ago | Listing updated with changes from the MLS |

Information deemed reliable but not guaranteed. The data relating to real estate for sale on this web site comes in part from the Broker Reciprocity Program of Georgia MLS. Real estate listings held by brokerage firms other than this office are marked with the Broker Reciprocity logo and detailed information about them includes the name of the listing brokers. Copyright © 2020-present Georgia MLS. All rights reserved.
Last checked: 2026-10-27 01:02 PM UTC