AI Home Broker

8607 Campbellton ST, Douglasville, GA, 30134

Save
Ask
Tour
Hide
Share
$575,000
New Listing

8607 Campbellton ST
Douglasville, GA 30134

For Sale|Single Family Residence|Active
4
Beds
3.5
Total Baths
3
Full Baths
1
Partial Bath
3,184
SqFt
$181
/SqFt
1931
Built
Subdivision:
Estates
County:
Douglas
Call Now: (478) 335-0702
Is this the listing for you? We can help make it yours.
(478) 335-0702
8607 Campbellton ST8607 Campbellton ST8607 Campbellton ST8607 Campbellton ST
Save
Ask
Tour
Hide
Share

Mortgage Calculator

Monthly Payment (Est.)

Enter an interest rate to see your estimated monthly payment.
Calculator powered by Showcase IDX, a Constellation1 Company. Copyright ©2026 Information is deemed reliable but not guaranteed.

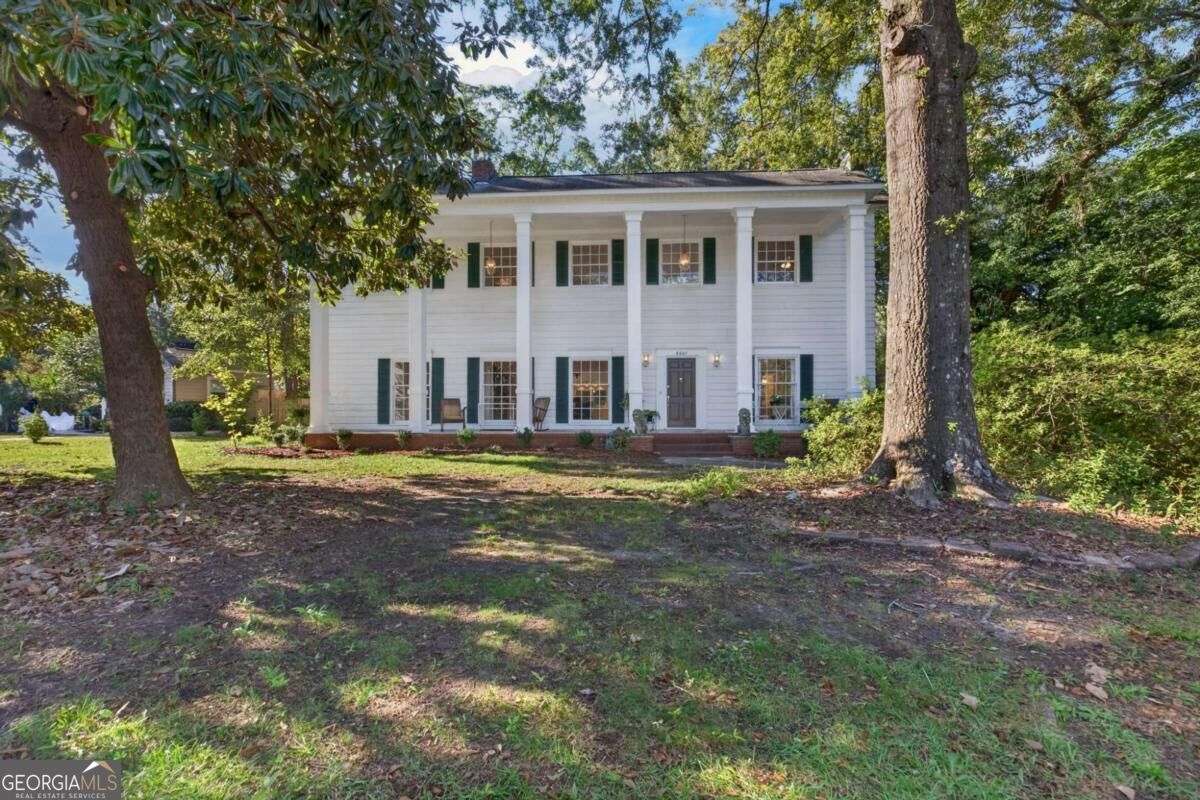
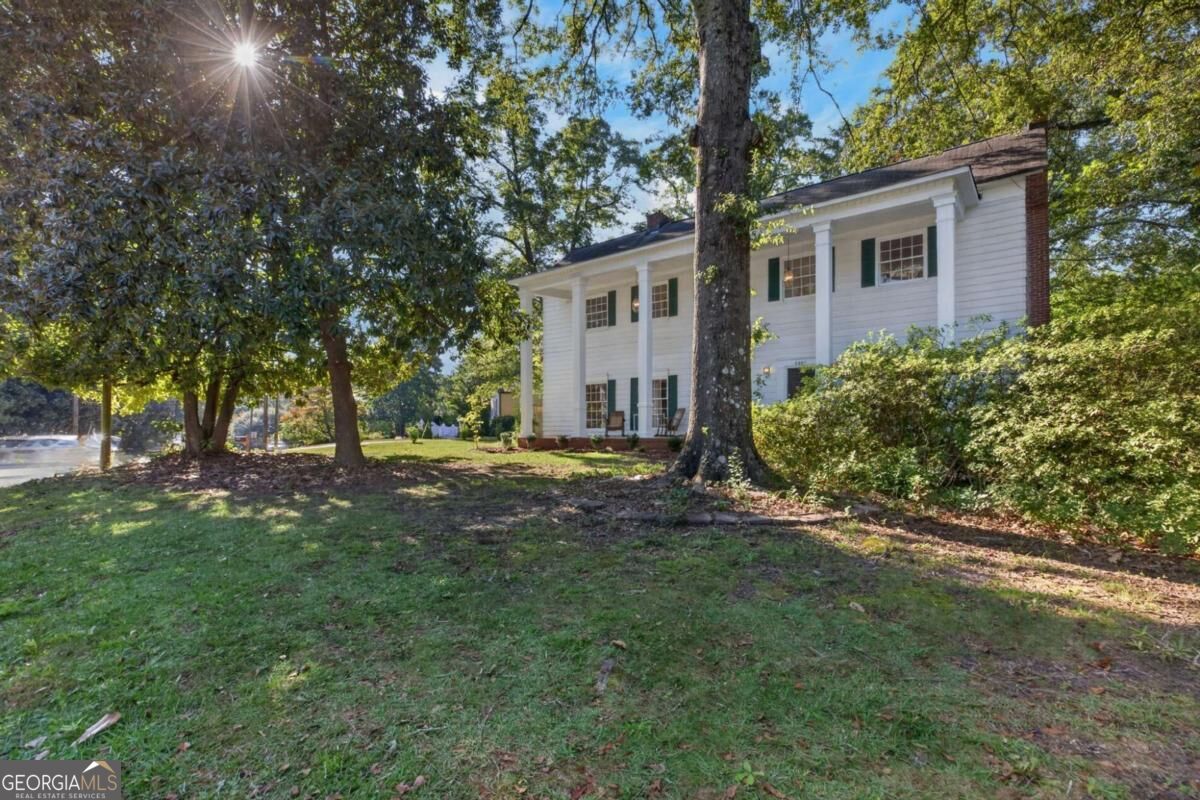
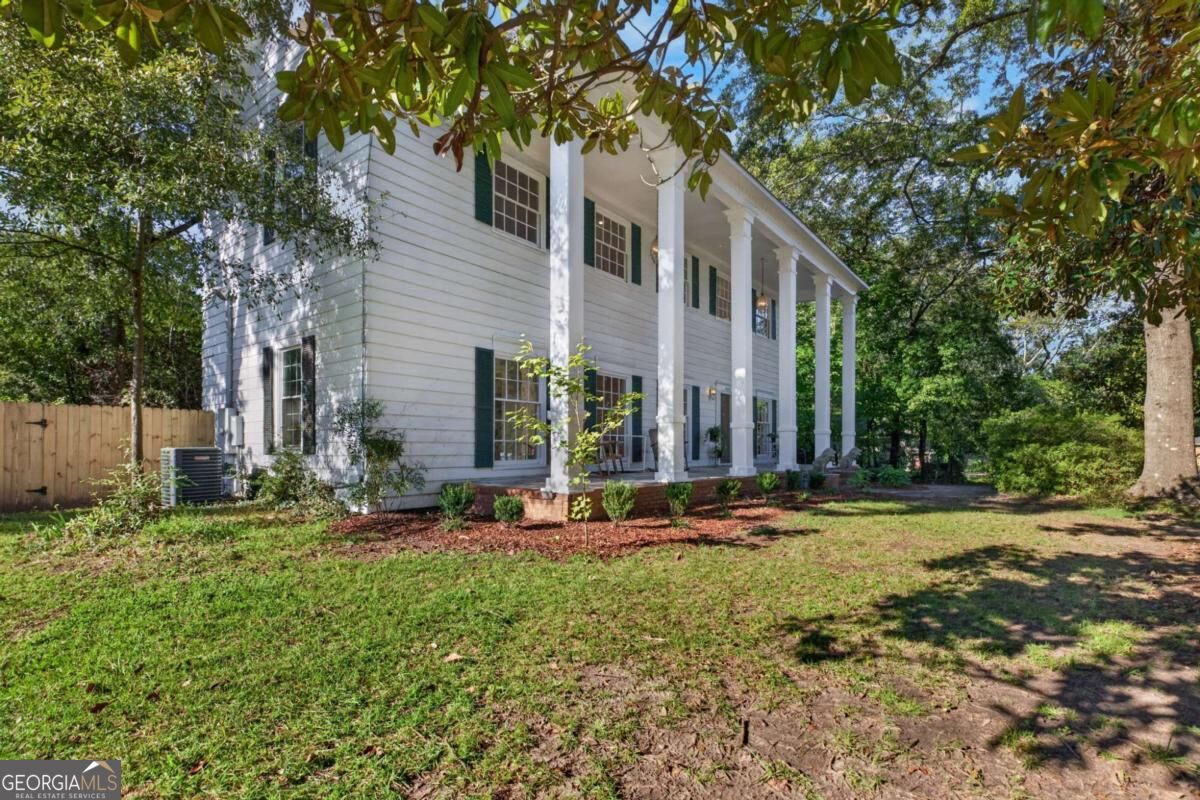
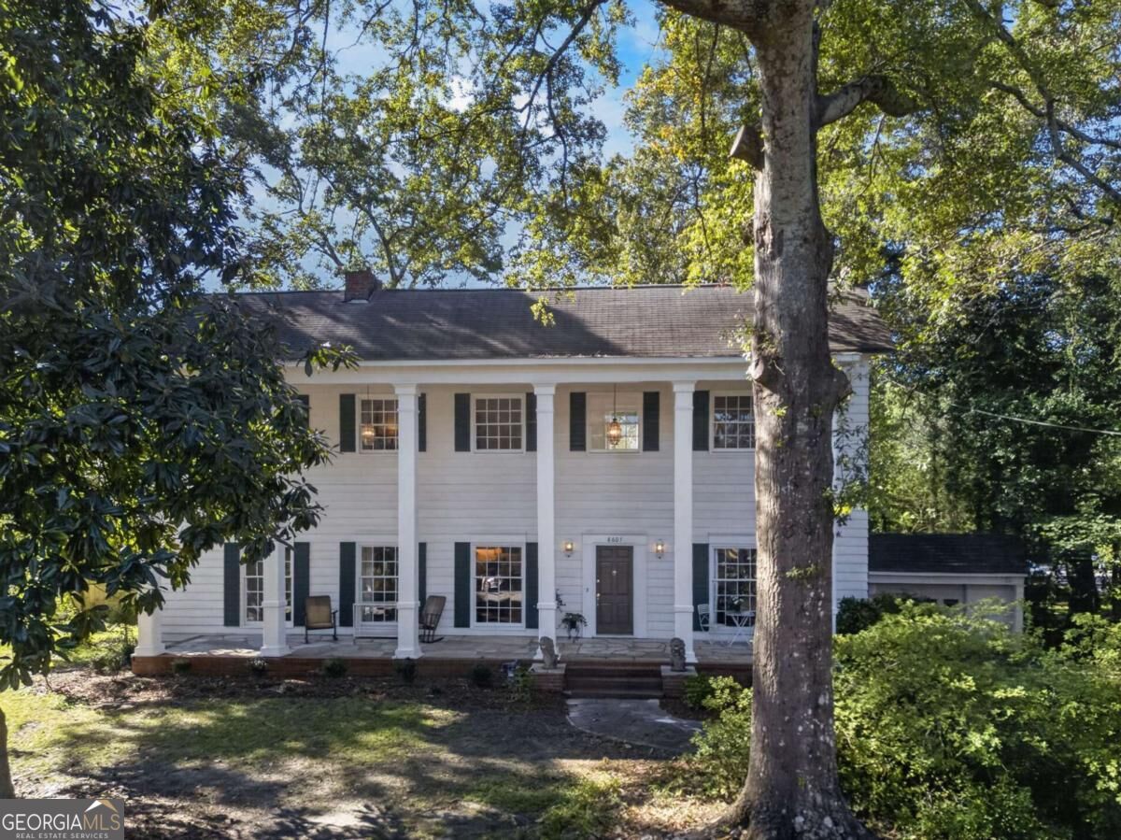
Six stately columns. An expansive front porch. Nearly an acre to call your own. Welcome to 8607 Campbellton Street, an iconic Douglasville colonial where 1930s character meets a full renovation. This 4-bedroom, 3.5-bath home makes an impression from the moment you pull up. The beautiful front porch invites you to slow down and stay awhile. Inside, freshly refinished hardwood floors bring warmth and timeless appeal, while a chefCOs kitchen and renovated bathrooms with tiled showers offer the comfort and updates youCOve been looking for. The outdoor spaces are just as inviting. Enjoy morning coffee on the screened back porch, fire up the grill on the side porch, or spend an afternoon in the large, private backyard. With a lot spanning nearly an acre, thereCOs room to entertain, garden, and enjoy a little breathing room. Historic charm, thoughtful renovations, and a memorable setting make this Douglasville home something special. Schedule your private tour and experience it for yourself.

Save
Ask
Tour
Hide
Share
Listing Snapshot
Price 
$575,000
Days On Site 
0 Days
Bedrooms 
4
Inside Area (SqFt) 
3,184 sqft
Total Baths 
3.5
Full Baths 
3
Partial Baths 
1
Lot Size 
0.394 Acres
Year Built 
1931
MLS Number 
10879474
Status 
Active
Property Tax 
$4,566
HOA/Condo/Coop Fees 
N/A
Sq Ft Source 
Public Records
Friends & Family
Recent Activity
12 hours agoListing first seen on site
12 hours agoListing updated with changes from the MLS
General Features
Acres 
0.394
Garage 
Yes
Garage Spaces 
2
Land Lease 
No
Levels 
Two
Parking 
Garage
Parking Spaces 
2
Property Sub Type 
Single Family Residence
Security 
Smoke Detector(s)
Sewer 
Public Sewer
SqFt Above 
3184
Style 
Colonial
Utilities 
Electricity AvailableSewer AvailableWater Available
Water Source 
Public
Interior Features
Appliances 
DishwasherRefrigerator
Basement 
Crawl Space
Cooling 
Ceiling Fan(s)Central Air
Electric 
220 Volts
Fireplace 
Yes
Fireplace Features 
Family RoomLiving RoomMaster Bedroom
Fireplaces 
5
Flooring 
HardwoodStoneTile
Heating 
CentralElectricHeat Pump
Interior 
Breakfast BarKitchen IslandPantryEntrance FoyerDouble VanityWalk-In Closet(s)Master Downstairs
Laundry Features 
In Hall
Main Level Bedrooms 
2
Kitchen 
Save
Ask
Tour
Hide
Share
Exterior Features
Construction Details 
Vinyl Siding
Exterior 
Other
Fencing 
Back YardChain LinkFencedPrivacyWood
Lot Features 
Level
Patio And Porch 
DeckPatioScreened
Roof 
Composition
Waterfront Features 
NONE
Community Features
Community Features 
None
Financing Terms Available 
CashConventionalFHA
Schools
School District
Unknown
Elementary School
Other
Middle School
Chestnut Log
High School
Douglas
Listing courtesy of Keller Williams Realty Carrollton


Information deemed reliable but not guaranteed. The data relating to real estate for sale on this web site comes in part from the Broker Reciprocity Program of Georgia MLS. Real estate listings held by brokerage firms other than this office are marked with the Broker Reciprocity logo and detailed information about them includes the name of the listing brokers. Copyright © 2020-present Georgia MLS. All rights reserved.
Last checked: 2026-10-27 10:45 AM UTC

Neighborhood & Commute
Source: Walkscore
Save
Ask
Tour
Hide
Share