
199 Cedar Ridge TRLLawrenceville, GA 30046
Mortgage Calculator
Monthly Payment (Est.)
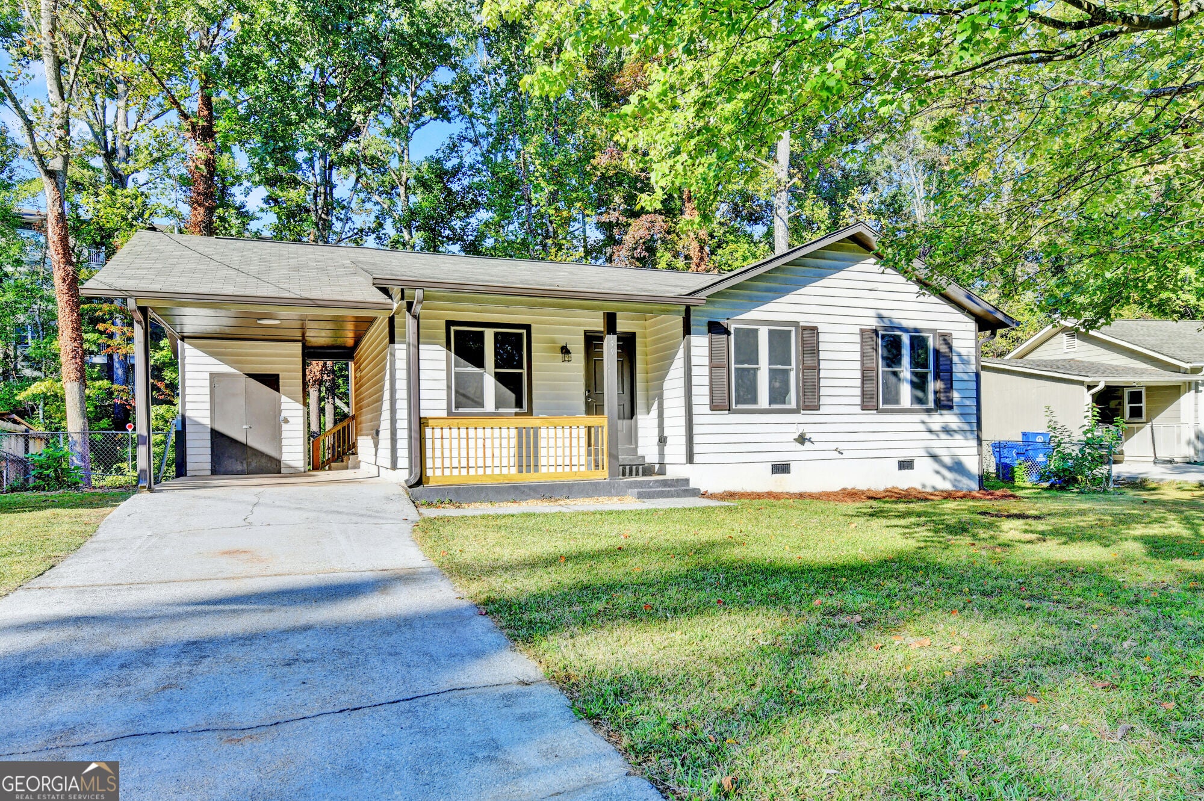
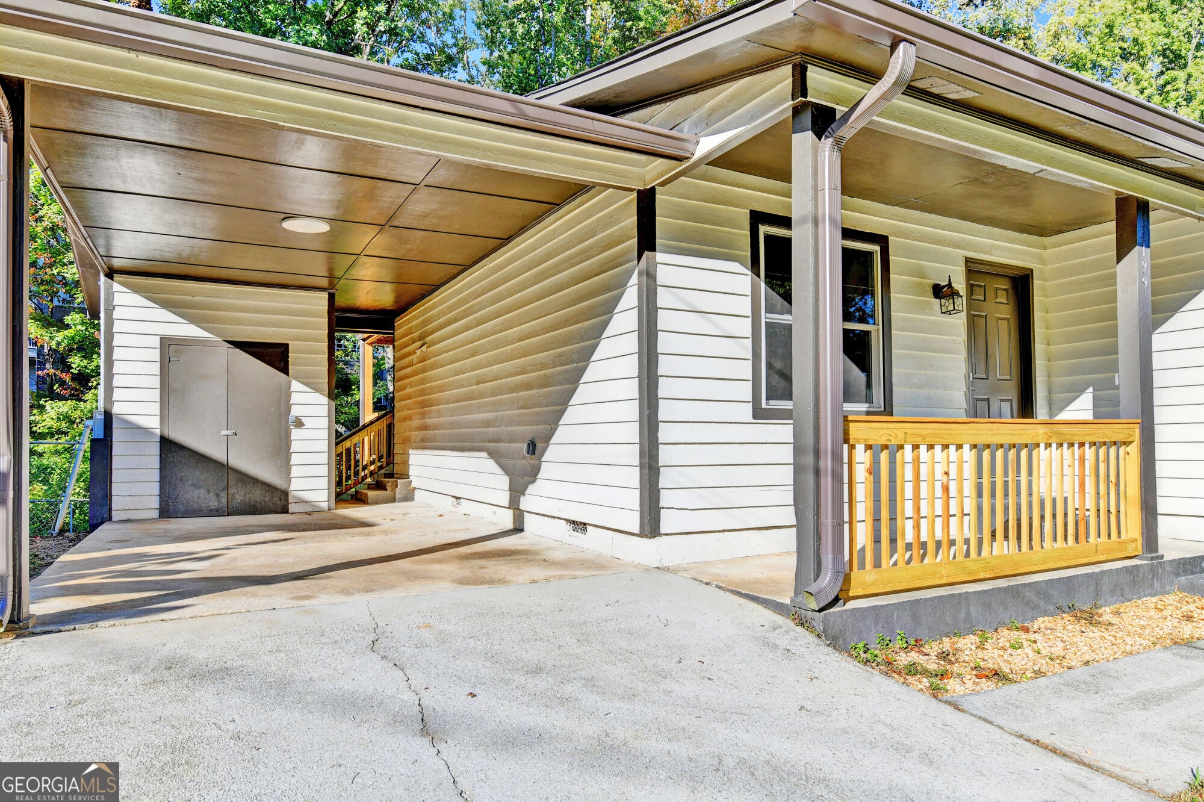
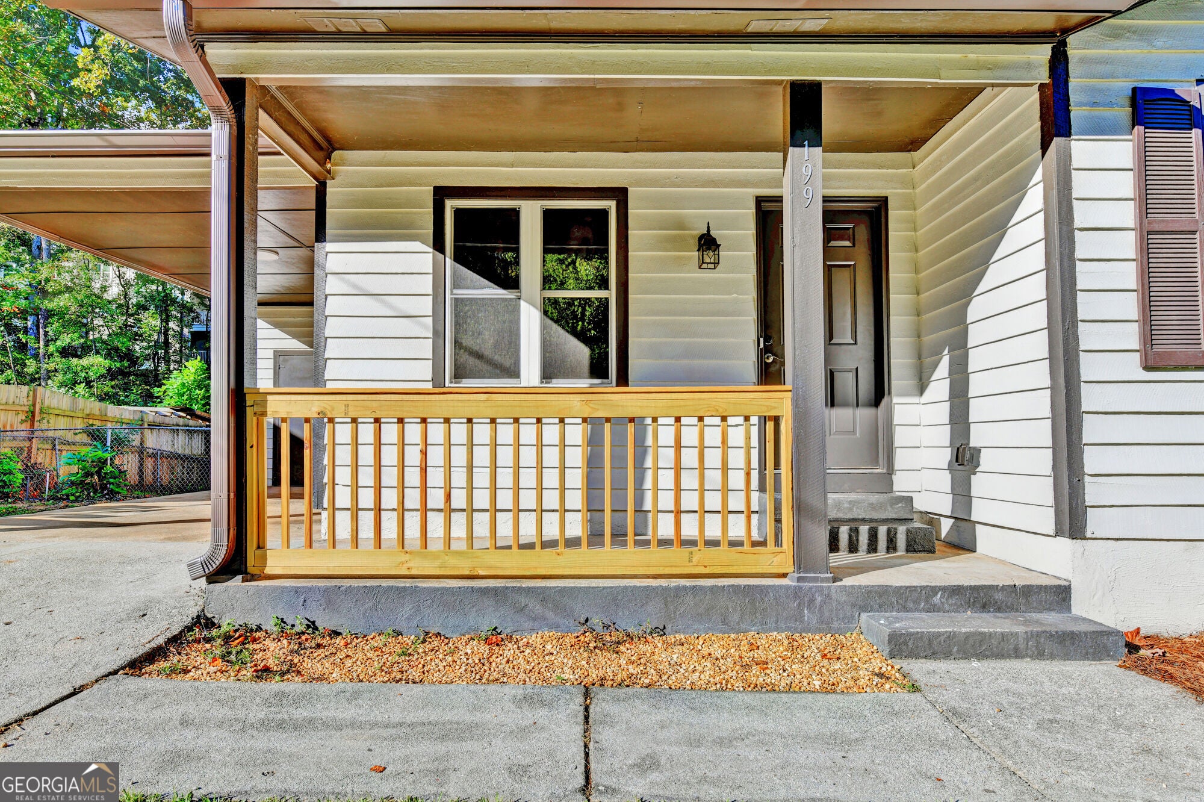
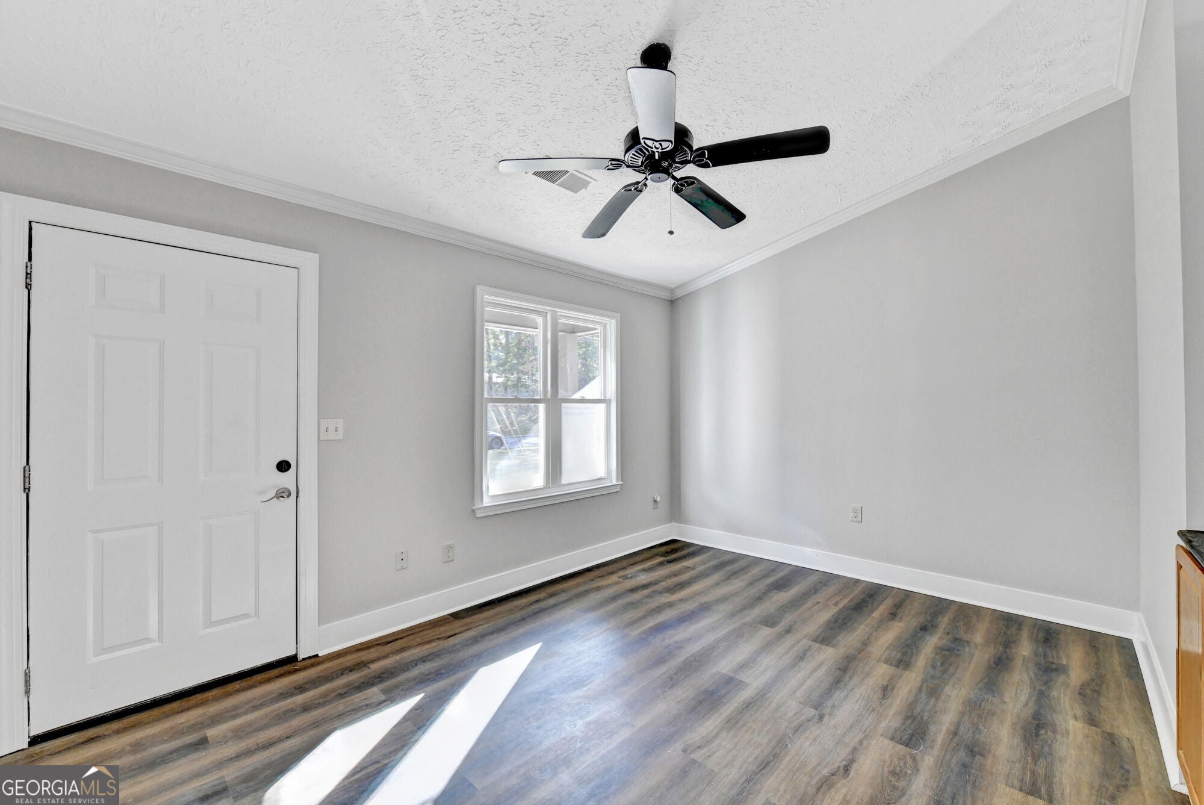
Enter an interest rate to see your estimated monthly payment.Move-In Ready 3 Bedroom, 2 Bath Home Near Historic Lawrenceville Square! This beautifully updated home features a spacious kitchen with a new stove, and the refrigerator remains for added convenience. Recent improvements include a new roof, a new heat pump HVAC system, a brand-new electric tankless water heater, and new LVP flooring. Both bathrooms have been tastefully renovated with tiled showers, tile floors, new vanities, and updated light fixtures. The interior showcases updated millwork, including elegant crown molding in the family room and kitchen, classic six-panel doors, and 5-inch baseboards that add a polished finishing touch throughout the home. All three bedrooms feature ceiling fans for extra comfort. Step outside to the oversized covered deck, perfect for entertaining, enjoying outdoor meals, or relaxing at the end of the day. The fenced backyard offers added privacy and space for pets, outdoor activities, and gatherings with family and friends. Conveniently located near historic Lawrenceville Square, you'll enjoy easy access to local shopping, dining, entertainment, and community events. With numerous major updates and attractive interior finishes, this home is ready for its next owner to move in and enjoy!
| just now | Listing first seen on site | |
| 14 hours ago | Listing updated with changes from the MLS |

Information deemed reliable but not guaranteed. The data relating to real estate for sale on this web site comes in part from the Broker Reciprocity Program of Georgia MLS. Real estate listings held by brokerage firms other than this office are marked with the Broker Reciprocity logo and detailed information about them includes the name of the listing brokers. Copyright © 2020-present Georgia MLS. All rights reserved.
Last checked: 2026-10-27 01:53 PM UTC