
12 Katie RDG NWCartersville, GA 30120
Mortgage Calculator
Monthly Payment (Est.)
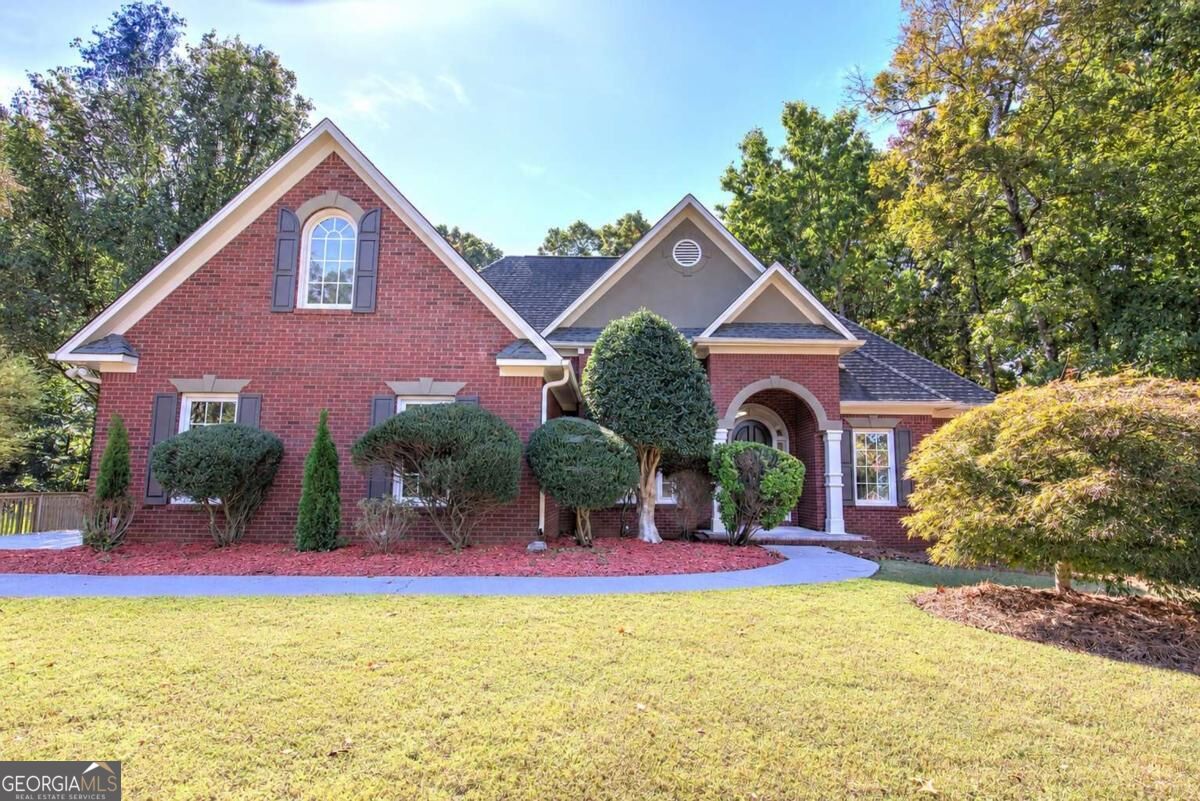
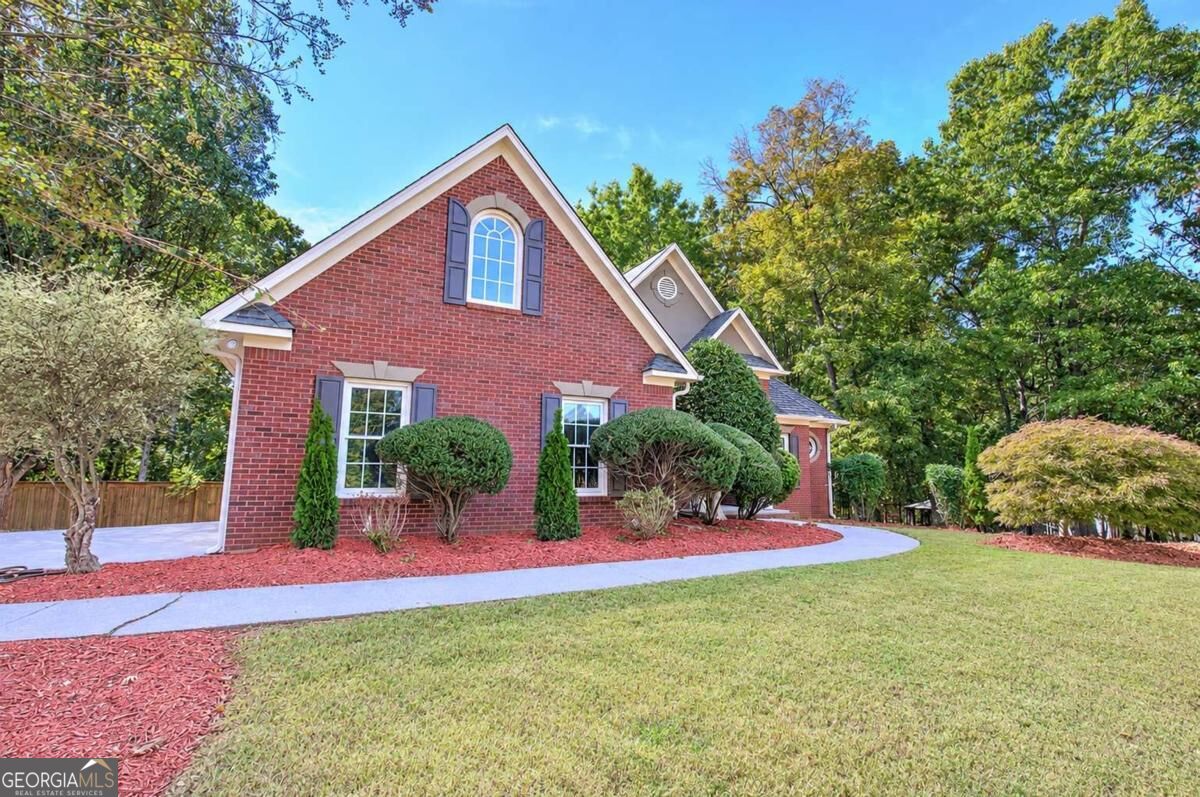
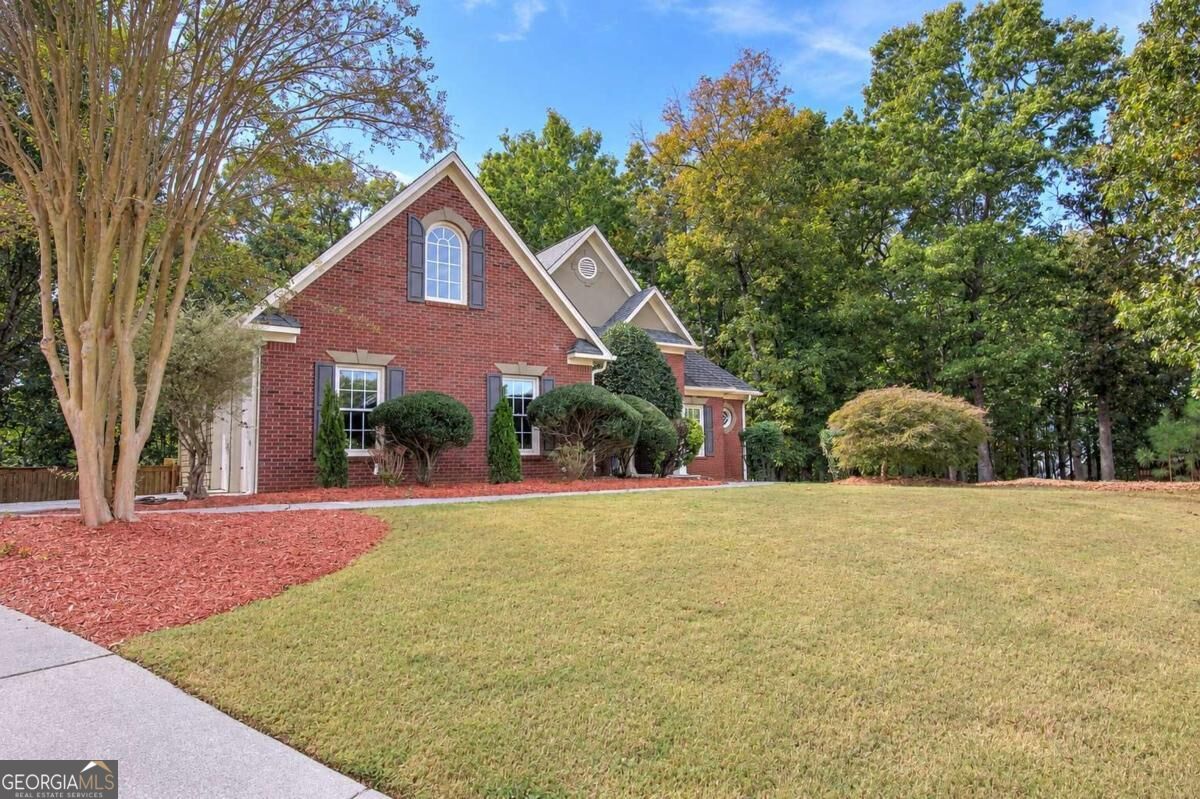
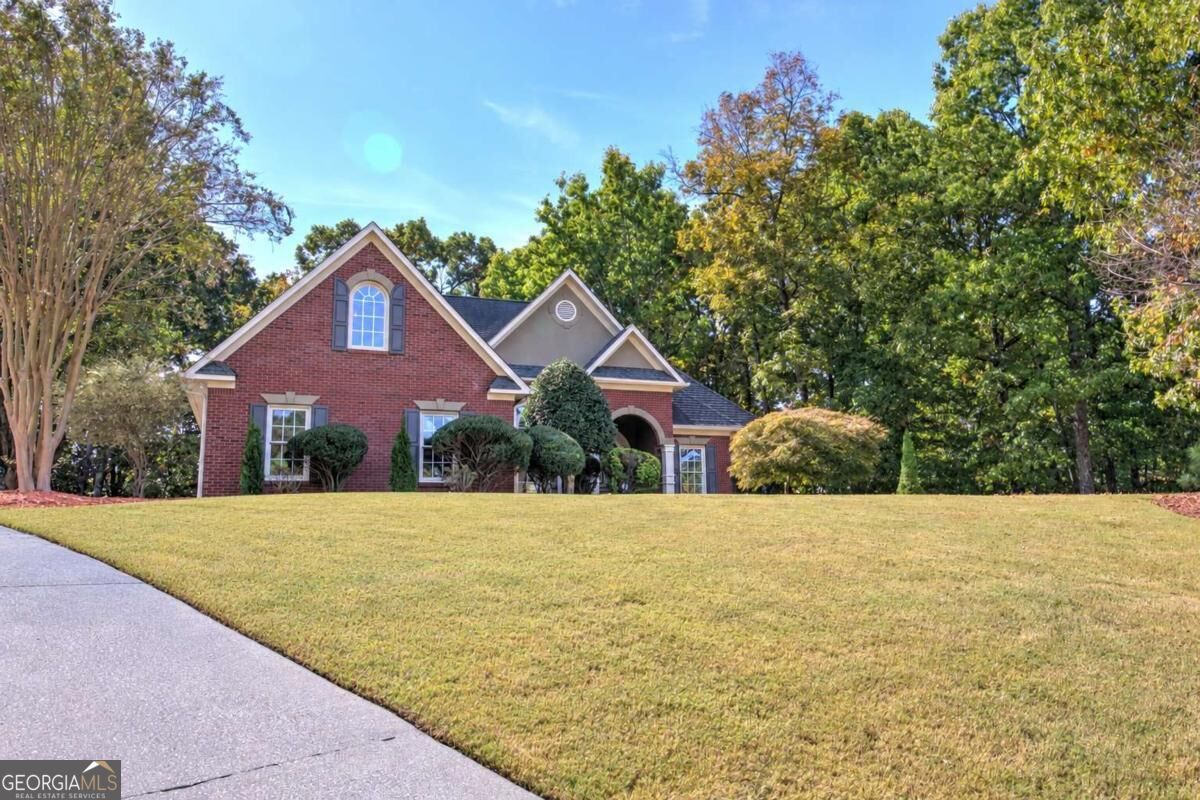
Enter an interest rate to see your estimated monthly payment.Welcome to 12 Katie Ridge NW! This beautifully appointed brick-front ranch, perfectly situated on a desirable cul-de-sac lot! From the moment you enter, an inviting foyer welcomes you with rich hardwood flooring, setting the tone for the thoughtfully designed interior. The open-concept kitchen features elegant quartz countertops, stainless steel appliances, and a seamless connection to the surrounding living spaces, creating an ideal setting for both everyday living and entertaining. Sophisticated bronze fixtures and striking statement lighting throughout the home add warmth, character, and a refined touch to every space. The spacious primary suite offers a relaxing retreat, complete with a private bathroom featuring a jetted soaking tub and a generous walk-in closet. Upstairs, a versatile bonus room provides additional space to suit your needs, whether you envision a private home office, fitness studio, media room, or recreational retreat. Step outside to discover an inviting outdoor escape designed for relaxation and enjoyment. The private deck is the perfect place to unwind, while the expansive, level, fenced backyard offers plenty of room for outdoor gatherings, entertaining, or simply enjoying the peaceful surroundings. With its beautiful interior finishes, flexible living spaces, and desirable cul-de-sac setting, this home offers an exceptional combination of comfort, sophistication, and everyday functionality. A wonderful opportunity to enjoy ranch-style living with thoughtful details throughout!
| 5 hours ago | Status changed to Active | |
| 5 hours ago | Listing updated with changes from the MLS | |
| 11 hours ago | Listing first seen on site |

Information deemed reliable but not guaranteed. The data relating to real estate for sale on this web site comes in part from the Broker Reciprocity Program of Georgia MLS. Real estate listings held by brokerage firms other than this office are marked with the Broker Reciprocity logo and detailed information about them includes the name of the listing brokers. Copyright © 2020-present Georgia MLS. All rights reserved.
Last checked: 2026-11-02 11:20 AM UTC