
105 Adams CTFayetteville, GA 30214

Mortgage Calculator
Monthly Payment (Est.)
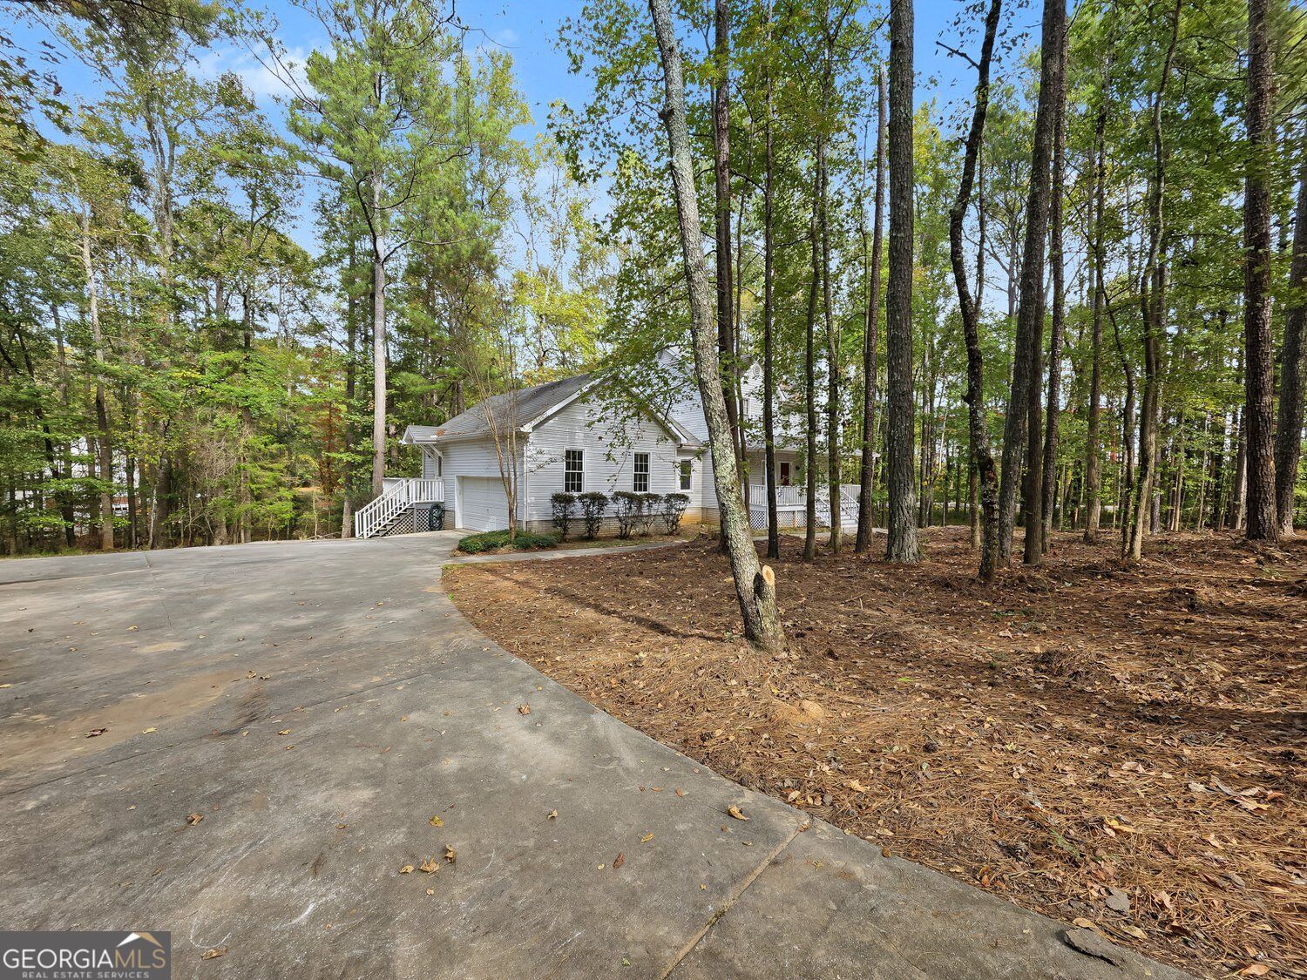
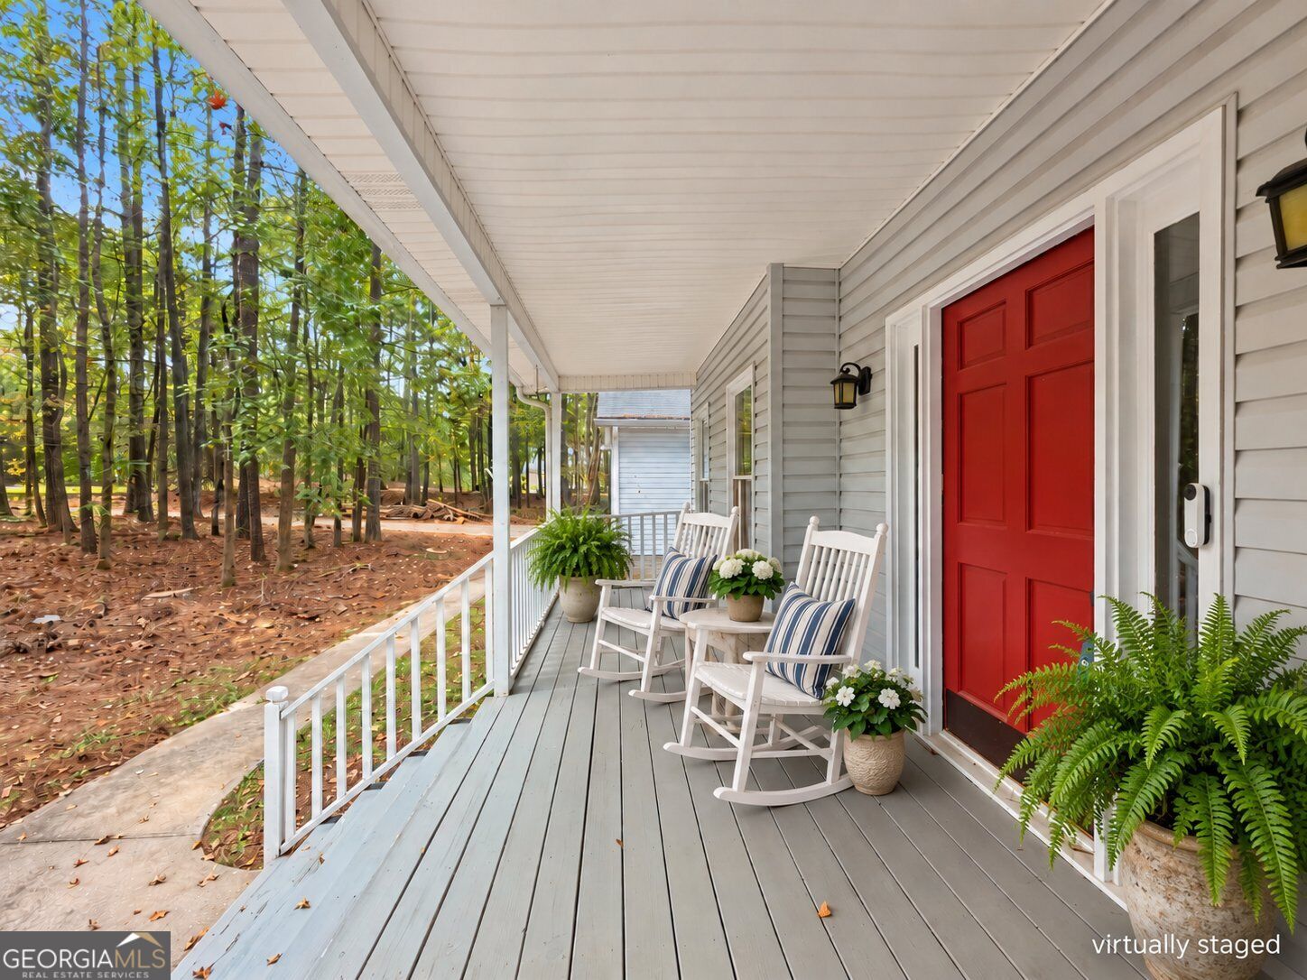
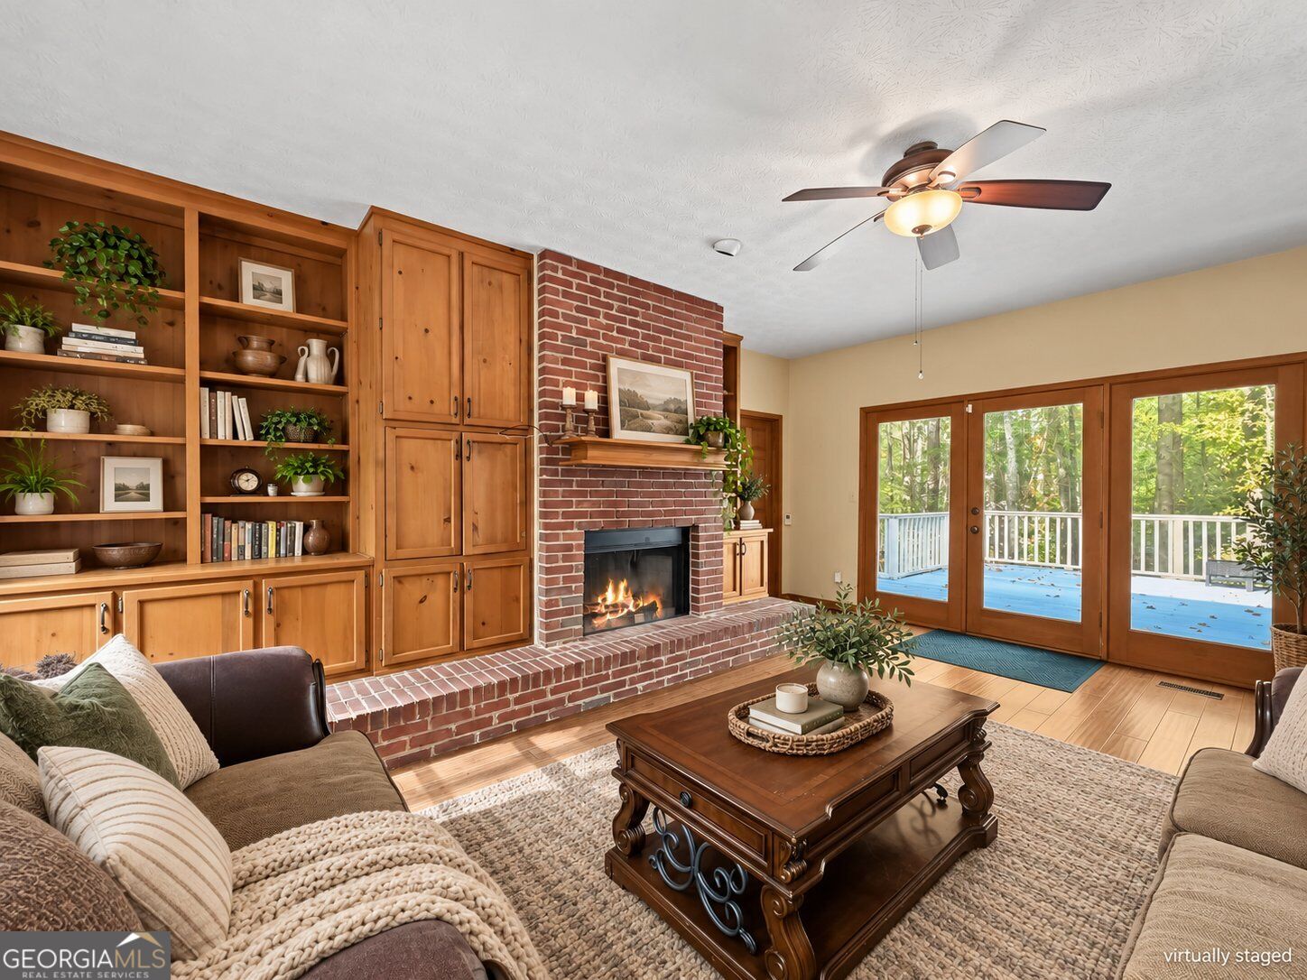
Enter an interest rate to see your estimated monthly payment.|| 3 FIREPLACES INCLUDING PRIMARY SUITE || FINISHED BASEMENT + ADDED HALF BATH || PRIVATE CUL-DE-SAC LOT || SOARING 10+ FOOT CEILINGS || HVAC UPDATES 2022 + 2023 || ENCLOSED + INSULATED ATTIC || HARDWOOD + TILE FLOORS || What if your home could offer the space to entertain, the comfort to unwind, and the privacy to truly relax? Welcome to 105 Adams Court, a distinctive FAYETTEVILLE HOME where SOARING CEILINGS, THREE FIREPLACES, AND A FINISHED BASEMENT create a living experience that goes beyond the ordinary. Tucked away on a PRIVATE CUL-DE-SAC LOT, this home offers a wonderful combination of architectural character, flexible living spaces, and meaningful improvements already completed. From the moment you step inside, you'll appreciate the impressive sense of space created by CEILINGS OVER 10 FEET HIGH, complemented by beautiful HARDWOOD AND CERAMIC TILE FLOORS. The home features something increasingly difficult to find: a TRUE FORMAL LIVING ROOM WITH ITS OWN FIREPLACE. Whether you envision an elegant space for entertaining, a quiet sitting room, or a place to gather with friends, having a separate formal living area adds versatility and character. The FAMILY ROOM features a SECOND FIREPLACE, creating a comfortable setting for everyday relaxation. The kitchen connects visually to the family room, allowing you to stay part of the conversation while preparing meals. With STONE COUNTERTOPS AND A CENTER ISLAND, the kitchen offers practical workspace for cooking, casual gatherings, and everyday routines. The PRIMARY SUITE provides another special feature: its very own FIREPLACE. Imagine ending the day in a spacious bedroom with the warmth and ambiance of a private fireside retreat. The PRIMARY BATHROOM includes a SEPARATE SHOWER AND WHIRLPOOL TUB, giving you options for both a quick morning routine and a relaxing soak at the end of the day. Need additional room to spread out? The FINISHED BASEMENT adds valuable flexibility for entertaining, recreation, hobbies, or creating a space that fits your lifestyle. An ADDED HALF BATHROOM makes this level even more functional, especially when hosting guests or enjoying activities downstairs. Beyond the home's architectural appeal, several important improvements have already been completed. The DOWNSTAIRS HVAC UNIT WAS REPLACED IN 2022, followed by the UPSTAIRS FURNACE IN 2023. The ATTIC HAS ALSO BEEN FULLY ENCLOSED WITH NEW INSULATION, adding another meaningful improvement to the property. These updates address important components of the home and provide added appeal for buyers looking to avoid immediately taking on major system projects. Outside, the PRIVATE CUL-DE-SAC LOT offers a welcome sense of separation from through traffic and a peaceful setting to enjoy coming home to. What makes 105 Adams Court especially appealing is the combination of features that aren't easily duplicated: THREE DISTINCT FIREPLACES, INCLUDING ONE IN THE PRIMARY SUITE, A TRUE FORMAL LIVING ROOM, SOARING CEILINGS, A FINISHED BASEMENT WITH AN ADDITIONAL BATHROOM, AND A PRIVATE CUL-DE-SAC SETTING. Add the RECENT HVAC IMPROVEMENTS AND ATTIC INSULATION, and you have a home offering character, flexibility, and important updates already in place.
| 5 hours ago | Listing first seen on site | |
| 6 days ago | Listing updated with changes from the MLS |

Information deemed reliable but not guaranteed. The data relating to real estate for sale on this web site comes in part from the Broker Reciprocity Program of Georgia MLS. Real estate listings held by brokerage firms other than this office are marked with the Broker Reciprocity logo and detailed information about them includes the name of the listing brokers. Copyright © 2020-present Georgia MLS. All rights reserved.
Last checked: 2026-11-04 05:14 AM UTC