AI Home Broker

3780 Casual Ridge WAY, Loganville, GA, 30052

Save
Ask
Tour
Hide
Share
$475,000
New Listing

3780 Casual Ridge WAY
Loganville, GA 30052

Single Family Residence|Coming Soon
5
Beds
4
Total Baths
4
Full Baths
3,624
SqFt
$131
/SqFt
2016
Built
Subdivision:
Ozora Lake
County:
Gwinnett
Call Now: (478) 335-0702
Is this the listing for you? We can help make it yours.
(478) 335-0702
Upcoming Open Houses
Sun, Nov 15, 2:00 PM - 4:00 PM
Sun, Nov 22, 2:00 PM - 4:00 PM
3780 Casual Ridge WAY
Save
Ask
Tour
Hide
Share

Mortgage Calculator

Monthly Payment (Est.)

Enter an interest rate to see your estimated monthly payment.
Calculator powered by Showcase IDX, a Constellation1 Company. Copyright ©2026 Information is deemed reliable but not guaranteed.

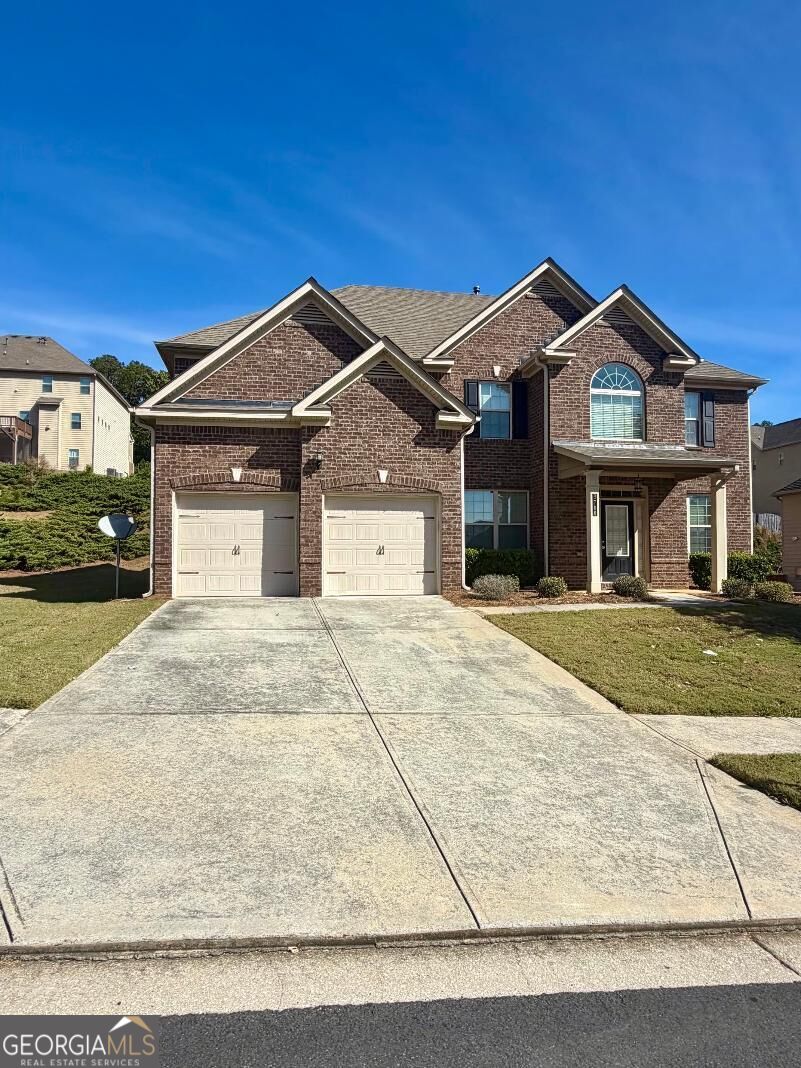
Room to gather, space to unwind, and a kitchen ready for your next get-together! Located in Loganville's Ozora Lake community, this spacious 5-bedroom, 4-bath home offers an open layout, fresh paint, and a newly installed HVAC unit. The kitchen features abundant cabinet space, a gas cooktop, and double ovens. A bedroom and full bath on the main level provide a convenient space for guests. Upstairs, the generous owner's suite offers a sitting room with its own fireplace-a cozy spot to relax at the end of the day. Three additional bedrooms and two additional full baths complete the upstairs, and every bedroom in the home has a walk-in closet! Enjoy a quiet morning on the front porch or settle in for an evening on the covered back patio. With spacious rooms, plenty of storage, and inviting spaces inside and out, this home offers so much to enjoy. Come see all that 3780 Casual Ridge Way has to offer!

Save
Ask
Tour
Hide
Share
Listing Snapshot
Price 
$475,000
Days On Site 
0 Days
Bedrooms 
5
Inside Area (SqFt) 
3,624 sqft
Total Baths 
4
Full Baths 
4
Partial Baths 
N/A
Lot Size 
0.25 Acres
Year Built 
2016
MLS Number 
10880465
Status 
Coming Soon
Property Tax 
$7,024
HOA/Condo/Coop Fees 
$66.67 monthly
Sq Ft Source 
Public Records
Friends & Family
Recent Activity
10 minutes agoListing first seen on site
2 weeks agoListing updated with changes from the MLS
General Features
Acres 
0.25
Foundation 
Slab
Garage 
Yes
Land Lease 
No
Levels 
Two
Parking 
Garage
Property Sub Type 
Single Family Residence
Sewer 
Public Sewer
SqFt Above 
3624
Style 
Brick Front
Utilities 
Electricity AvailableNatural Gas AvailableSewer ConnectedUnderground Utilities
Water Source 
Public
Interior Features
Appliances 
CooktopDishwasherDouble OvenMicrowave
Basement 
None
Cooling 
Central Air
Fireplace 
Yes
Fireplace Features 
Family RoomMaster Bedroom
Fireplaces 
2
Flooring 
CarpetHardwood
Heating 
Central
Interior 
Entrance FoyerOtherTray Ceiling(s)Walk-In Closet(s)High Speed Internet
Laundry Features 
Laundry RoomUpper Level
Main Level Bedrooms 
1
Save
Ask
Tour
Hide
Share
Exterior Features
Construction Details 
Brick
Lot Features 
Cul-De-Sac
Patio And Porch 
PatioPorch
Roof 
Composition
Community Features
Association Fee 
$800.0
Association Fee Frequency 
Annually
Community Features 
PlaygroundPoolSidewalksTennis Court(s)
Financing Terms Available 
CashConventionalFHA
Schools
School District
Unknown
Elementary School
Cooper
Middle School
Mcconnell
High School
Archer
Listing courtesy of The Connection Real Estate


Information deemed reliable but not guaranteed. The data relating to real estate for sale on this web site comes in part from the Broker Reciprocity Program of Georgia MLS. Real estate listings held by brokerage firms other than this office are marked with the Broker Reciprocity logo and detailed information about them includes the name of the listing brokers. Copyright © 2020-present Georgia MLS. All rights reserved.
Last checked: 2026-11-13 12:01 AM UTC

Neighborhood & Commute
Source: Walkscore
Save
Ask
Tour
Hide
Share