AI Home Broker

4000 Shady Oak DR, Ooltewah, TN, 37363

Save
Ask
Tour
Hide
Share
$314,900
New Listing

4000 Shady Oak DR
Ooltewah, TN 37363

For Sale|Single Family Residence|Active
3
Beds
2
Total Baths
2
Full Baths
1,825
SqFt
$173
/SqFt
1979
Built
Subdivision:
Fair Oaks #2
County:
Hamilton
Call Now: (478) 335-0702
Is this the listing for you? We can help make it yours.
(478) 335-0702
Upcoming Open Houses
Sun, Nov 1, 2:00 PM - 4:00 PM
4000 Shady Oak DR4000 Shady Oak DR4000 Shady Oak DR4000 Shady Oak DR
Save
Ask
Tour
Hide
Share

Mortgage Calculator

Monthly Payment (Est.)

Enter an interest rate to see your estimated monthly payment.
Calculator powered by Showcase IDX, a Constellation1 Company. Copyright ©2026 Information is deemed reliable but not guaranteed.

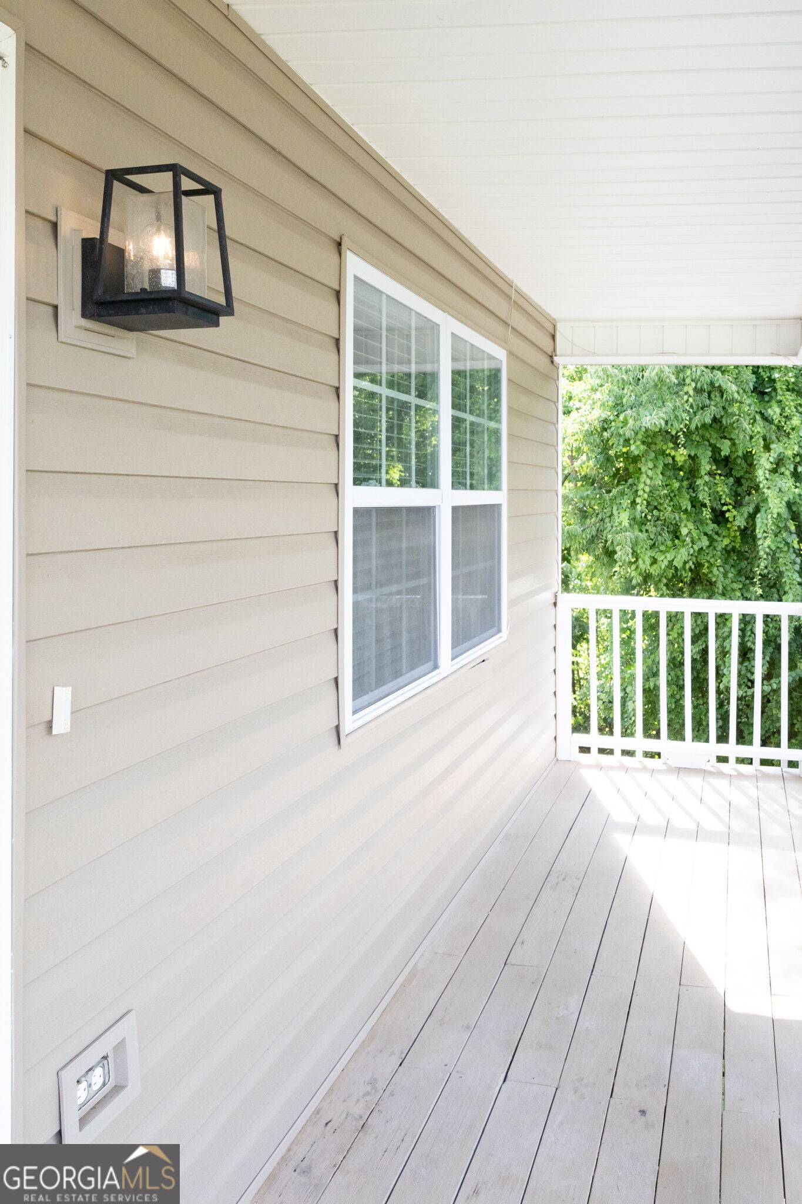
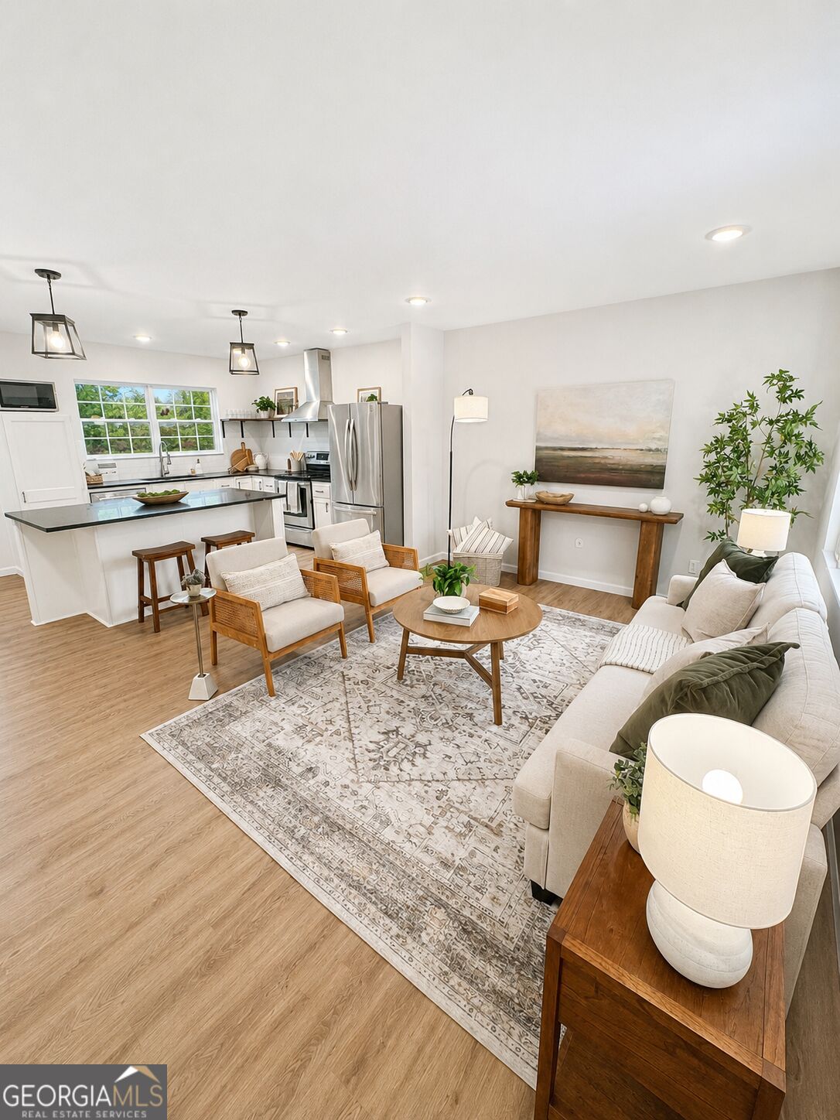
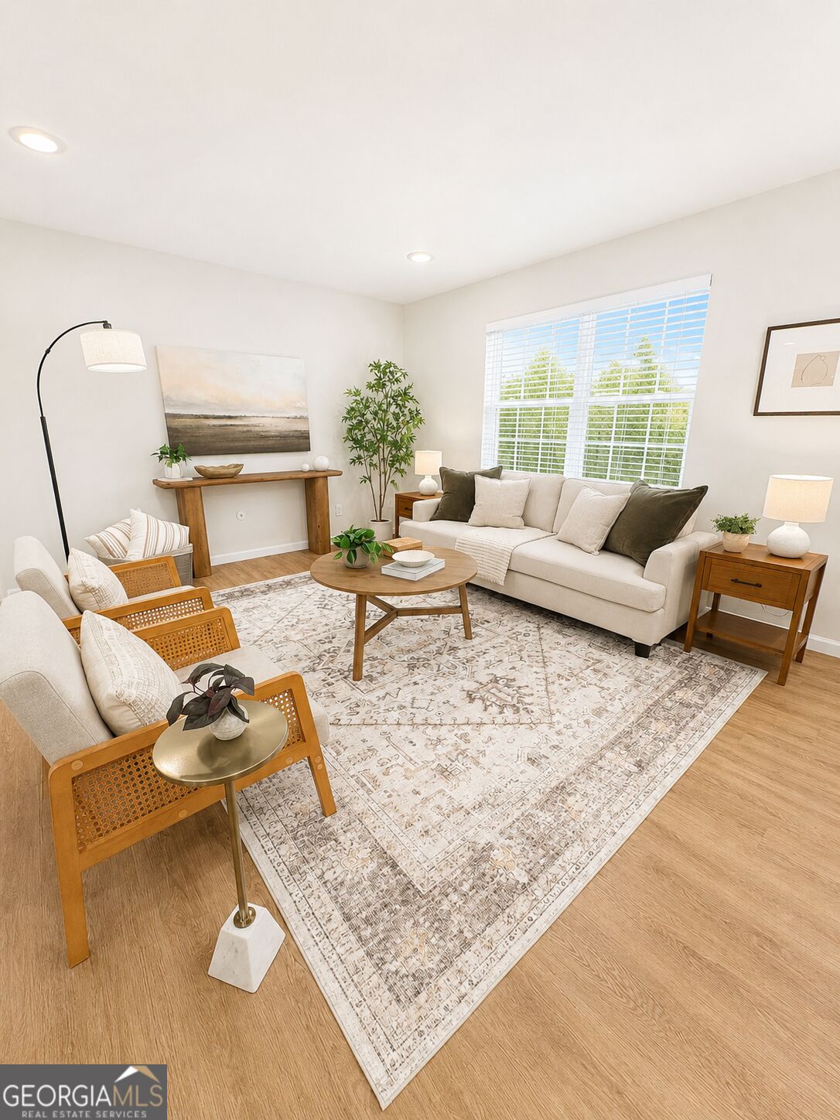
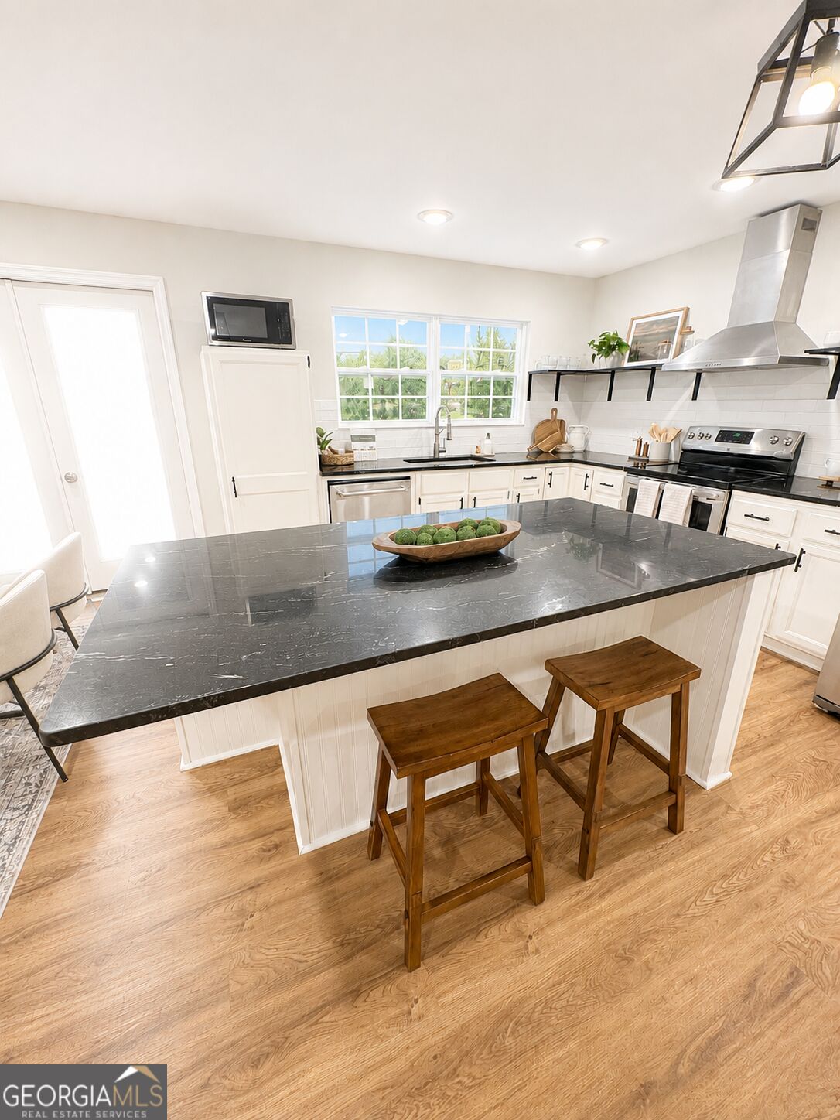
OVER ONE ACRE OF PRIVATE LAND WITH STUNNING VALLEY VIEWS! Nestled at the end of a quiet cul-de-sac, this beautifully renovated home offers exceptional privacy and breathtaking views of the surrounding valley. Imagine starting each morning sitting on the back deck while taking in the peaceful scenery and natural beauty that surrounds you. Thoughtfully updated from top to bottom, this home features a new roof, gutters, windows, flooring, kitchen, bathrooms, and much more--providing the perfect blend of modern style and peace of mind. Conveniently located just minutes from everything Ooltewah has to offer, you'll enjoy the perfect combination of tranquility, privacy, and accessibility. This is a rare opportunity to own a move-in-ready home on over an acre in one of the area's most desirable locations. Exclusions: The television wall mounts in the living room and downstairs bedroom and all window curtains do not convey with the sale of the property. Additionally, the hook on the living room ceiling does not convey. All information to be verified.

Save
Ask
Tour
Hide
Share
Listing Snapshot
Price 
$314,900
Days On Site 
0 Days
Bedrooms 
3
Inside Area (SqFt) 
1,825 sqft
Total Baths 
2
Full Baths 
2
Partial Baths 
N/A
Lot Size 
1.12 Acres
Year Built 
1979
MLS Number 
10880603
Status 
Active
Property Tax 
$1,063.93
HOA/Condo/Coop Fees 
N/A
Sq Ft Source 
Public Records
Friends & Family
Recent Activity
3 hours agoListing first seen on site
3 hours agoListing updated with changes from the MLS
General Features
Acres 
1.12
Garage 
Yes
Land Lease 
No
Levels 
Two
Parking 
Garage
Property Condition 
Updated/Remodeled
Property Sub Type 
Single Family Residence
Sewer 
Public Sewer
SqFt Above 
1825
Style 
Ranch
Utilities 
Cable AvailableElectricity AvailablePhone AvailableSewer ConnectedWater Available
Water Source 
Public
Interior Features
Appliances 
RangeOvenDishwasherDisposalElectric Water HeaterRefrigerator
Basement 
Partially Finished
Cooling 
Central Air
Flooring 
Laminate
Heating 
Central
Interior 
Master DownstairsHigh Speed Internet
Laundry Features 
Laundry RoomIn Basement
Main Level Bedrooms 
2
Save
Ask
Tour
Hide
Share
Exterior Features
Construction Details 
BlockWood Siding
Lot Features 
Cul-De-Sac
Roof 
Other
Community Features
Community Features 
None
Schools
School District
Unknown
Elementary School
Wolftever Creek
Middle School
Ooltewah
High School
Ooltewah
Listing courtesy of BHGRE Signature Brokers


Information deemed reliable but not guaranteed. The data relating to real estate for sale on this web site comes in part from the Broker Reciprocity Program of Georgia MLS. Real estate listings held by brokerage firms other than this office are marked with the Broker Reciprocity logo and detailed information about them includes the name of the listing brokers. Copyright © 2020-present Georgia MLS. All rights reserved.
Last checked: 2026-10-28 10:34 PM UTC

Neighborhood & Commute
Source: Walkscore
Save
Ask
Tour
Hide
Share