
1200 Bayside DRGreensboro, GA 30642
Mortgage Calculator
Monthly Payment (Est.)
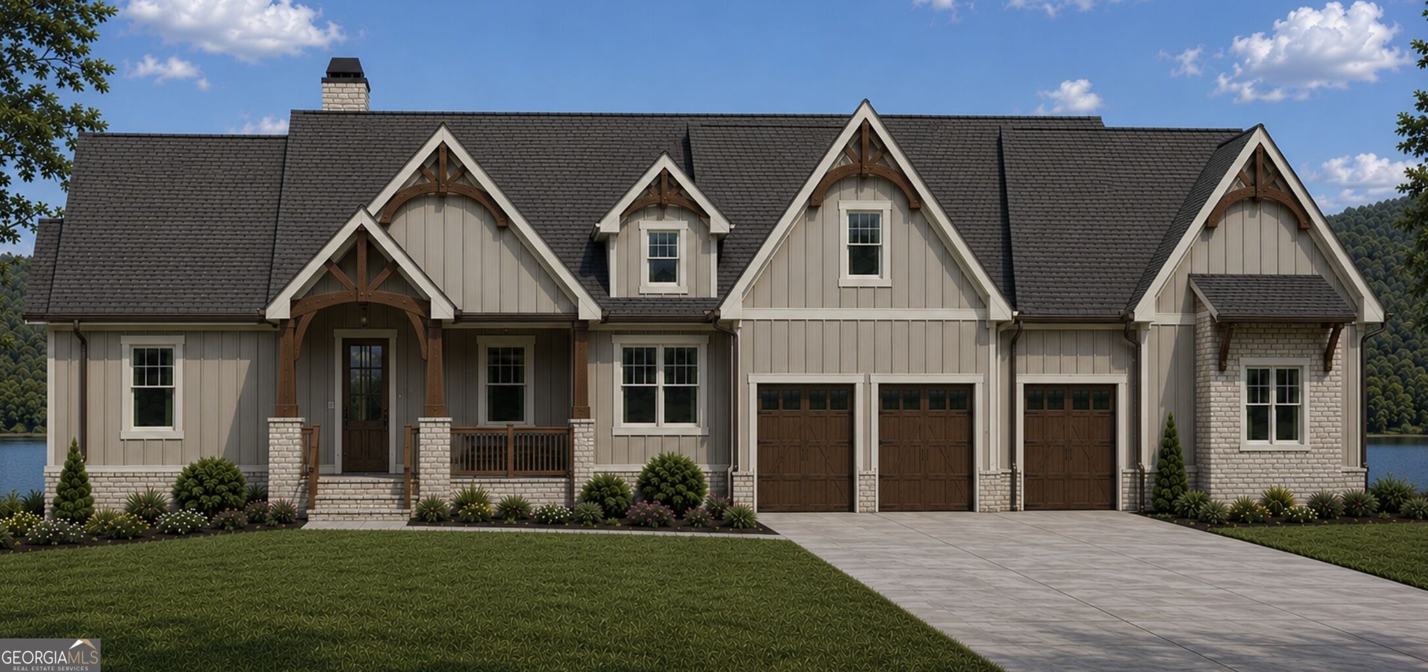
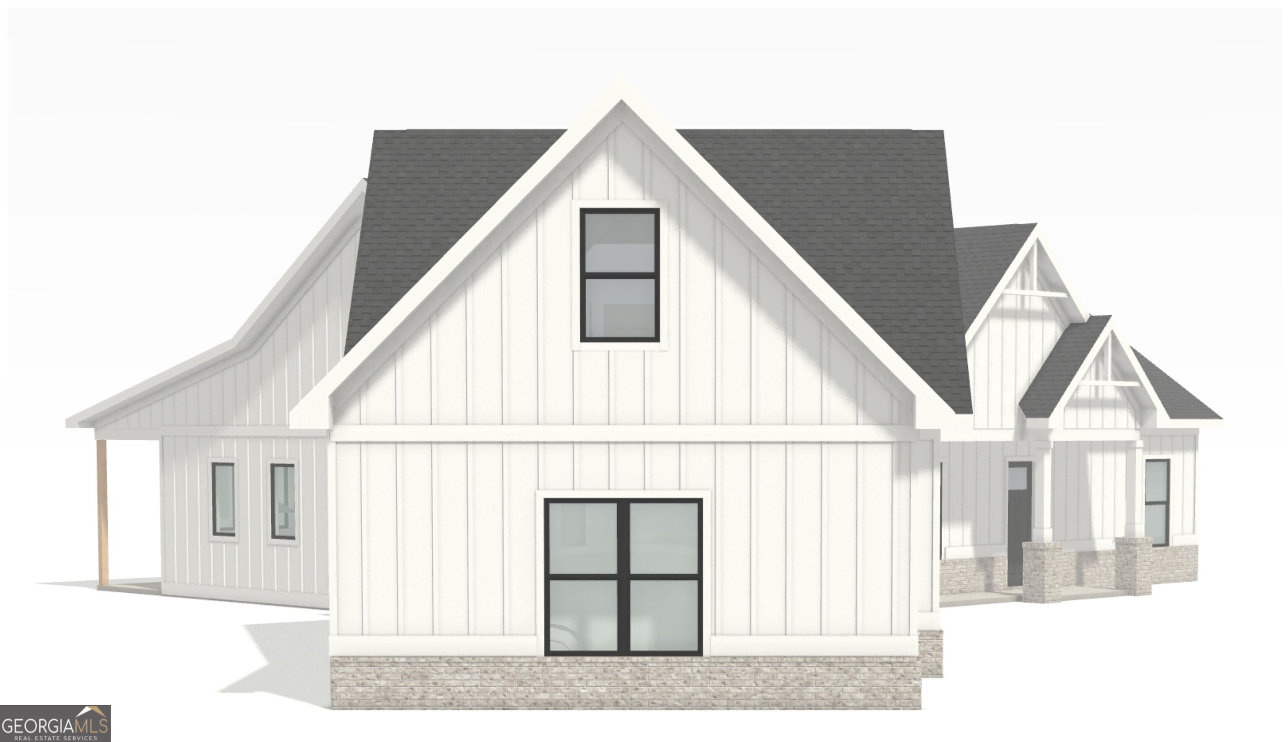
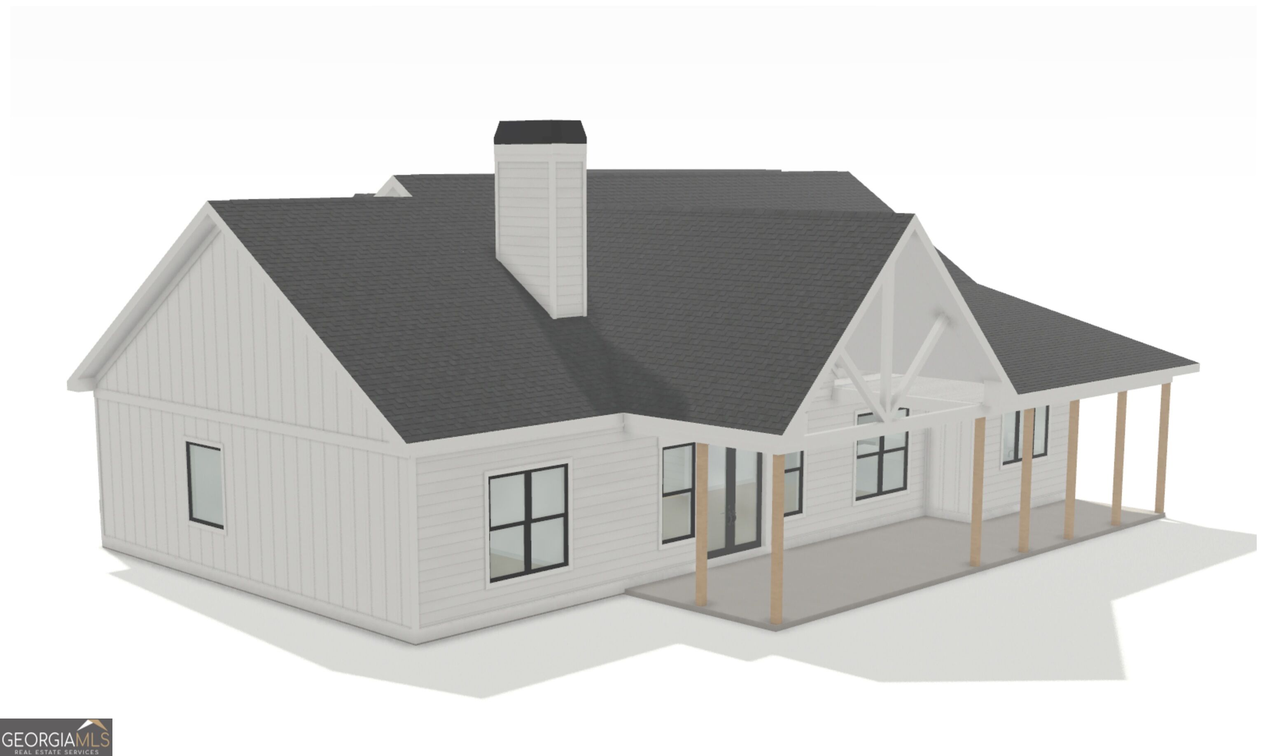
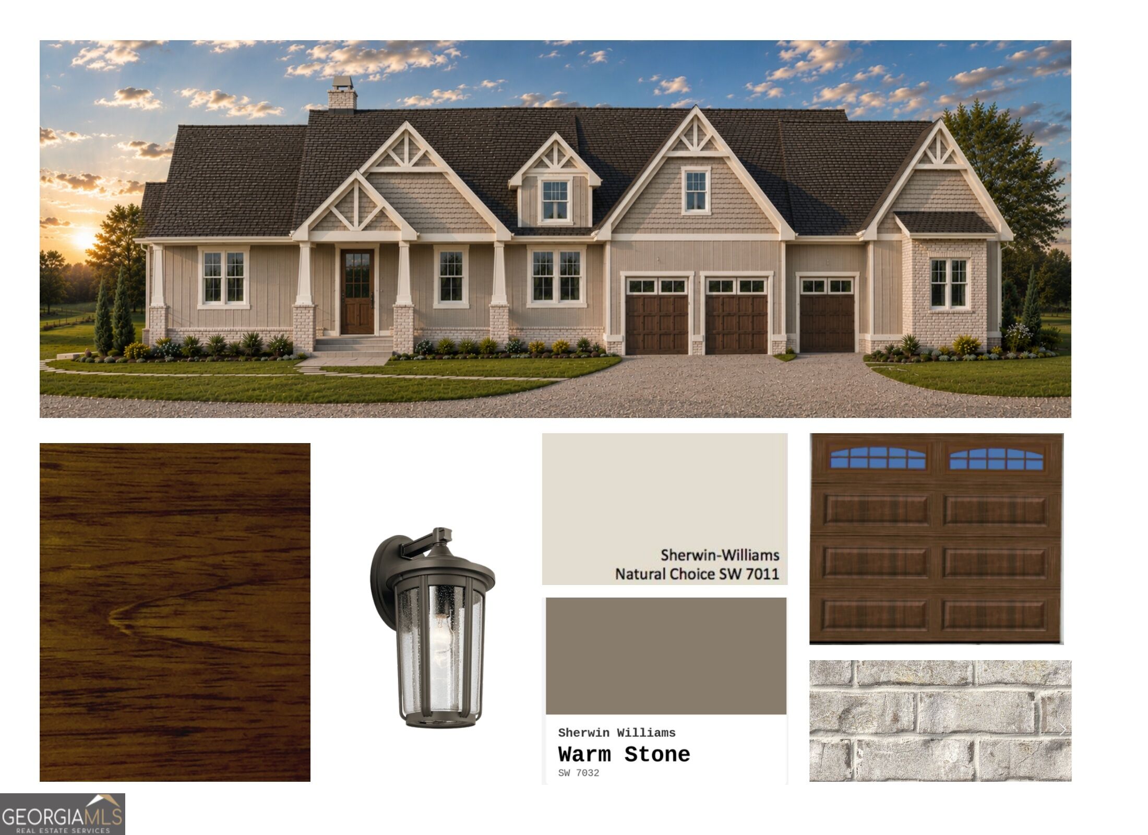
Enter an interest rate to see your estimated monthly payment.Picture a Saturday at Lake Oconee: coffee on the vaulted rear porch, a boat ride from the community ramp, then an evening by the stone fireplace with friends gathered around the island. This new construction home by Brown Haven Homes in the gated Bayside at Lake Oconee community sits on 0.97 wooded acre and offers 4 bedrooms, 3 full baths and about 2,700 sq ft, with an estimated completion of December 2026. Inside, 10-ft ceilings and 8-ft doors open up the main level, and the great room centers on a cultured stone fireplace rising to the ceiling under a stained box-beam detail. Tray ceilings dress the dining room and primary bedroom. The kitchen is made for gathering: quartz counters, an 8-ft island, a fluted tile backsplash to the hood, a GE package with cooktop, wall oven and built-in microwave, a quartz-composite double sink and a butler's pantry for overflow. The primary bath unwinds with a freestanding soaking tub, a walk-in shower tiled to the ceiling with a pebble floor and frameless glass, and a quartz vanity. Secondary baths have quartz tops and tile surrounds to the ceiling. Laminate floors, matte black fixtures and smooth walls carry throughout. Outside, board-and-batten and lap siding meet brick accents and cedar-wrapped posts, with a fir front door, architectural shingles and a 3-car garage with wood-grain doors. The vaulted rear porch with view wall plus an added covered porch extends your living space outdoors. Community amenities include lake access with a boat ramp, a common dock and a lakeside pavilion. Photos are renderings and final finishes may vary. Schedule your tour today.
| 6 hours ago | Listing first seen on site | |
| 6 hours ago | Listing updated with changes from the MLS |

Information deemed reliable but not guaranteed. The data relating to real estate for sale on this web site comes in part from the Broker Reciprocity Program of Georgia MLS. Real estate listings held by brokerage firms other than this office are marked with the Broker Reciprocity logo and detailed information about them includes the name of the listing brokers. Copyright © 2020-present Georgia MLS. All rights reserved.
Last checked: 2026-10-29 02:00 AM UTC