
1190 Dockside DRBuckhead, GA 30625
Mortgage Calculator
Monthly Payment (Est.)
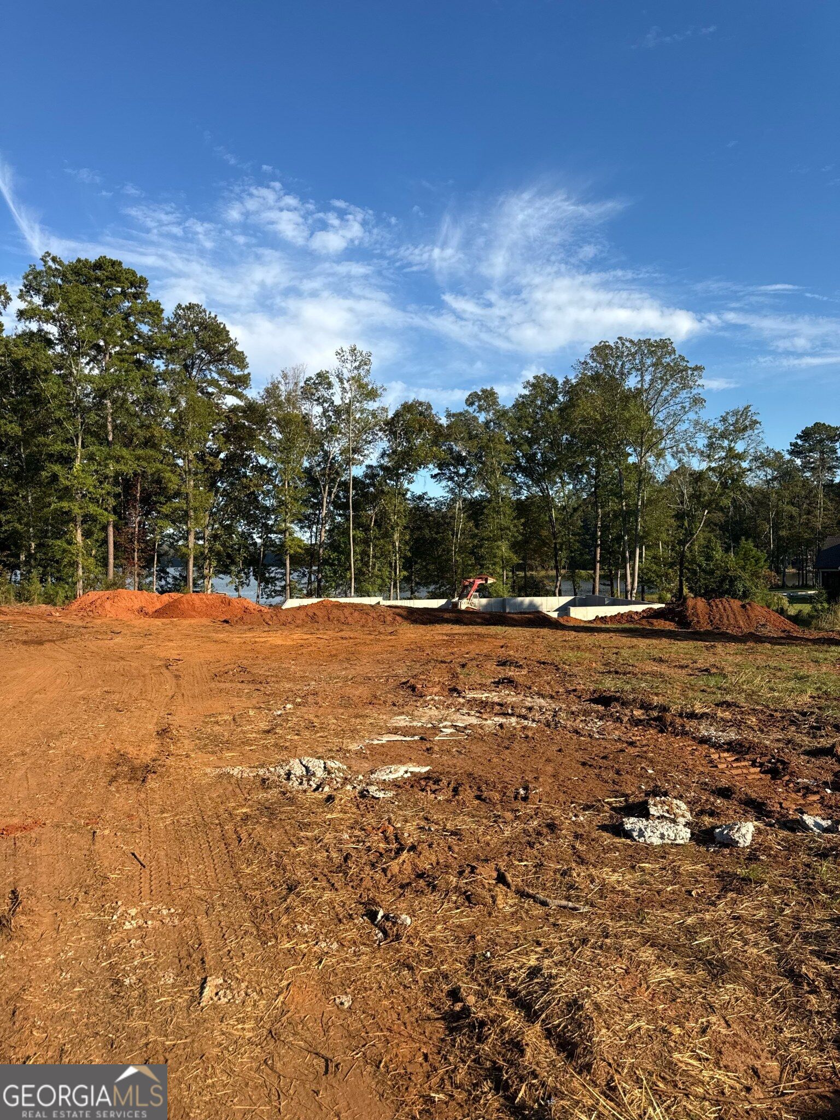
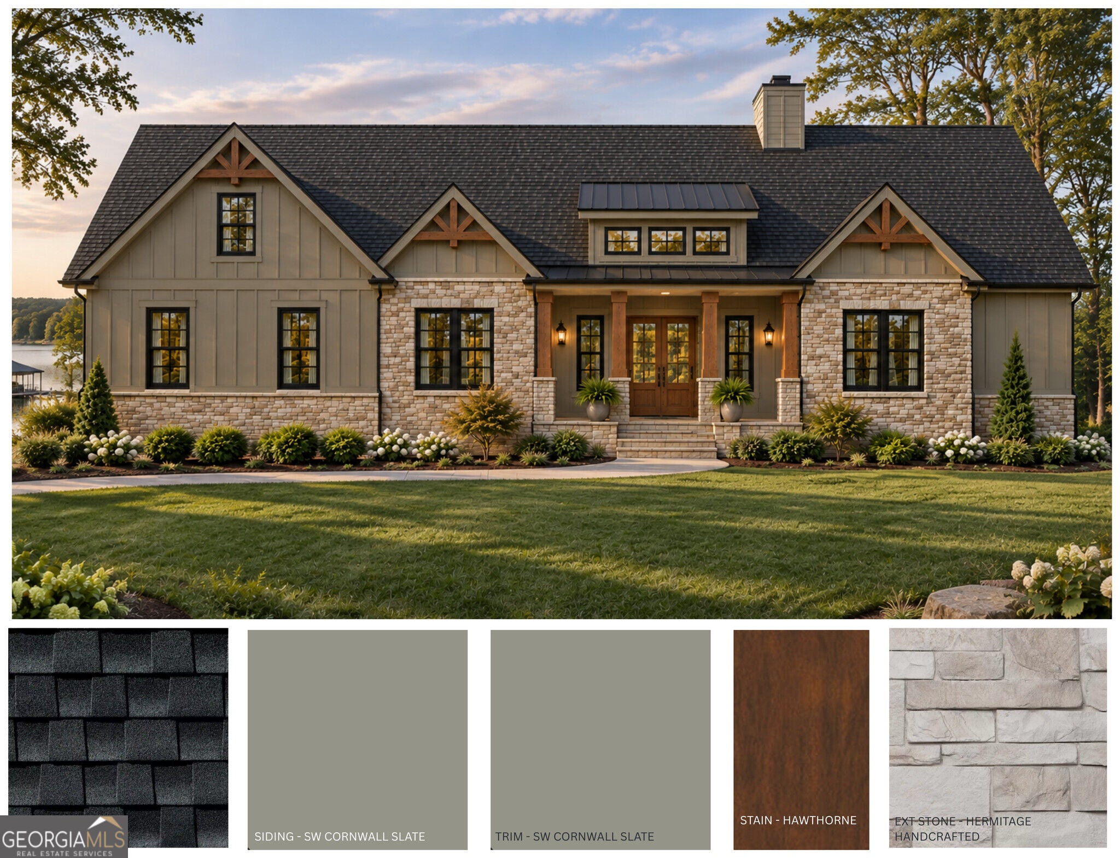
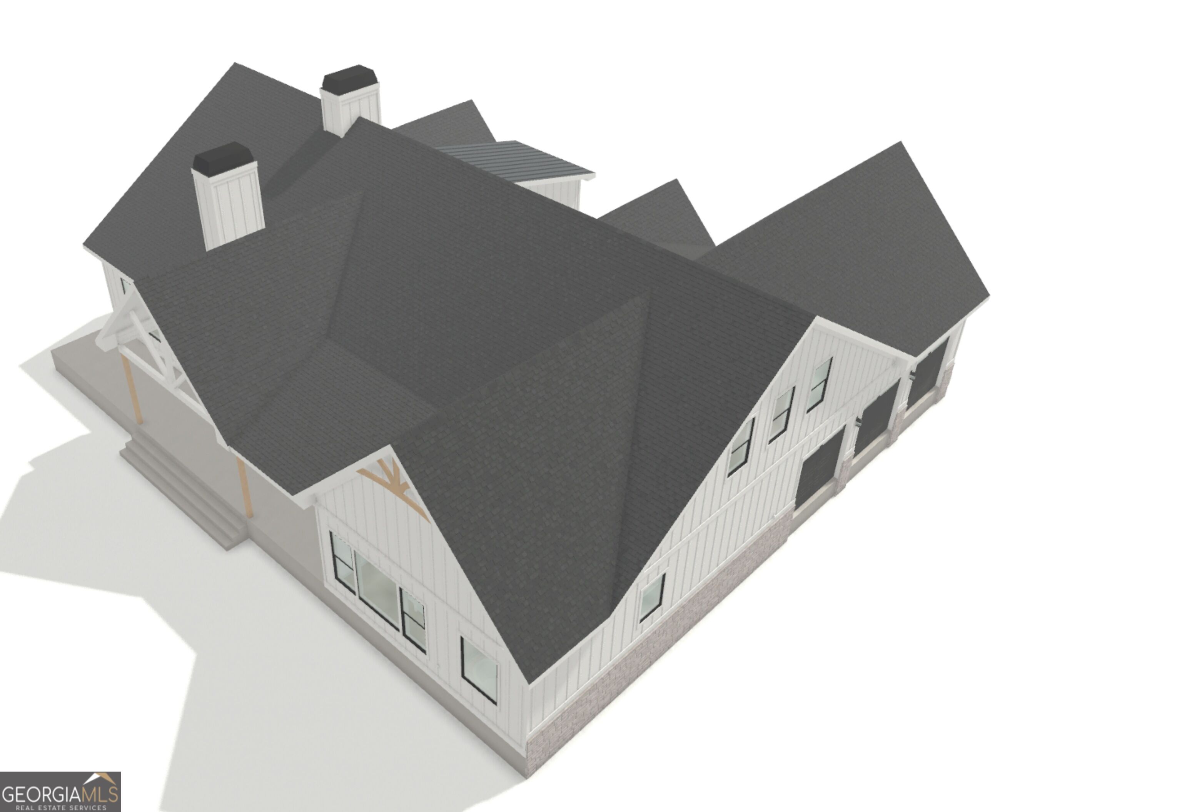
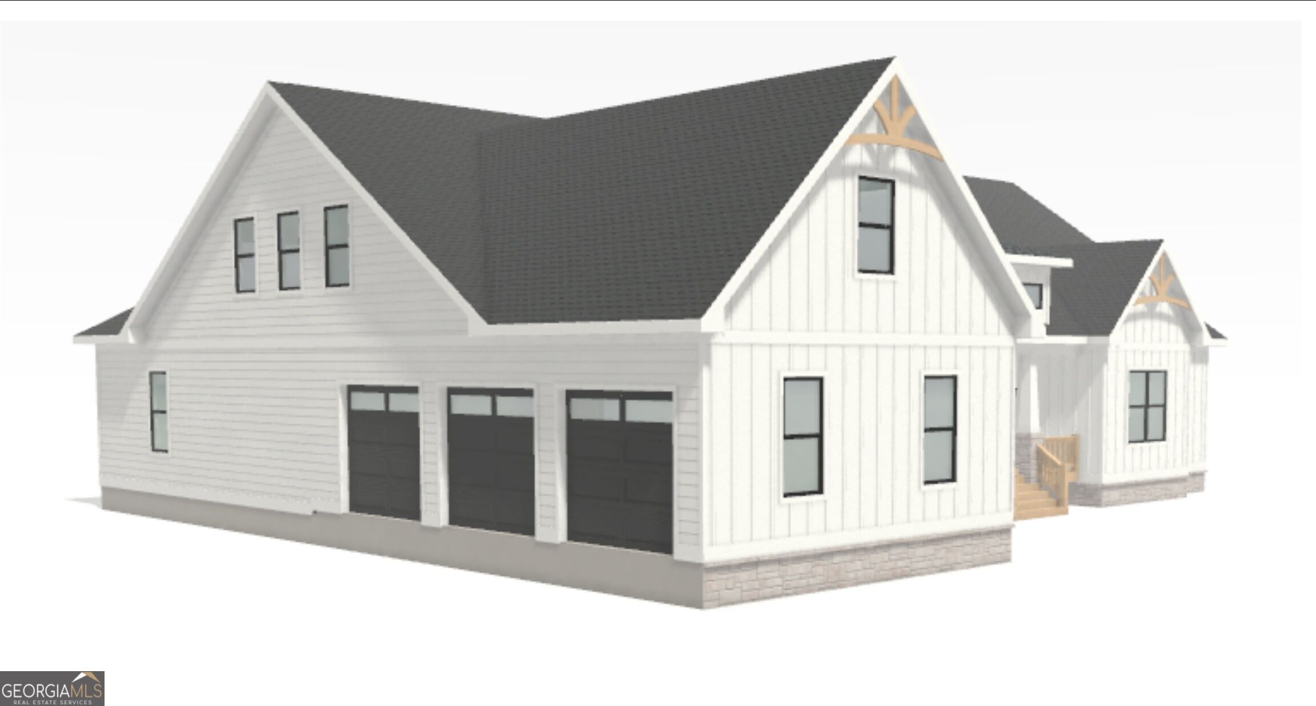
Enter an interest rate to see your estimated monthly payment.Picture a summer evening on Lake Oconee: friends drifting from the great room to the rear porch, a fire crackling in the outdoor fireplace and the sun setting over the water. This lakefront new construction home by Brown Haven Homes sits on 1.25 acres in the gated Dockside community and offers 4 bedrooms, 4 full baths and about 3,377 heated sq ft, with an estimated completion of January 2027. The lot is approved by Georgia Power for a Max Dock, so you can design and build the dock you have always wanted. Inside, 10-ft ceilings and 8-ft doors open up the main level, and a 20x20 vaulted view wall with a 12-ft slider frames the lake from the great room, where a cultured stone fireplace rises to the ceiling. A tray ceiling dresses the dining room. The kitchen is made for gathering: a 10-ft island, quartz counters, an apron-front sink, a Zellige tile backsplash and a Cafe package with 36-in gas cooktop, double convection wall oven and microwave drawer, plus a prep pantry with bar sink, beverage center and a second dishwasher drawer. The vaulted primary suite on the main level has a boxed ridge beam and a spa-style wet room with a freestanding soaking tub, tile to the ceiling and frameless glass. Two more main-level bedrooms each have a private full bath, and a glass-door office makes working from the lake easy. Upstairs, a fourth bedroom with its own full bath is perfect for guests, with unfinished storage beyond. Stained oak stairs, laminate floors, champagne bronze fixtures and a recirculating tankless water heater carry the details throughout. Outside, slate-gray board-and-batten and lap siding meet stone, cedar crow's feet and wrapped columns, a knotty alder double front door, black windows and a charcoal architectural roof. The 677 sq ft covered rear porch with wood-burning fireplace and TV box, a patio and a 3-car side-entry garage complete the picture. Dockside amenities include a gated entrance, a community boat ramp and a community dock, all minutes from I-20 and Blue Springs Marina. Some photos are renderings and final finishes may vary. Schedule your tour today.
| 5 hours ago | Listing first seen on site | |
| 5 hours ago | Listing updated with changes from the MLS |

Information deemed reliable but not guaranteed. The data relating to real estate for sale on this web site comes in part from the Broker Reciprocity Program of Georgia MLS. Real estate listings held by brokerage firms other than this office are marked with the Broker Reciprocity logo and detailed information about them includes the name of the listing brokers. Copyright © 2020-present Georgia MLS. All rights reserved.
Last checked: 2026-10-29 12:45 AM UTC