AI Home Broker

901 Abernathy RD 5140, Sandy Springs, GA, 30328

Save
Ask
Tour
Hide
Share
$344,500
3 Days On Site

901 Abernathy RD 5140
Sandy Springs, GA 30328

For Sale|Condominium|Active
2
Beds
2
Total Baths
2
Full Baths
1,251
SqFt
$275
/SqFt
2010
Built
Subdivision:
Serrano
County:
Fulton
Call Now: (478) 335-0702
Is this the listing for you? We can help make it yours.
(478) 335-0702
901 Abernathy RD 5140901 Abernathy RD 5140901 Abernathy RD 5140901 Abernathy RD 5140
Save
Ask
Tour
Hide
Share

Mortgage Calculator

Monthly Payment (Est.)

Enter an interest rate to see your estimated monthly payment.
Calculator powered by Showcase IDX, a Constellation1 Company. Copyright ©2026 Information is deemed reliable but not guaranteed.

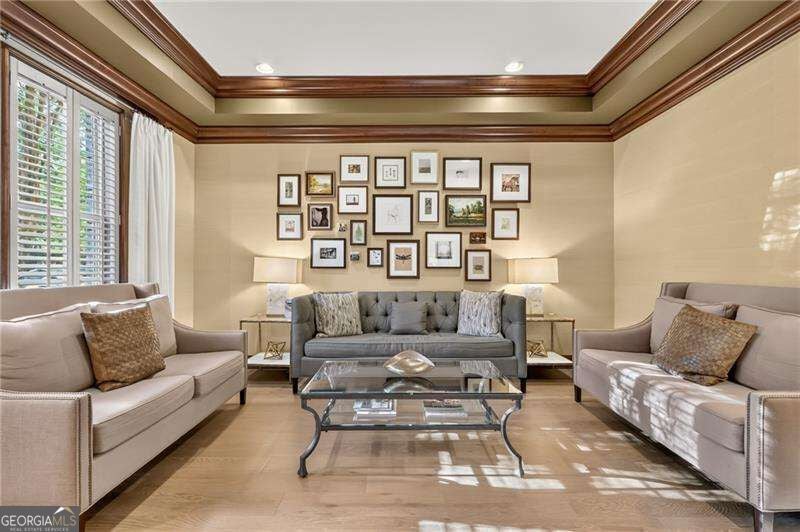
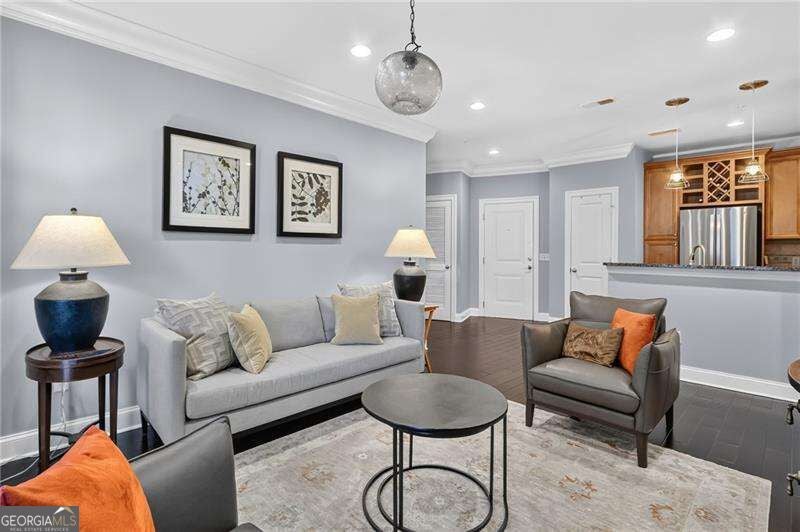
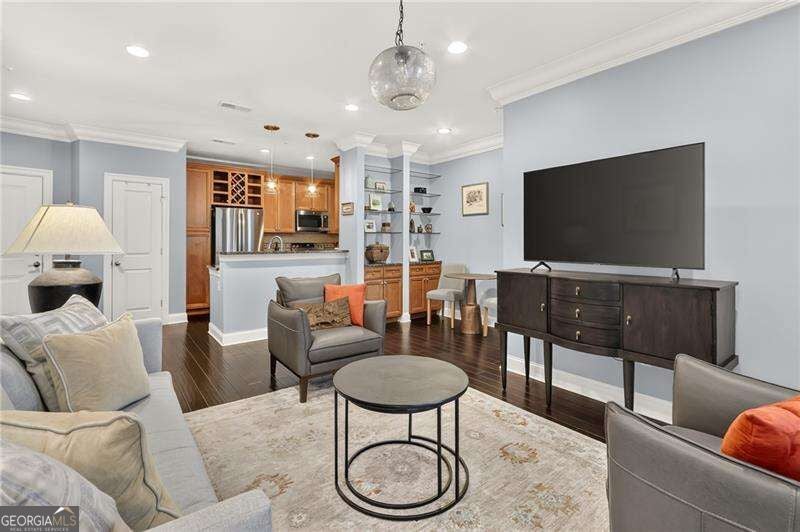
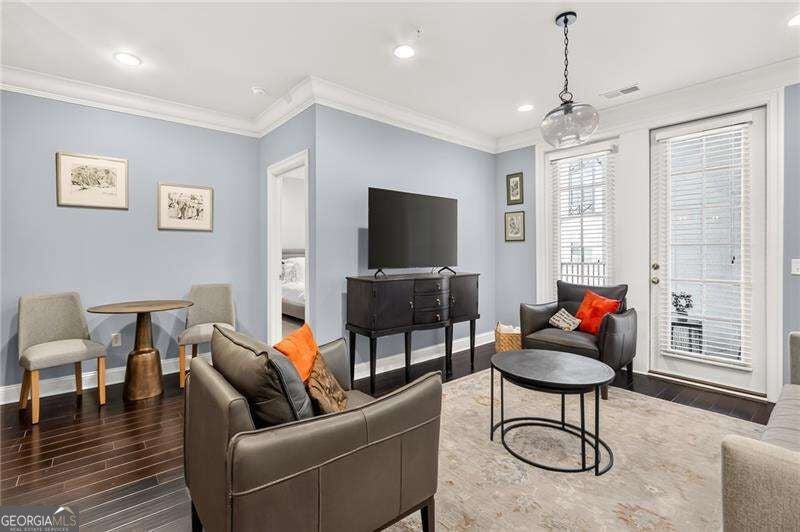
TWO SIDE-BY-SIDE gated garage parking spaces just steps away from your entrance, plus a rare 56 sq. ft. private STORAGE ROOM make this move-in ready home a unique opportunity. 5140 is one of the largest 2 BR plans and enjoys a coveted 5th story view from one of the few private, spacious patios overlooking the beautifully landscaped pool & fountains. The open concept kitchen has new GE stainless appliances, granite counters & breakfast bar flowing into the spacious, natural light filled family room and dining area. Tall ceilings, built-in bookcases, wood floors add style & storage. You'll find total relaxation in the primary bedroom's spa-like ensuite bath with soaking tub, glass enclosed shower, dual vanity and a walk-in closet designed by California Closet. The generously sized secondary bedroom also has a custom built walk-in closet and well appointed bath which makes it perfect for guests or roommates, ensuring space and privacy for everyone. You are minutes away from Sandy Springs' abundant shopping, restaurant options & entertainment. A COMMUTER'S DREAM with quick access to GA 400, I-285 and MARTA transit system. Serrano's resort-style amenities include a full concierge service, clubroom with catering kitchen, theater, sauna, state of the art fitness center, pool w/cabanas, grilling area w/fire pit along with plenty of guest parking - very unusual in this part of town. One of the lowest per square footage prices on the market - an incredible value with all the special features this 5th floor home as to offer. 5140 is an exceptionally well maintained home and has been freshly repainted, has a new water heater, newer HVAC - offering peace of mind in this 1,251 square foot home.

Save
Ask
Tour
Hide
Share
Listing Snapshot
Price 
$344,500
Days On Site 
3 Days
Bedrooms 
2
Inside Area (SqFt) 
1,251 sqft
Total Baths 
2
Full Baths 
2
Partial Baths 
N/A
Lot Size 
0.3 Acres
Year Built 
2010
MLS Number 
10880668
Status 
Active
Property Tax 
$4,178
HOA/Condo/Coop Fees 
$647 monthly
Sq Ft Source 
Owner
Friends & Family
Recent Activity
4 days agoListing first seen on site
4 days agoListing updated with changes from the MLS
General Features
Acres 
0.3
Garage 
Yes
Garage Spaces 
2
Land Lease 
No
Levels 
Three Or More
Parking 
Garage
Parking Spaces 
2
Property Sub Type 
Condominium
Security 
Fire Sprinkler SystemGated CommunityKey Card EntrySmoke Detector(s)
Sewer 
Public Sewer
SqFt Above 
1251
Style 
Contemporary
Utilities 
Electricity AvailablePhone AvailableSewer AvailableUnderground UtilitiesWater Available
Water Source 
Public
Interior Features
Appliances 
DishwasherDisposalDryerMicrowaveRefrigeratorWasher
Basement 
None
Cooling 
Ceiling Fan(s)Central AirElectric
Flooring 
CarpetHardwoodTile
Heating 
CentralElectric
Interior 
Breakfast BarEntrance FoyerBookcasesHigh CeilingsWalk-In Closet(s)Master Downstairs
Laundry Features 
Other
Main Level Bedrooms 
2
Window Features 
Insulated WindowsDouble Pane Windows
Kitchen 
Save
Ask
Tour
Hide
Share
Exterior Features
Construction Details 
Stucco
Exterior 
BalconyGas Grill
Lot Features 
Other
Pool Features 
In Ground
Roof 
Composition
View 
City
Waterfront Features 
NONE
Waterview 
City
Windows/Doors 
Insulated WindowsDouble Pane Windows
Community Features
Accessibility Features 
Accessible DoorsAccessible Entrance
Association Fee 
$7764.0
Association Fee Frequency 
Annually
Community Features 
GatedClubhouseFitness CenterPoolSidewalks
Financing Terms Available 
CashConventional
Schools
School District
Unknown
Elementary School
Woodland
Middle School
Sandy Springs
High School
North Springs
Listing courtesy of Atlanta Communities


Information deemed reliable but not guaranteed. The data relating to real estate for sale on this web site comes in part from the Broker Reciprocity Program of Georgia MLS. Real estate listings held by brokerage firms other than this office are marked with the Broker Reciprocity logo and detailed information about them includes the name of the listing brokers. Copyright © 2020-present Georgia MLS. All rights reserved.
Last checked: 2026-11-01 05:07 PM UTC

Neighborhood & Commute
Source: Walkscore
Save
Ask
Tour
Hide
Share