
1443 Avon AVE SWAtlanta, GA 30310

Mortgage Calculator
Monthly Payment (Est.)
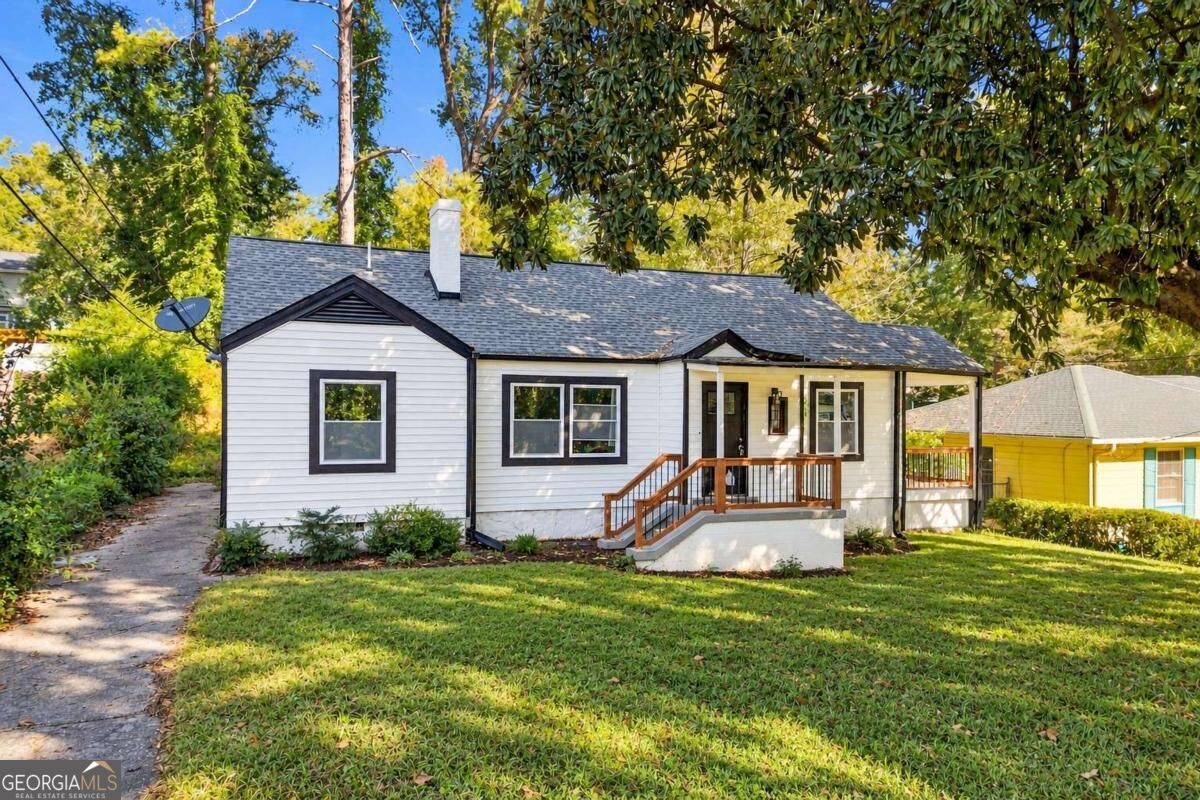
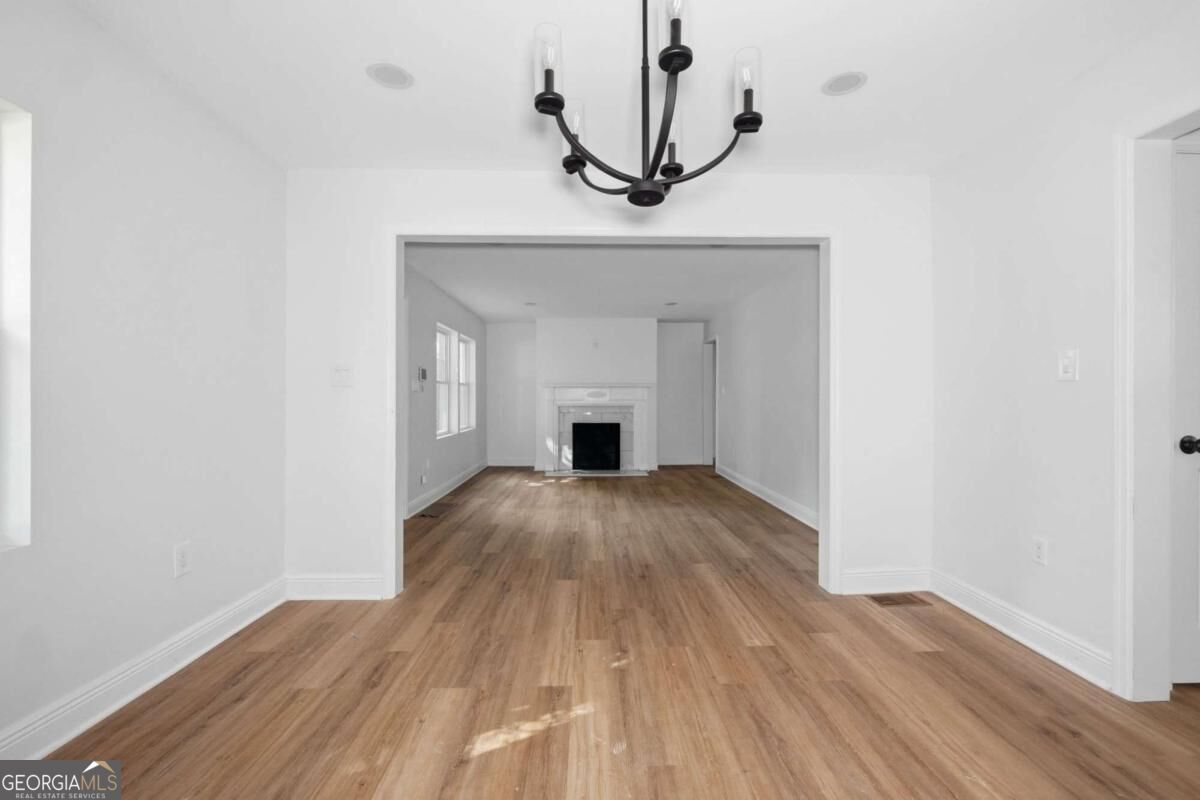
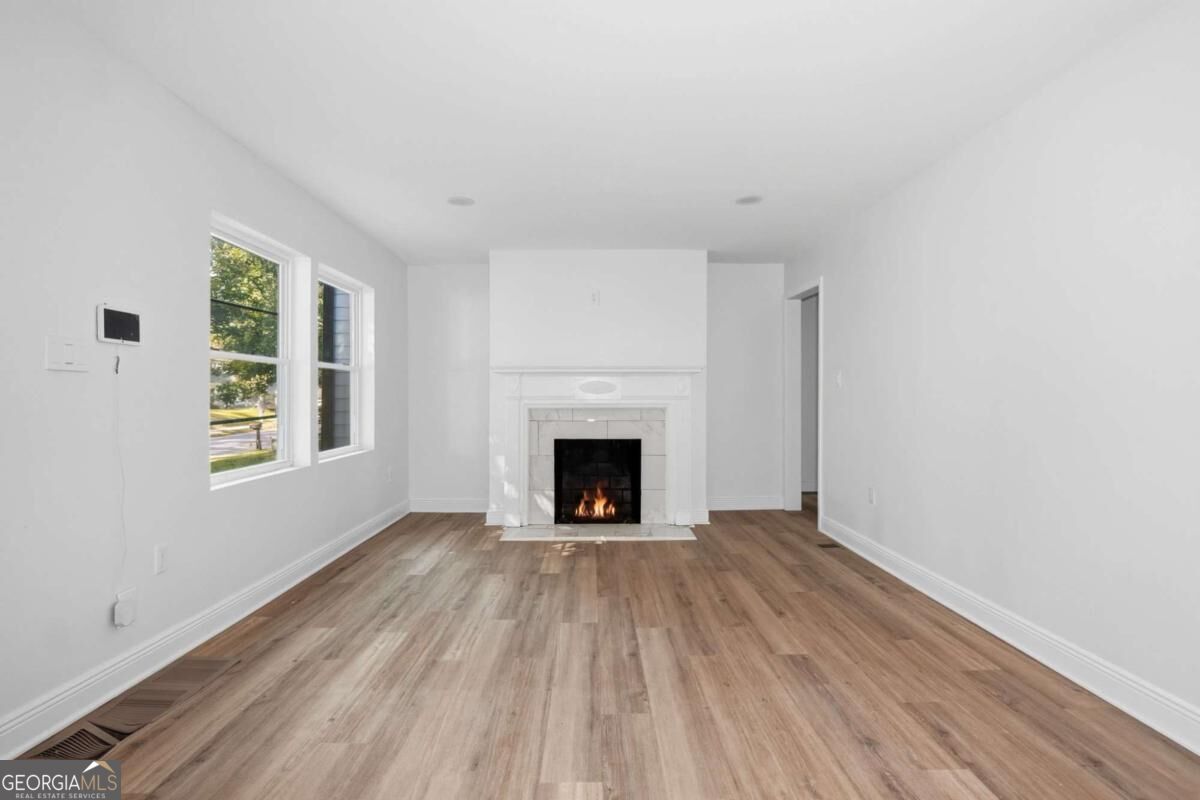
Enter an interest rate to see your estimated monthly payment.Enjoy the best of Westside Beltline living in this beautifully renovated home located in the heart of Oakland City, one of AtlantaCOs most exciting and rapidly developing intown neighborhoods. Just steps from the Atlanta Beltline, this home offers a great combination of modern updates, original charm, and convenient access to some of the city's best restaurants, breweries, shopping, and entertainment. Step inside to a bright, open floor plan designed for comfortable everyday living and entertaining. Luxury vinyl plank flooring runs throughout the main living areas, while the rebuilt wood-burning fireplace serves as the centerpiece of the spacious living room, adding warmth and character. Large windows bring in plenty of natural light, giving the home an open and inviting feel. The dedicated dining area offers plenty of room for gatherings and opens directly onto a charming side porch, perfect for morning coffee or relaxing in the evenings. The updated kitchen features crisp white cabinetry, granite countertops, a classic subway tile backsplash, and stainless-steel appliances. Just off the kitchen is a convenient mudroom with direct access to the generously sized, level backyard. Whether you're entertaining, gardening, or simply enjoying the outdoors, there's plenty of room to make this space your own. The primary bedroom features an updated private bathroom with a beautifully tiled walk-in shower, modern finishes, and generous closet space. Need extra storage or room to grow? The freshly painted and sealed basement features exterior walk-out access, providing additional storage and utility space. There's also a walk-up attic offering even more storage and potential for future expansion. Recent improvements include a new roof, updated electrical wiring, new windows, and numerous other updates, giving buyers the benefit of major improvements already completed. Living in Oakland City puts you just minutes from the popular Lee + White district, home to a growing collection of restaurants, breweries, shops, and entertainment options. Enjoy easy access to walking and biking trails, downtown Atlanta, major highways, and other popular intown destinations. With its extensive renovations, flexible living spaces, spacious backyard, and desirable location, this home offers an excellent opportunity to enjoy intown living without sacrificing comfort or convenience. Move right in, unpack, and start enjoying everything this home and the surrounding neighborhood have to offer. Come see it for yourself!
| yesterday | Listing first seen on site | |
| yesterday | Listing updated with changes from the MLS |

Information deemed reliable but not guaranteed. The data relating to real estate for sale on this web site comes in part from the Broker Reciprocity Program of Georgia MLS. Real estate listings held by brokerage firms other than this office are marked with the Broker Reciprocity logo and detailed information about them includes the name of the listing brokers. Copyright © 2020-present Georgia MLS. All rights reserved.
Last checked: 2026-10-30 04:21 AM UTC