
868 Chestatee PTDawsonville, GA 30534
Mortgage Calculator
Monthly Payment (Est.)
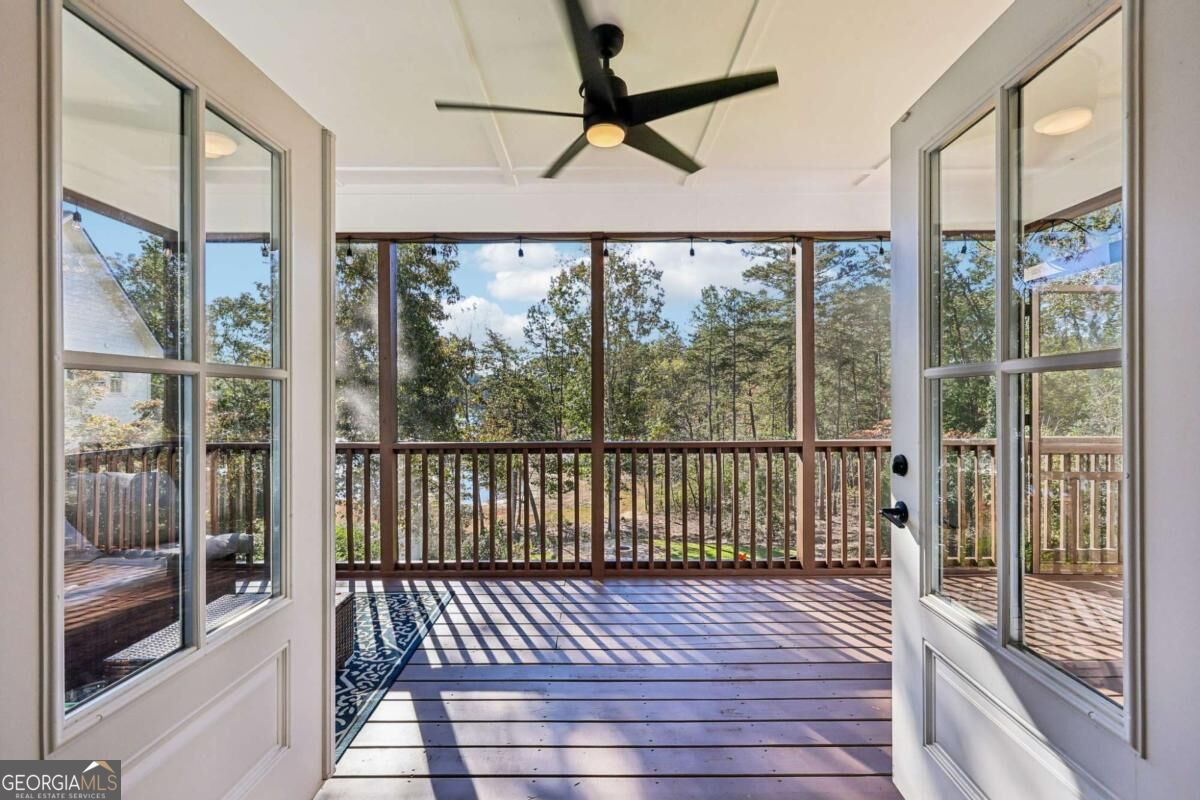
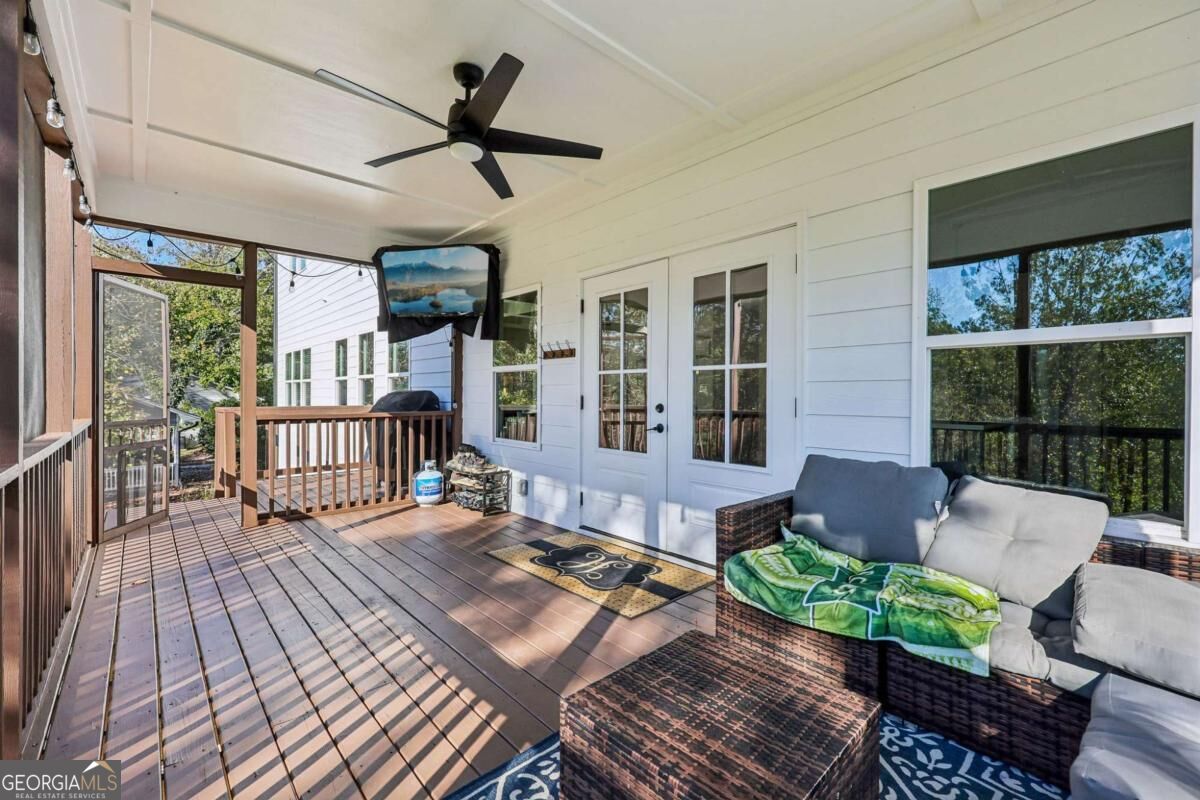
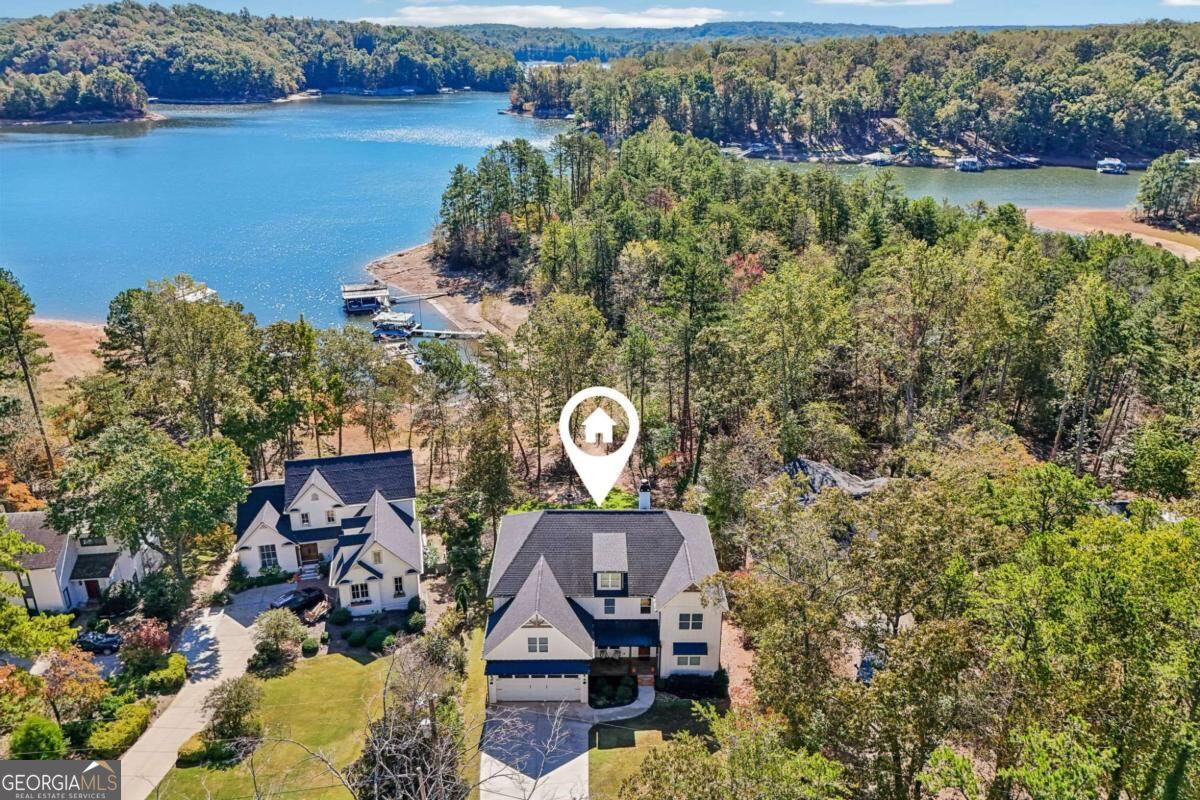
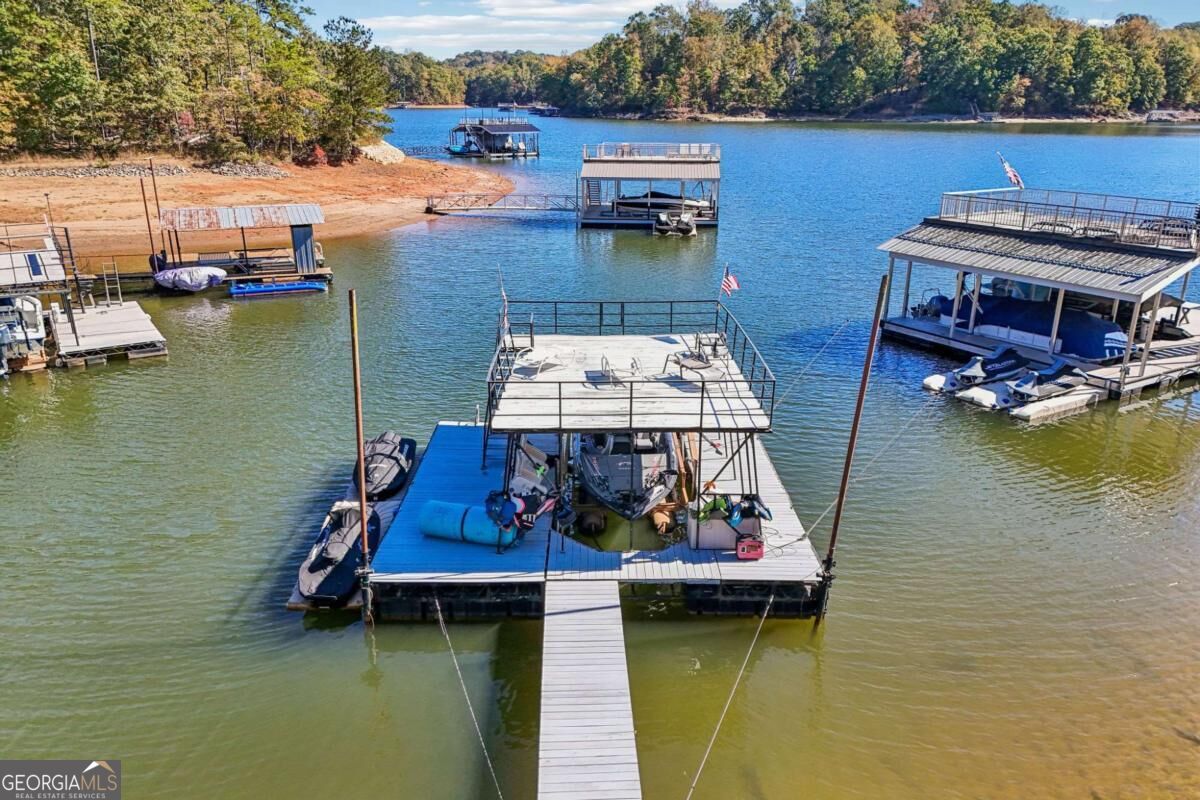
Enter an interest rate to see your estimated monthly payment.YOUR OWN LAKE LANIER RESORT AWAITS! PRIVATE DOCK, STUNNING LAKE VIEWS & ROOM FOR A POOL! Welcome to 868 Chestatee Point in Dawsonville, where every day feels like a vacation! This spectacular, move-in-ready Lake Lanier retreat combines breathtaking water views, a private dock with an easy walk to the lake, and incredible indoor and outdoor living spaces designed for making memories. Featuring 4 generously sized bedrooms, a sought-after primary suite on the main level, and a dedicated home office, this thoughtfully designed home offers the perfect balance of comfort, functionality, and lakefront luxury. Enjoy morning coffee on the screened-in porch, entertain family and friends, or simply relax while taking in the peaceful beauty of Lake Lanier. Upstairs, an oversized loft provides the perfect private getaway for guests, a teen retreat, movie room, or game space. The fully finished terrace level offers even more possibilities, complete with a full bathroom, bunkroom, generous entertaining space, and room to easily add a kitchenette. A second screened-in porch invites you outside to enjoy sweeping lake views and the tranquility of your surroundings. DREAMING OF A POOL WITH A VIEW? HERE'S YOUR CHANCE! Imagine transforming the backyard into your own spectacular resort-style paradise with a sparkling pool overlooking Lake Lanier! Create the ultimate outdoor entertaining destination, where afternoons are spent poolside, evenings are enjoyed under the stars, and breathtaking lake views become part of your everyday life. And the lake lifestyle doesn't stop there! Your private dock is just an easy walk away, making boating, kayaking, paddleboarding, and sunset cruises effortless. After a day on the water, unwind in the hot tub overlooking the peaceful lake and soak in the incredible surroundings. Whether you're looking for a full-time residence, a weekend escape, or the ultimate gathering place for family and friends, this home offers the space, flexibility, and setting to make every day extraordinary. PRIVATE DOCK. EASY WALK TO THE WATER. PRIMARY ON MAIN. FINISHED TERRACE LEVEL. ROOM FOR A POOL. ENDLESS LAKE VIEWS. Why vacation at a resort when you can live in your own? Welcome to the Lake Lanier lifestyle you've been dreaming of!
| 2 hours ago | Status changed to Active | |
| 2 hours ago | Listing updated with changes from the MLS | |
| 8 hours ago | Listing first seen on site |

Information deemed reliable but not guaranteed. The data relating to real estate for sale on this web site comes in part from the Broker Reciprocity Program of Georgia MLS. Real estate listings held by brokerage firms other than this office are marked with the Broker Reciprocity logo and detailed information about them includes the name of the listing brokers. Copyright © 2020-present Georgia MLS. All rights reserved.
Last checked: 2026-10-29 07:25 AM UTC