AI Home Broker

112 Upper Scenic DR, Dillard, GA, 30537

Save
Ask
Tour
Hide
Share
$1,400,000
New Listing

112 Upper Scenic DR
Dillard, GA 30537

For Sale|Single Family Residence|Active
4
Beds
3.5
Total Baths
3
Full Baths
1
Partial Bath
3,500
SqFt
$400
/SqFt
1988
Built
Subdivision:
None
County:
Rabun
Call Now: (478) 335-0702
Is this the listing for you? We can help make it yours.
(478) 335-0702
112 Upper Scenic DR112 Upper Scenic DR112 Upper Scenic DR112 Upper Scenic DR
Save
Ask
Tour
Hide
Share

Mortgage Calculator

Monthly Payment (Est.)

Enter an interest rate to see your estimated monthly payment.
Calculator powered by Showcase IDX, a Constellation1 Company. Copyright ©2026 Information is deemed reliable but not guaranteed.

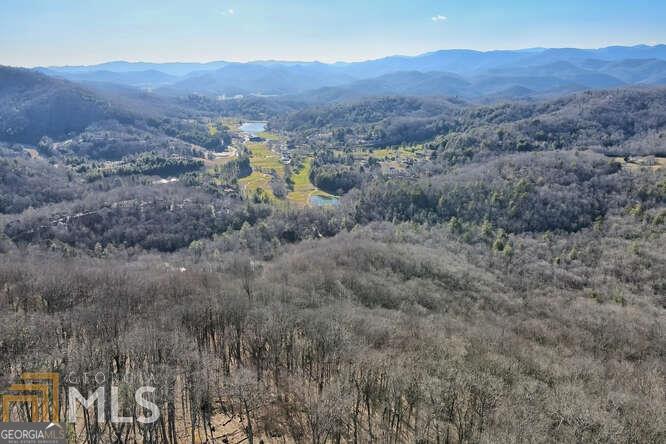
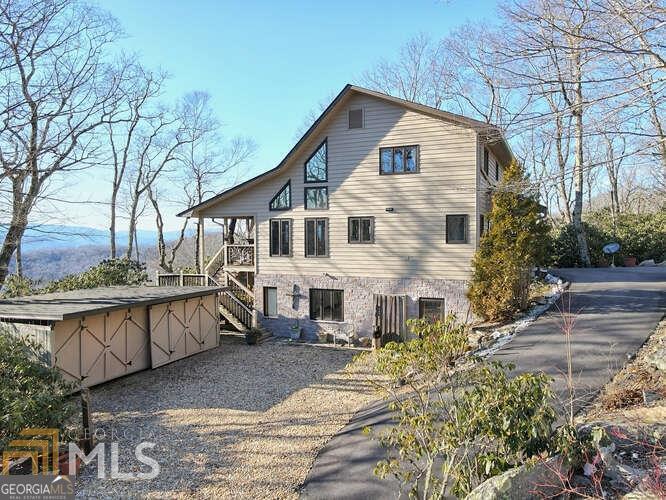
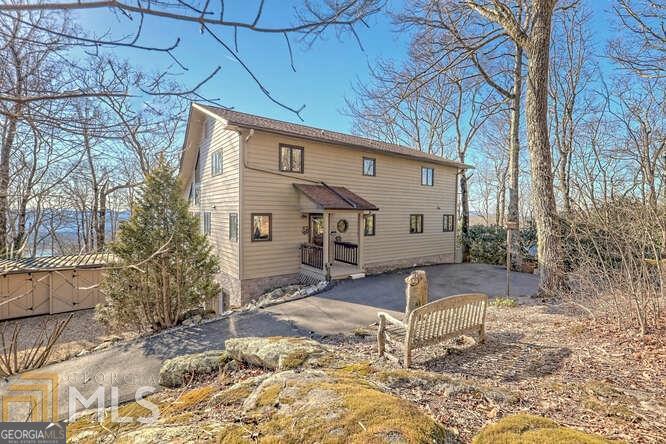
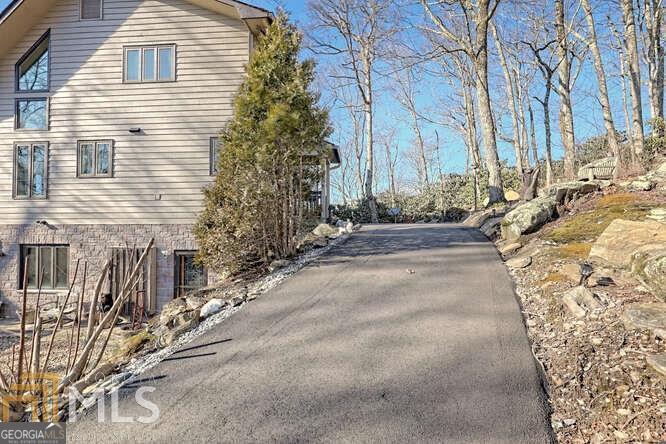
Long-range mountain views and views of Sky Valley Golf Course from this spectacular home located just past SV Golf Club in Dillard, GA. Views from three sides of the home, including Rabun Bald out the kitchen window. 4 bedrooms, 3 full Bathrooms, and 1 half bath on 5.18 acres of land with amazing views and several natural spring heads. Come sit at the fire pit atop the large flat boulder in front or enjoy the open-concept living, dining, and kitchen in a spacious setting for all your entertaining needs. Natural wood ceilings, quality kitchen cabinets, solid granite countertops, and upgraded appliances throughout. The master bedroom features his and her closets, a walk-in tile shower, a jetted and heated soaker tub, and his and hers brushed nickel vanity. The downstairs features an in-law suite or proven Airbnb studio apartment with inside and outside access, already zoned Vacation Cottage. The property includes five acres of land, with over 4 acres unrestricted; one tract is in Heather Stone Subdivision and has some fees, plus there is a small road fee for Ford Mtn community. Don't miss this rare opportunity to own your mountain dream retreat, built by local contractor Claude Rickman. Just a short drive from Highlands, NC. Several wineries and hiking trails are within minutes. New photos are coming Friday.

Save
Ask
Tour
Hide
Share
Listing Snapshot
Price 
$1,400,000
Days On Site 
0 Days
Bedrooms 
4
Inside Area (SqFt) 
3,500 sqft
Total Baths 
3.5
Full Baths 
3
Partial Baths 
1
Lot Size 
5.18 Acres
Year Built 
1988
MLS Number 
10880742
Status 
Active
Property Tax 
$2,444.44
HOA/Condo/Coop Fees 
N/A
Sq Ft Source 
Owner
Friends & Family
Recent Activity
8 hours agoListing first seen on site
8 hours agoListing updated with changes from the MLS
General Features
Acres 
5.18
Green Energy Efficient 
ThermostatDoors
Land Lease 
No
Levels 
Three Or More
Parking 
CarportGuest
Parking Spaces 
4
Property Sub Type 
Single Family Residence
Security 
Carbon Monoxide Detector(s)Smoke Detector(s)
Sewer 
Septic Tank
SqFt Above 
3500
Style 
ContemporaryCountry/Rustic
Utilities 
Underground Utilities
Water Source 
PrivateWell
Interior Features
Appliances 
RangeOvenElectric Water HeaterWasherDishwasherMicrowaveRefrigeratorStainless Steel Appliance(s)
Basement 
ConcreteDaylightInterior EntryExterior EntryFinishedPartial
Cooling 
ElectricCeiling Fan(s)Central AirHeat Pump
Electric 
Generator
Fireplace 
Yes
Fireplace Features 
BasementFactory BuiltFamily RoomMasonryMetalOther
Fireplaces 
1
Flooring 
CarpetHardwood
Heating 
Heat PumpElectricCentralForced Air
Interior 
Breakfast BarPantrySoaking TubWalk-In Closet(s)Master Downstairs
Laundry Features 
Laundry RoomIn Hall
Main Level Bedrooms 
1
Window Features 
Skylight(s)
Dining Room 
Kitchen 
Save
Ask
Tour
Hide
Share
Exterior Features
Construction Details 
StoneWood Siding
Lot Features 
PrivateSloped
Other Structures 
Workshop
Roof 
Composition
View 
Mountain(s)
Waterview 
Mountain(s)
Windows/Doors 
Skylight(s)
Community Features
Community Features 
None
Financing Terms Available 
CashConventional
Schools
School District
Unknown
Elementary School
Rabun
Middle School
Rabun
High School
Rabun
Listing courtesy of Poss Realty


Information deemed reliable but not guaranteed. The data relating to real estate for sale on this web site comes in part from the Broker Reciprocity Program of Georgia MLS. Real estate listings held by brokerage firms other than this office are marked with the Broker Reciprocity logo and detailed information about them includes the name of the listing brokers. Copyright © 2020-present Georgia MLS. All rights reserved.
Last checked: 2026-10-29 06:36 AM UTC

Neighborhood & Commute
Source: Walkscore
Save
Ask
Tour
Hide
Share