
120 Mulberry CTPeachtree City, GA 30269
Mortgage Calculator
Monthly Payment (Est.)
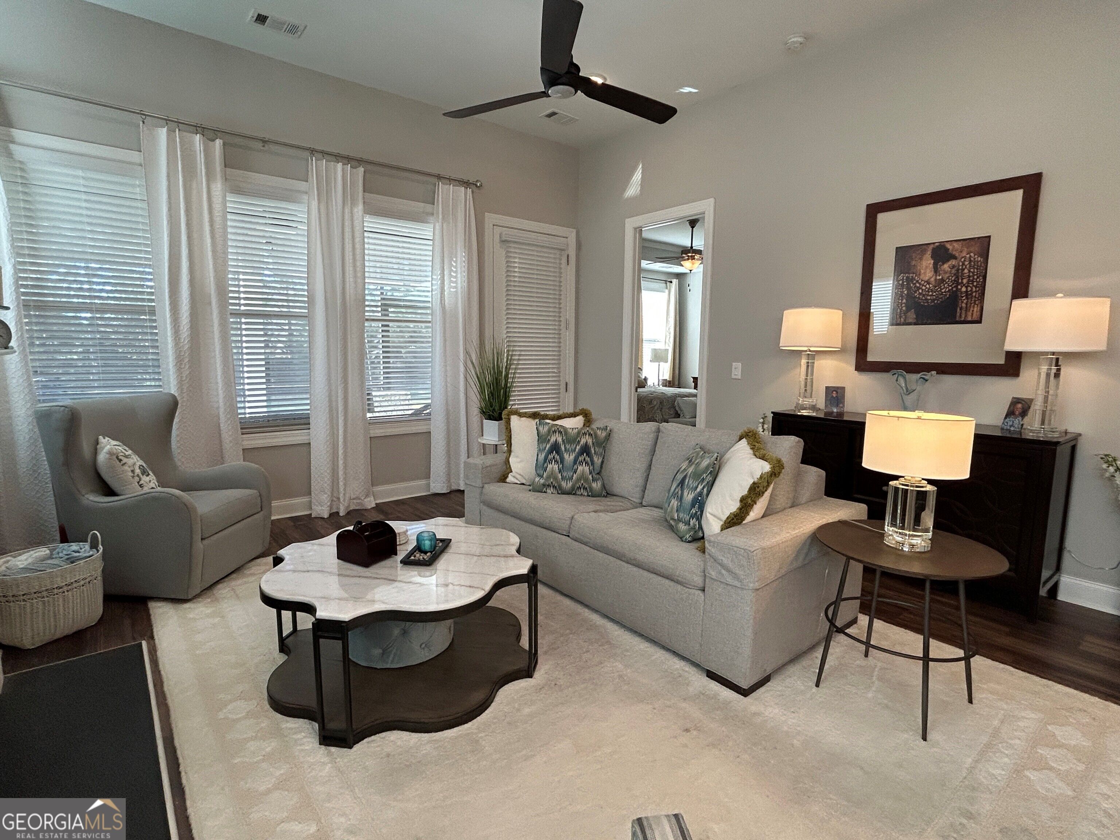
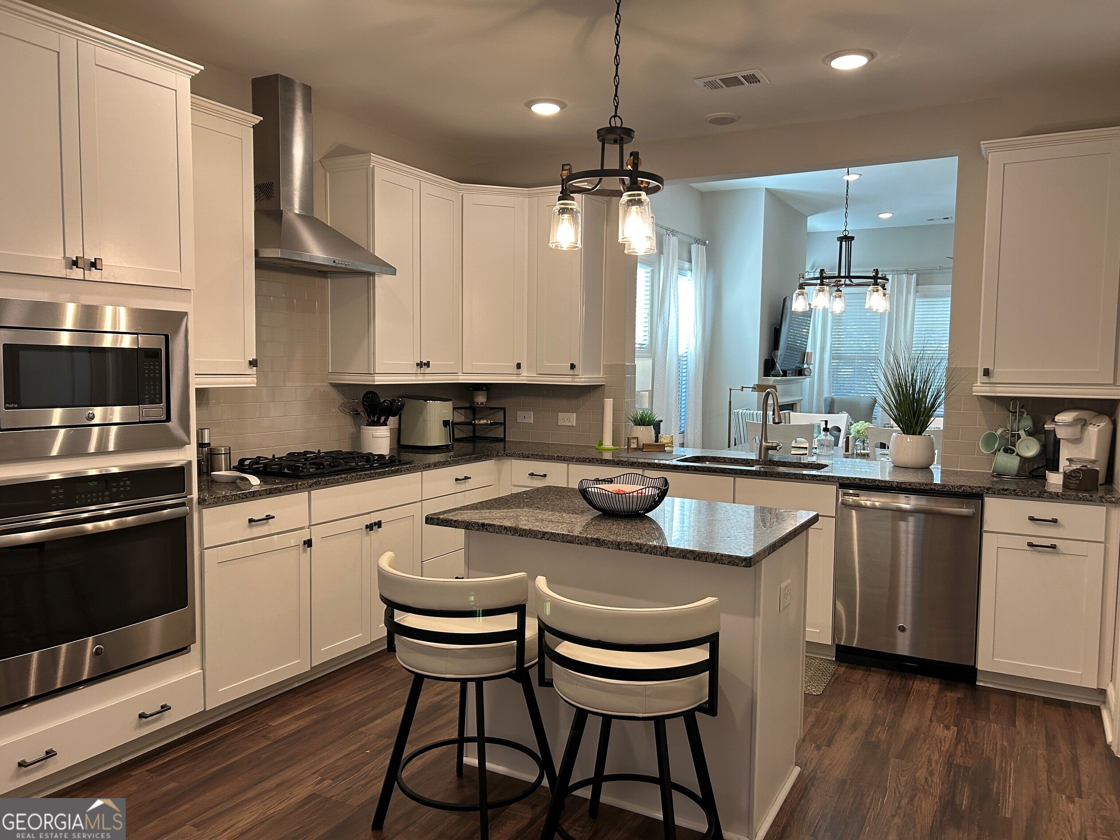
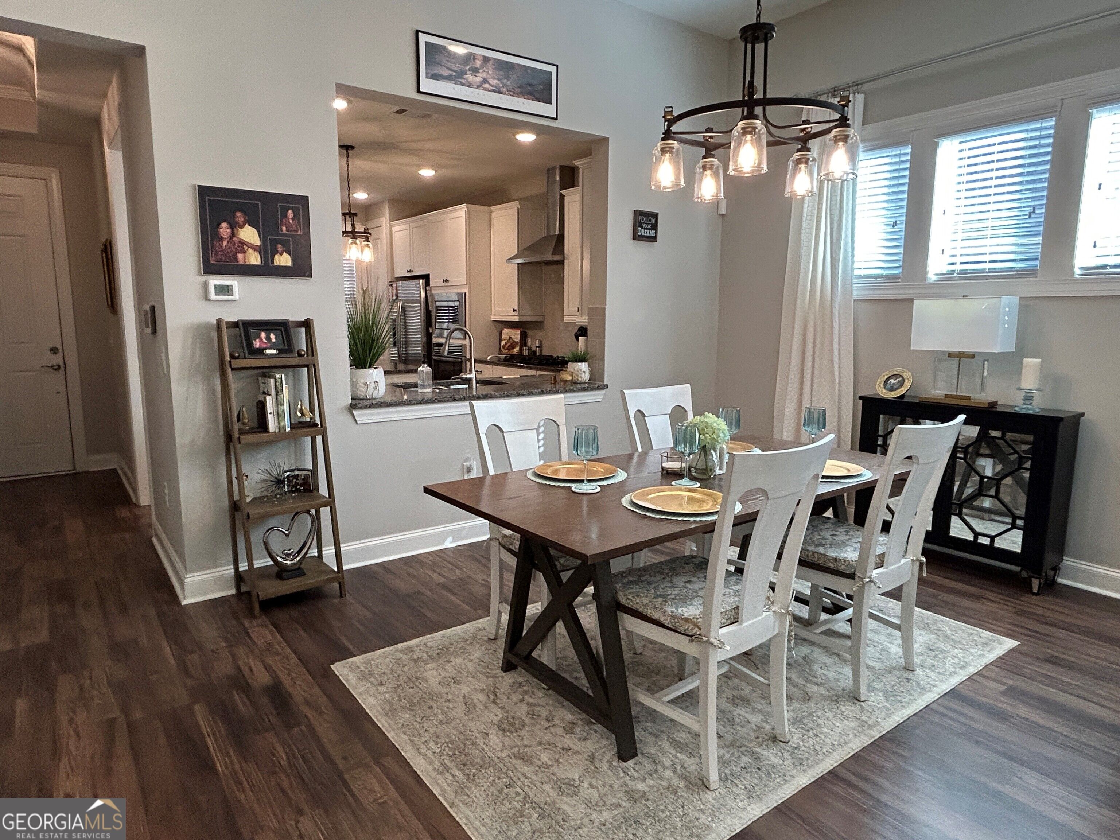
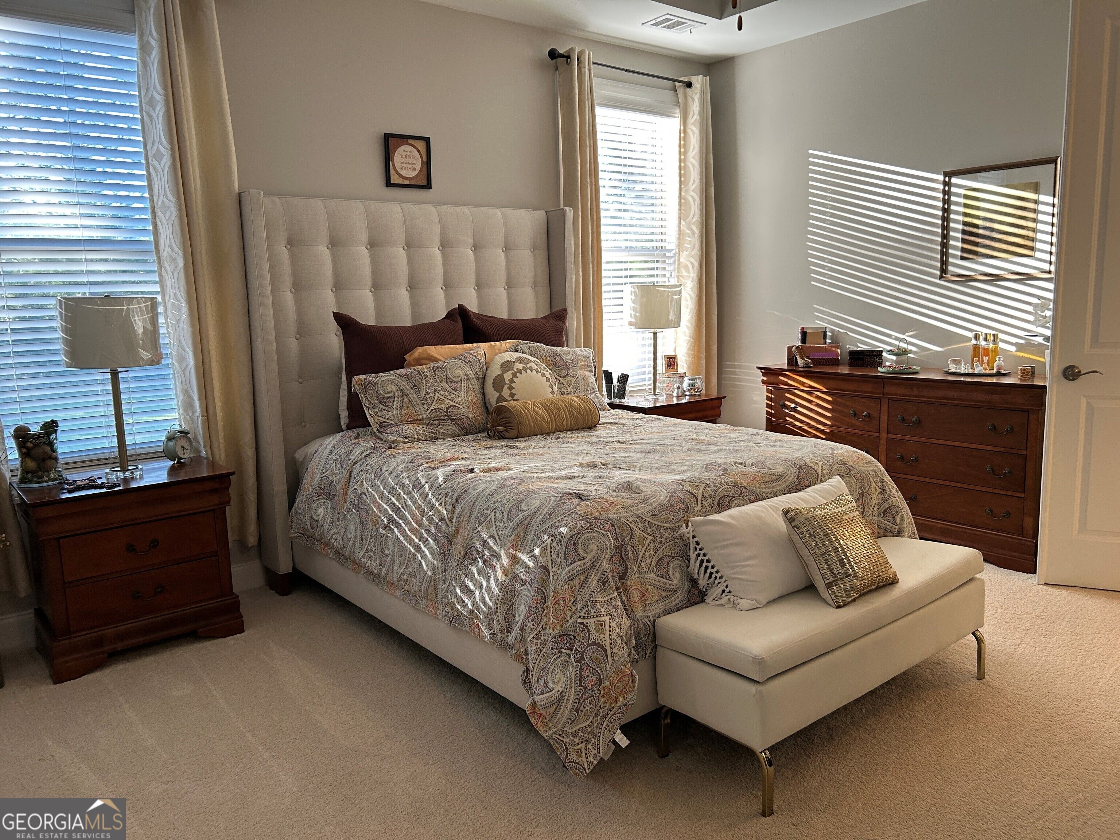
Enter an interest rate to see your estimated monthly payment.Once upon a lifestyle! Beautiful and Maintained home nestled in a highly sought-after community...Step into your next chapter and enjoy absolute serenity in this fully move-in ready property. All the details of this open floor plan and designer features have been thoughtfully crafted with your comfort in mind. The heart of the home features a spacious great room and dining room combination, creating an inviting environment for both large-scale entertaining and intimate everyday moments. Anchored by a built-in slate surround fireplace for more effect. The bright, open-concept kitchen is a chef's pleasure, seamlessly blending style and functionality. It comes fully equipped with premium granite countertops, a stylish tile backsplash, a must have-gas cook top, centrally located microwave and wall oven, custom cabinetry, impressive vented hood and sleek stainless-steel appliances. Also, a center island with pendant lighting is ideal for additional prep space, while the cozy breakfast area offers a casual spot for morning coffee or casual entertaining. As you enter outside into an inviting and comfortable screened porch with custom sun shades, you'll get a panoramic view of a beautifully landscaped and a fully aluminum fenced backyard with added patio and privacy which is an ideal setting for those extra joys of your life; the grands, gardening, pets, but most of all, enjoying the simple pleasures of quiet mornings and relaxing evenings. The other noteworthy features and improvements include newly painted outside, new carpeting, on demand Rannai hot water heater, and yes, even a golf cart garage, custom epoxy floors in garage, window blinds throughout, utility sink for easy clean-ups, recessed lighting makes everything brighter, ceiling fans circulate fresh air, ADT doorbell and security monitoring system, then, sit back and be care free knowing there is lawn care and a rain bird sprinkling system. But, please keep in mind nothing is equal to what Cresswind offers along with an active social calendar bringing friends and community together. Truly, it is a resort-style experience where residents choose from an array of amenities including indoor and outdoor pools, an active clubhouse and fitness center, fitness and wellness classes, outdoor fireplace and grilling station, gathering and garden areas, pickleball and tennis courts, picturesque walking and hiking trails. All of this, already in a larger life style community with Peachtree City's renowned 100+ miles of recreational paths throughout. In addition, 3 highly rated golf courses, 3 scenic lakes, outdoor amphitheater, more tennis and pickleball courts, and even more access to premier shopping, fine dining, parks, activities, festivals and everyday life can be of ease on the paths with a golf cart. Just minutes away from the world's busiest airport, Hartsfield-Jackson International and the city of Atlanta being the gateway of the south.
| 2 weeks ago | Status changed to Active | |
| 2 weeks ago | Listing updated with changes from the MLS | |
| 2 weeks ago | Listing first seen on site |

Information deemed reliable but not guaranteed. The data relating to real estate for sale on this web site comes in part from the Broker Reciprocity Program of Georgia MLS. Real estate listings held by brokerage firms other than this office are marked with the Broker Reciprocity logo and detailed information about them includes the name of the listing brokers. Copyright © 2020-present Georgia MLS. All rights reserved.
Last checked: 2026-11-11 01:25 AM UTC