
8939 Blackhall RDJonesboro, GA 30236
Mortgage Calculator
Monthly Payment (Est.)
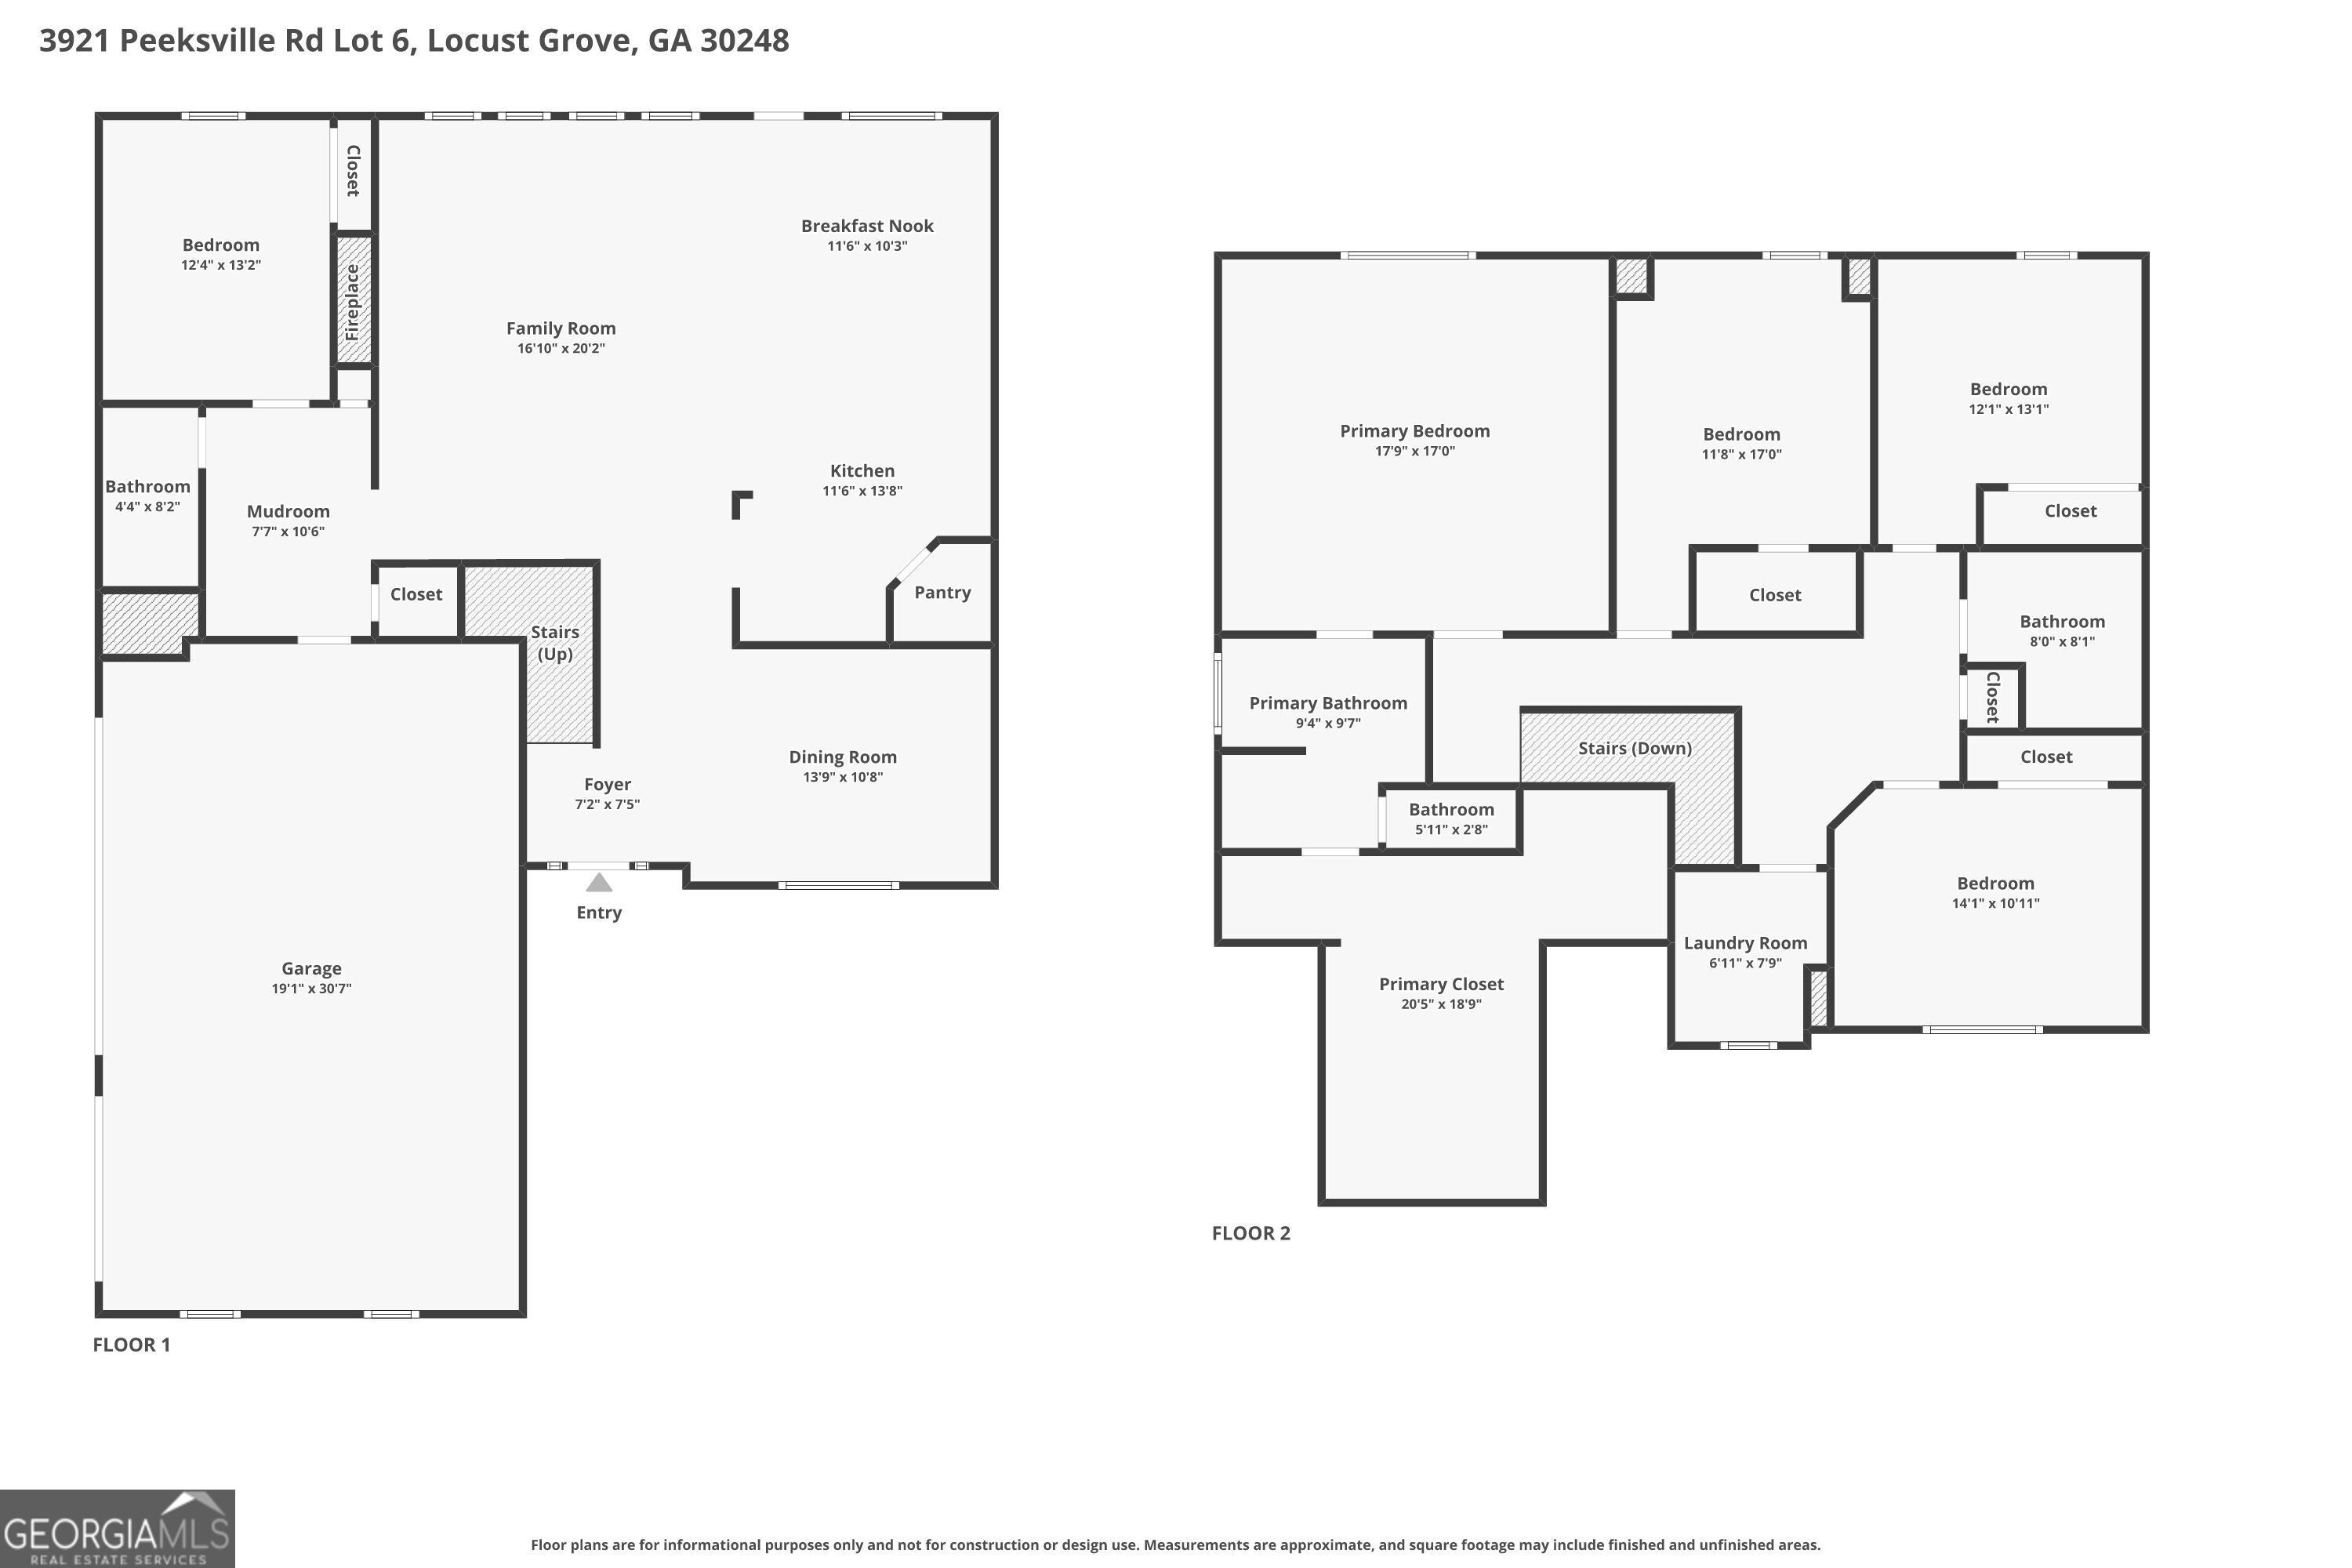
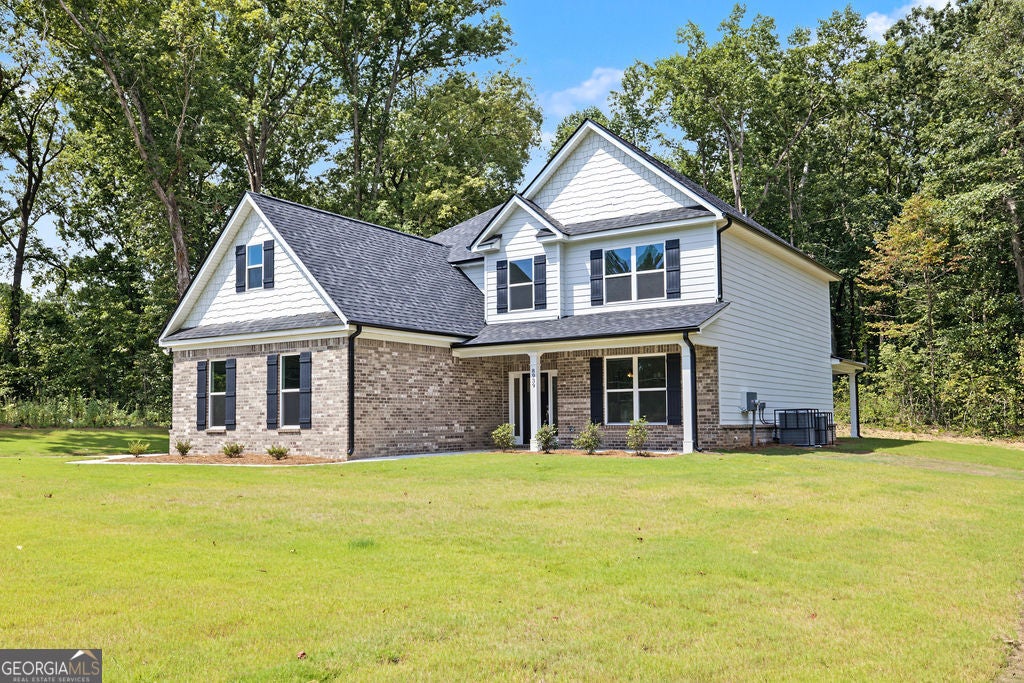
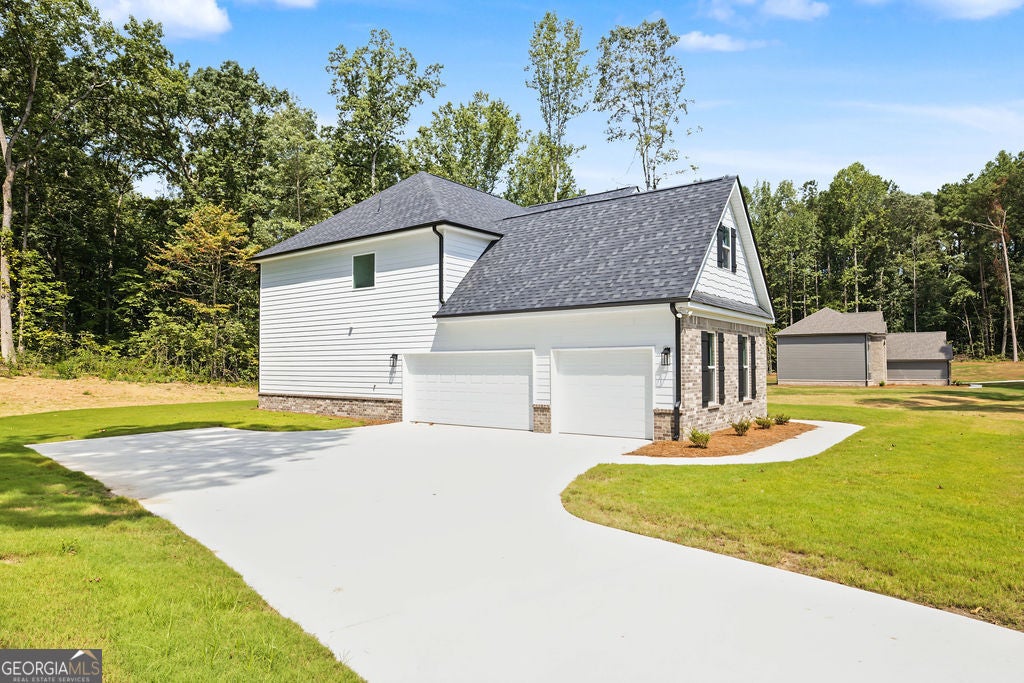
Enter an interest rate to see your estimated monthly payment.Our last new home opportunity in the Lake Spivey area --- BUYER INCENTIVES - Contact Christy or Amy directly for current specials and to schedule a tour! Step into luxury near Lake Spivey and Lake Jodeco with this beautifully crafted new construction home on 0.946 acre, a 3 car garage and NO HOA! The 2842 plan is brought to you by Carlton Communities. This beautifully designed 5-bedroom, 3-bathroom home perfectly blends comfort, style, and functionality. The *MAIN LEVEL* features a guest bedroom and full bath, ideal for visitors or multi-generational living. You'll love the gourmet kitchen, complete with a breakfast bar, quartz countertops, stylish shaker style cabinetry, and a tiled backsplash-all opening to a bright, spacious family room with a fireplace and custom surround. The formal dining room has a coffered ceiling plus board and batten wainscoting. Luxury vinyl plank flooring flows throughout all common areas and the oak stair treads with iron spindles add a touch of sophistication. *UPSTAIRS*, retreat to the oversized primary suite, featuring a separate shower, soaking tub, and an enormous walk-in closet/dressing room. The additional bedrooms offer plenty of space and flexibility for family, guests, or a home office. Enjoy the outdoors on the beautiful back porch overlooking a private back yard. This home offers modern living at its best-stylish, spacious, and is ready now! Don't miss your chance to own this thoughtfully designed home with high-end features, modern comfort, and no HOA restrictions. **Contact Amy or Christy directly for more information on this home. All incentives apply to full price offers, incentives may change at anytime without notice.** Don't forget to take a walkthrough tour on-line of this home, look for link to zillow.
| 7 days ago | Status changed to Pending | |
| 7 days ago | Listing updated with changes from the MLS | |
| 2 weeks ago | Listing first seen on site |

Information deemed reliable but not guaranteed. The data relating to real estate for sale on this web site comes in part from the Broker Reciprocity Program of Georgia MLS. Real estate listings held by brokerage firms other than this office are marked with the Broker Reciprocity logo and detailed information about them includes the name of the listing brokers. Copyright © 2020-present Georgia MLS. All rights reserved.
Last checked: 2026-11-11 01:41 PM UTC