
363 Elkins PLPeachtree City, GA 30269
Mortgage Calculator
Monthly Payment (Est.)
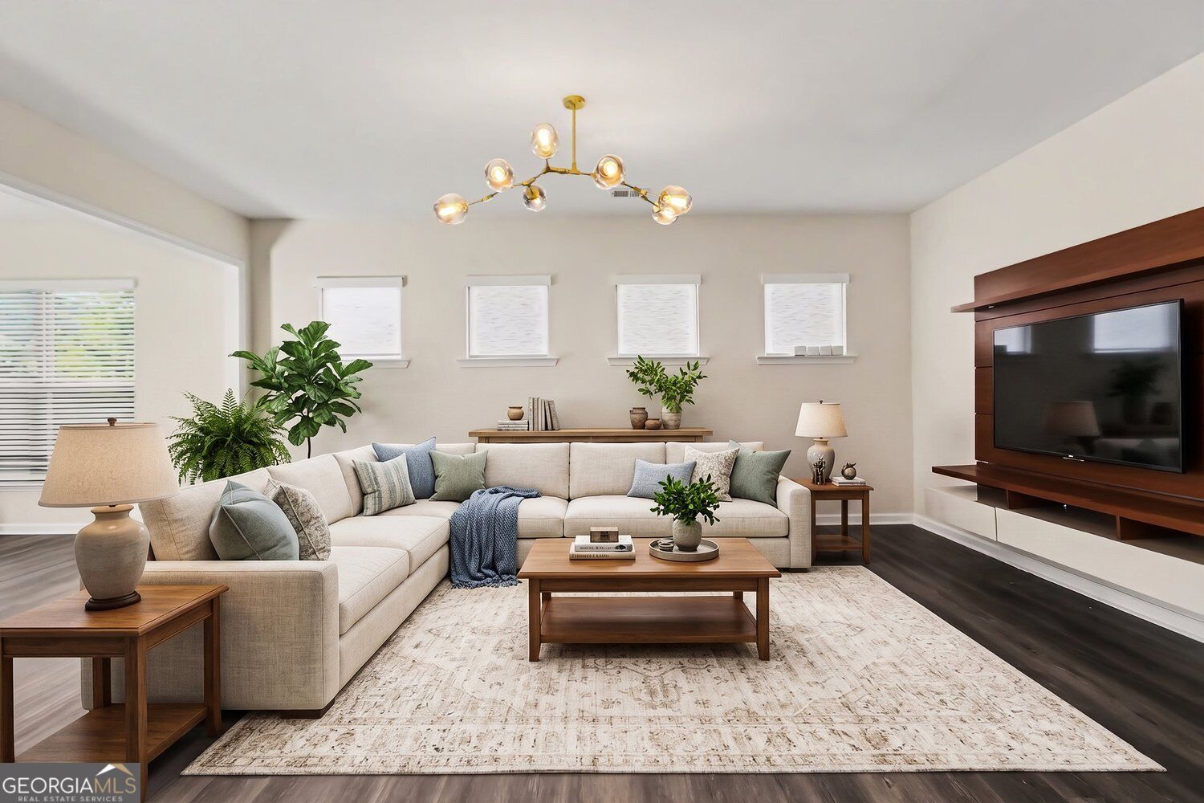
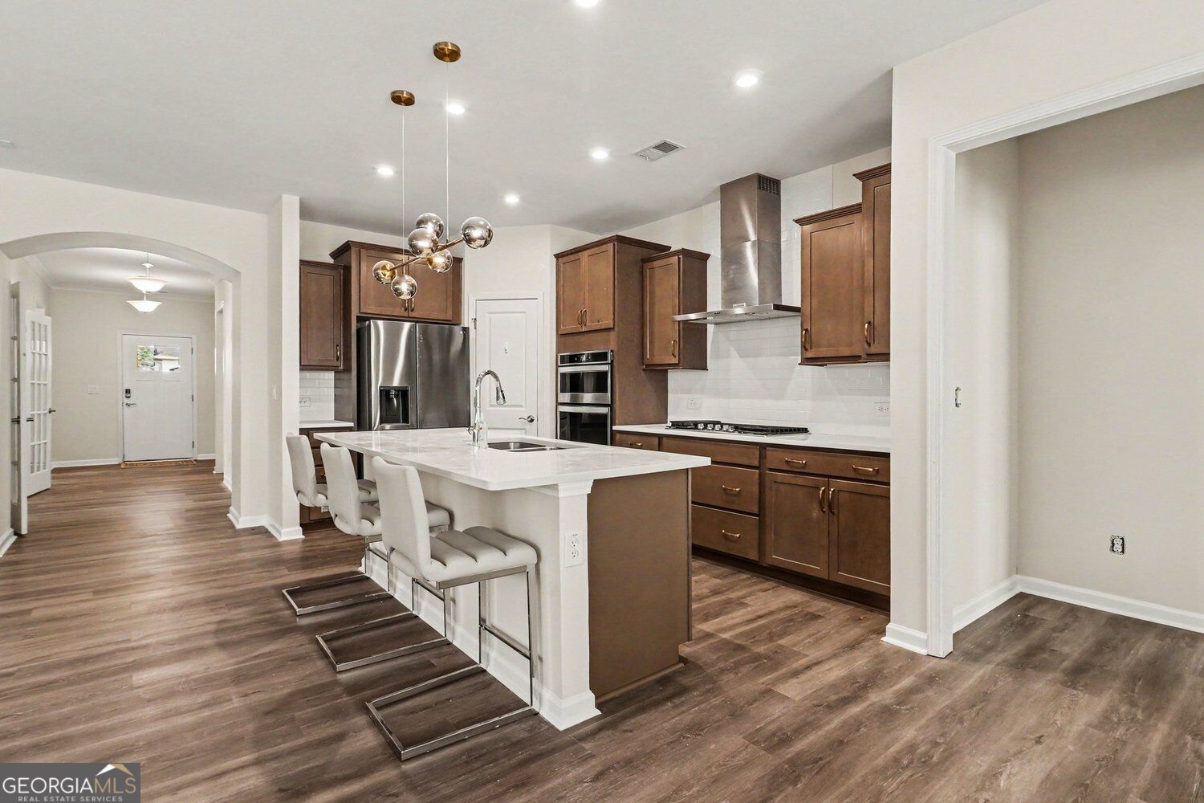
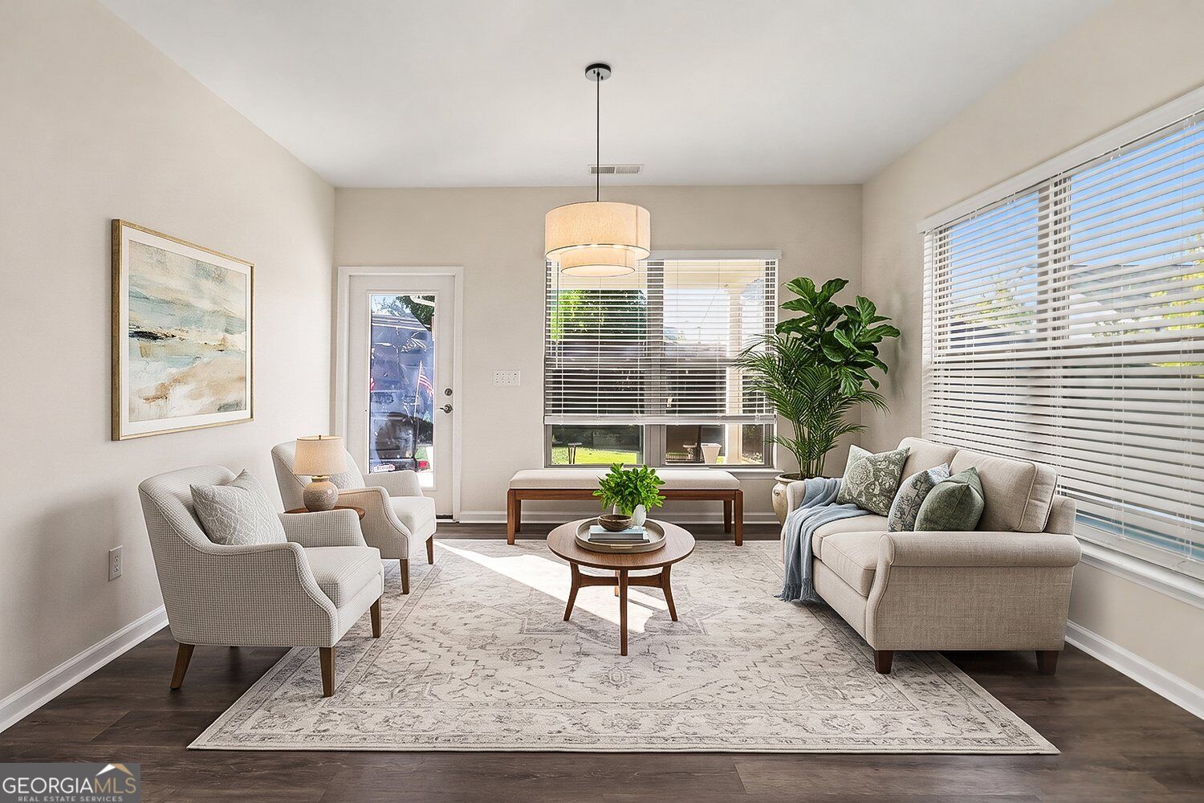
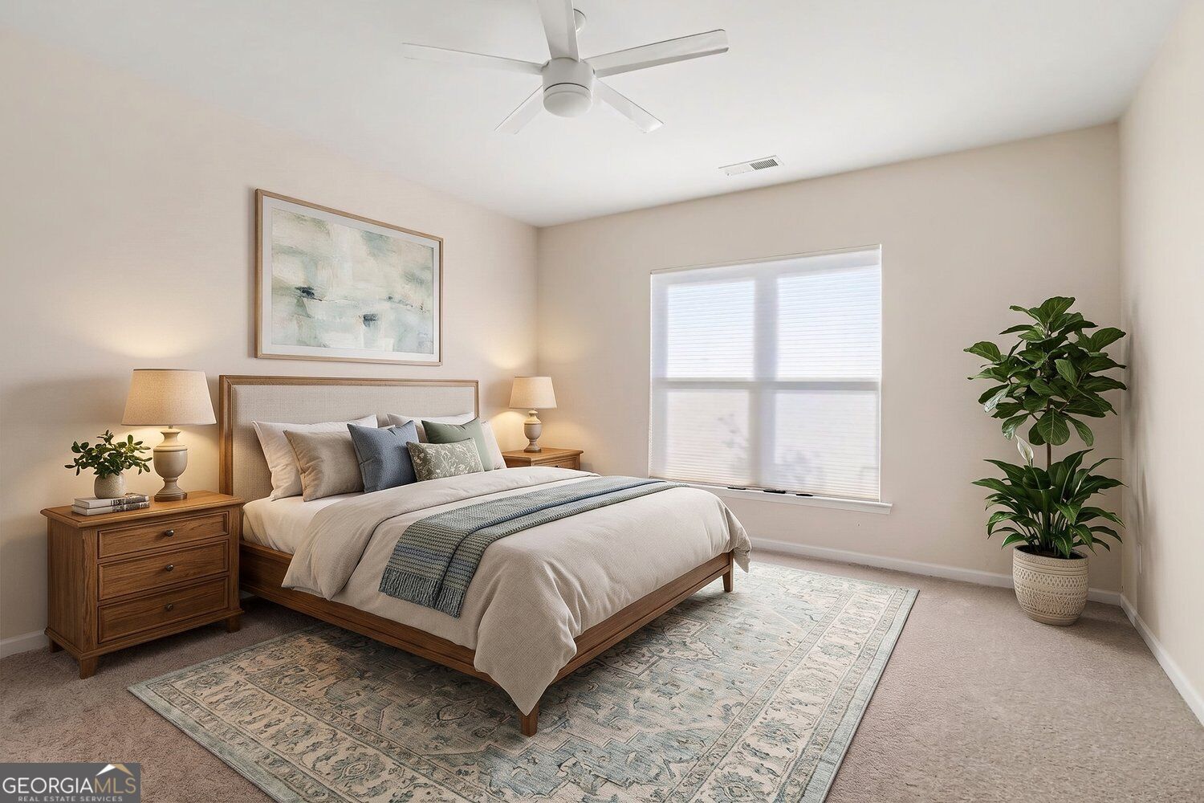
Enter an interest rate to see your estimated monthly payment.One-Level Living in Peachtree City's desirable Everton community! Offering 3 Bedrooms, 2 Full Bathrooms, and the best of Peachtree City's sought-after Golf Cart Lifestyle, this inviting Ranch Home combines a Flexible Floor Plan with incredible neighborhood amenities. A Two-Car Garage and Covered Front Porch welcomes you inside, where neutral finishes and abundant Natural Light create a warm atmosphere. A central corridor leads to the main living spaces, offering plenty of room for everyday living and entertaining. The Kitchen features Stainless Steel Appliances, a Gas Cooktop, Rich Wood Cabinetry, Stone Countertops, a Subway Tile Backsplash, and a Large Central Island with Seating. The space sits adjacent to the Living Room, with a wall of Architectural Windows and a Wall-Mounted Entertainment Feature, and continues into the Formal Dining Room overlooking the backyard. Just off the Living Room, the Light-Filled Sitting Room is the perfect spot to enjoy morning coffee or a good book. The Primary Suite is a true retreat, featuring a Walk-In Closet and a Large Ensuite Bathroom with a Double Vanity and Glass-Enclosed Shower. Two Additional Bedrooms offer room for guests or family and share a Full Bathroom with a Walk-In Tub. A Dedicated Home Office adds everyday functionality. Outside, the Covered Rear Patio and Fully-Fenced Backyard offers plenty of room for pets, play, or relaxing outdoors. Enjoy all that Everton has to offer with Resort-Style Community Amenities including a Clubhouse, Swimming Pool, Tennis Courts, and Playground. Beyond the neighborhood, discover the lifestyle that makes Peachtree City so special, with 100+ Miles of Golf Cart Paths connecting residents to shopping, dining, parks, and recreation. Ideally located just minutes from Top-Rated Schools, Downtown Peachtree City, 'The Fred' Amphitheater, Line Creek Nature Area, and an abundance of Shopping and Dining Options, with Easy Access to Major Roadways. Whether enjoying an afternoon at the pool, exploring scenic trails, or cruising around town by golf cart, this home offers a wonderful opportunity to experience the best of Peachtree City living!
| 2 weeks ago | Listing first seen on site | |
| 2 weeks ago | Listing updated with changes from the MLS |

Information deemed reliable but not guaranteed. The data relating to real estate for sale on this web site comes in part from the Broker Reciprocity Program of Georgia MLS. Real estate listings held by brokerage firms other than this office are marked with the Broker Reciprocity logo and detailed information about them includes the name of the listing brokers. Copyright © 2020-present Georgia MLS. All rights reserved.
Last checked: 2026-11-10 11:50 PM UTC