
200 PalisadesPeachtree City, GA 30269
Mortgage Calculator
Monthly Payment (Est.)
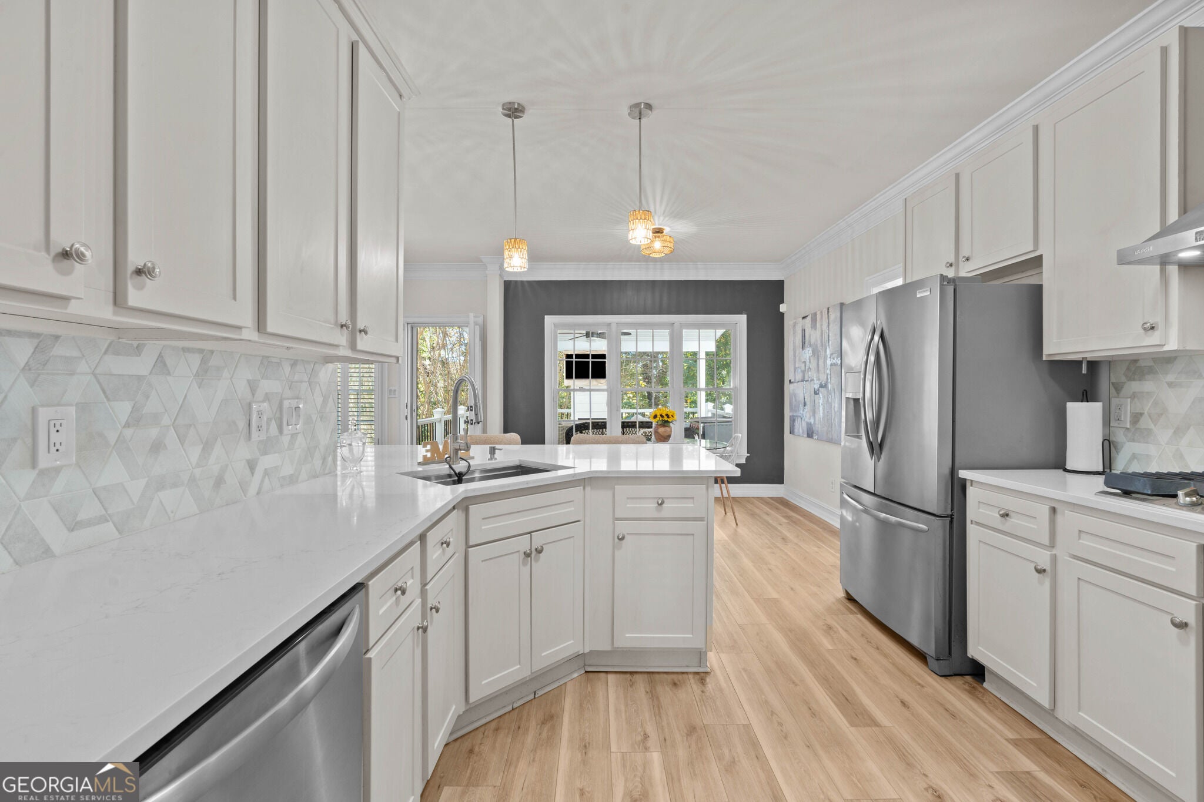
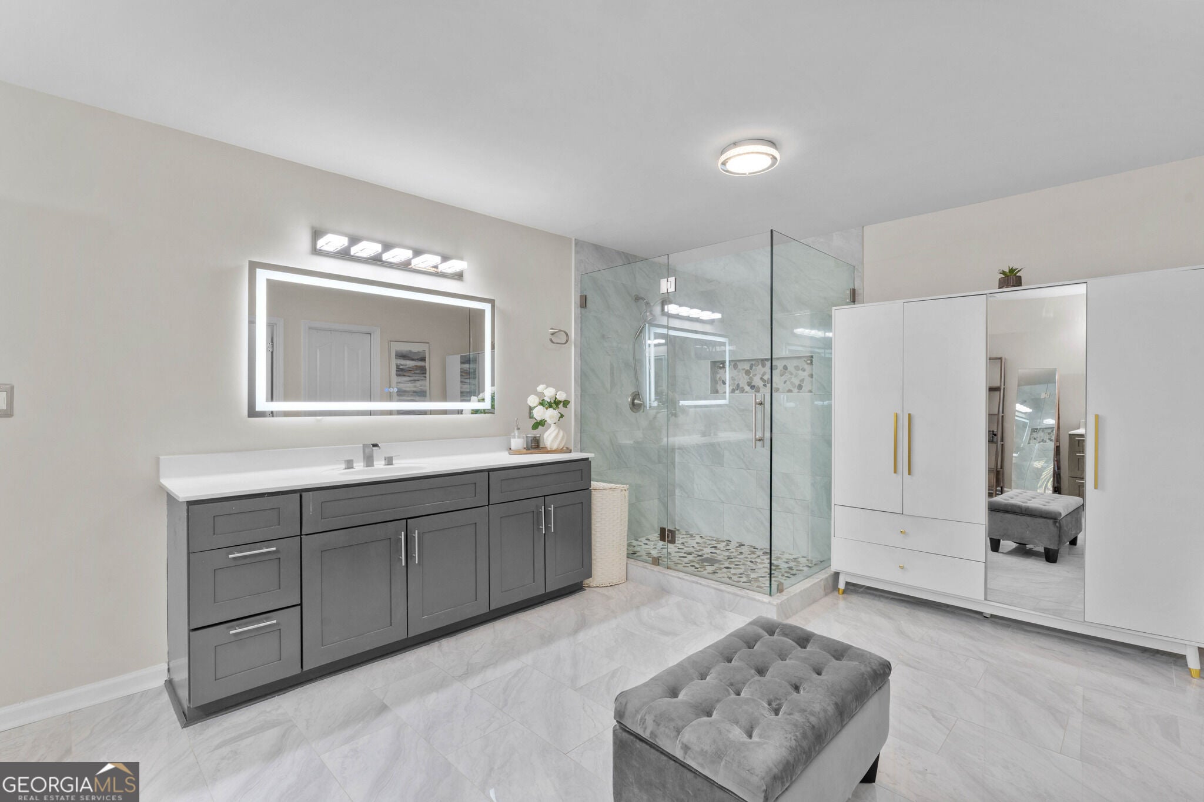
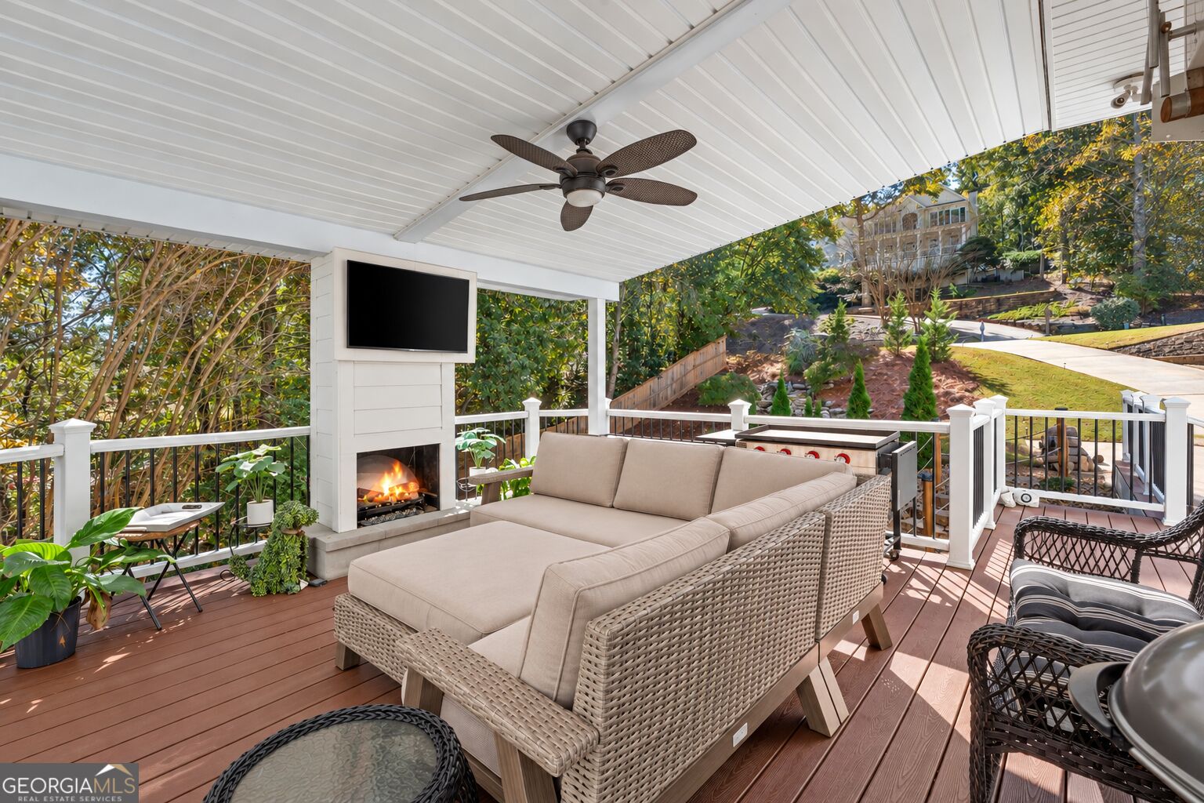
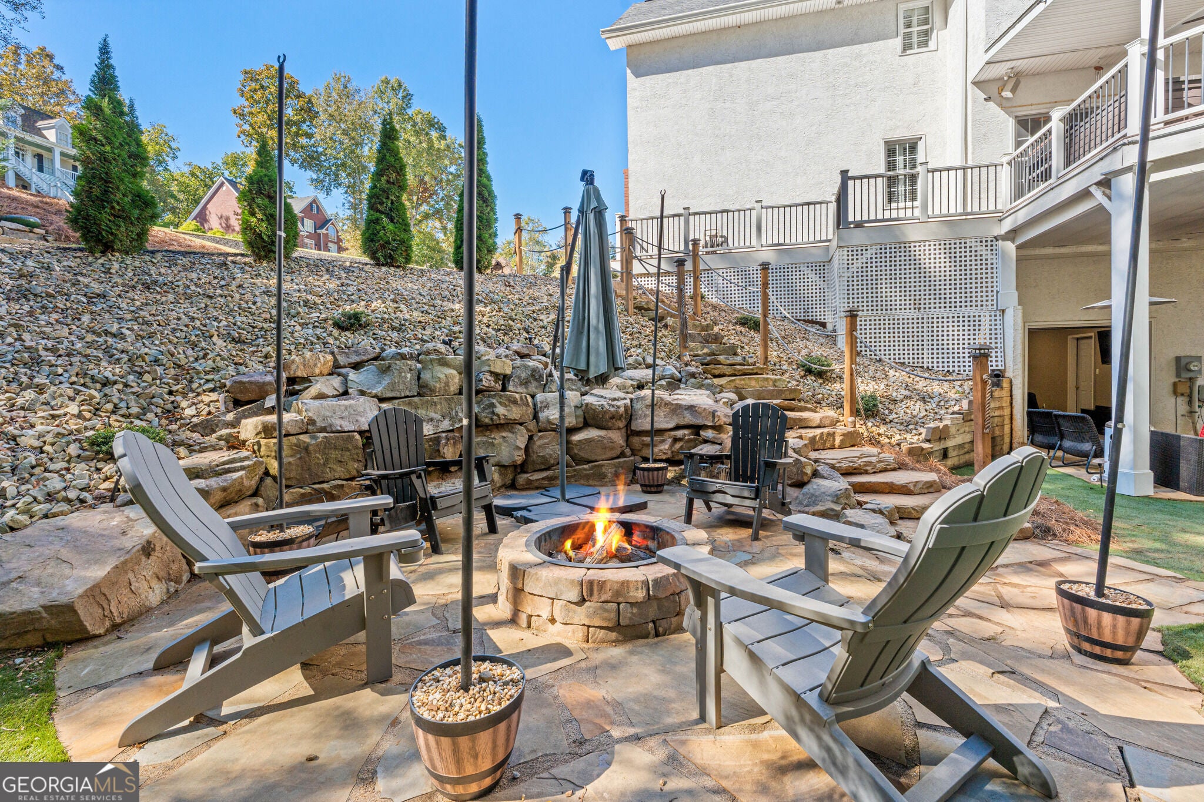
Enter an interest rate to see your estimated monthly payment.***Be sure to ask about our LENDER-PAID 1-0 BUYDOWN option! Enjoy an INTEREST RATE THAT IS 1% LOWER DURING YOUR FIRST YEAR.*** ELEVATED LIVING, EXCEPTIONAL ENTERTAINING, AND THE BEST OF THE PEACHTREE CITY LIFESTYLE come together in this beautifully maintained home offering 4 BEDROOMS, 5 FULL BATHROOMS, and thoughtfully designed living space. Tucked away on a CORNER LOT IN A CUL-DE-SAC, this MOVE-IN READY home blends timeless traditional style with inviting gathering spaces, a finished basement, and an impressive outdoor retreat designed to make every day feel special. Inside, the REFINED, SEMI-OPEN FLOOR PLAN offers the perfect balance of connection and separation, with distinct living spaces that feel both welcoming and functional. The living room features a FIREPLACE, creating a warm focal point for relaxing evenings or gathering with family and friends. A dedicated OFFICE provides a convenient work-from-home space, while the BONUS AND FLEX AREAS offer versatility for hobbies, recreation, or changing household needs. The kitchen combines classic style and everyday functionality with WHITE CABINETRY, GRANITE COUNTERTOPS, and STAINLESS STEEL APPLIANCES. Its natural connection to the surrounding living spaces makes entertaining easy while allowing everyone to stay connected, whether you're preparing dinner, hosting a holiday gathering, or enjoying a quiet night at home. Upstairs, the spacious PRIMARY SUITE offers a private retreat complete with its own FIREPLACE. Additional bedrooms and full bathrooms provide comfort and flexibility for family and guests. The FINISHED BASEMENT adds another dimension to the home's versatility, featuring a standout MAN CAVE that's ideal for game days, movie nights, hobbies, or simply having a space to call your own. With additional room to adapt to your needs, the basement expands the possibilities for entertaining and everyday living. Step outside and discover an EXPANSIVE OUTDOOR RETREAT designed for both relaxation and memorable gatherings. The COVERED BACK DECK creates a welcoming space for outdoor dining and entertaining, while the PATIO TUCKED BENEATH THE DECK offers another place to lounge or gather. Enjoy evenings around the FIRE PIT, unwind to the soothing presence of a WATER FOUNTAIN, or take advantage of the partially fenced yard for outdoor enjoyment. With multiple spaces to enjoy throughout the seasons, this backyard is ready for everything from casual weekends to special occasions. Beyond the home, enjoy the lifestyle that makes Peachtree City so desirable. GOLF CART ACCESS connects you to the area's unique network of paths and everyday conveniences, while nearby SHOPPING, DINING, MAJOR HIGHWAYS, AND TOP-RATED SCHOOLS make daily routines easier. Located in an established community with NO MANDATORY HOA, this home offers room to grow, spaces to gather, and the convenience to enjoy everything the area has to offer. With its 2-CAR GARAGE AND GOLF CART PARKING, COVERED BACK DECK, PRIMARY SUITE WITH FIREPLACE, FINISHED BASEMENT, MAN CAVE, and inviting outdoor entertaining spaces, 200 Palisades offers an exceptional opportunity to enjoy space, comfort, and the Peachtree City lifestyle.
| 6 days ago | Status changed to Pending | |
| 6 days ago | Listing updated with changes from the MLS | |
| 3 weeks ago | Listing first seen on site |

Information deemed reliable but not guaranteed. The data relating to real estate for sale on this web site comes in part from the Broker Reciprocity Program of Georgia MLS. Real estate listings held by brokerage firms other than this office are marked with the Broker Reciprocity logo and detailed information about them includes the name of the listing brokers. Copyright © 2020-present Georgia MLS. All rights reserved.
Last checked: 2026-11-11 12:11 AM UTC