
2310 Melrose TRCECumming, GA 30041
Mortgage Calculator
Monthly Payment (Est.)
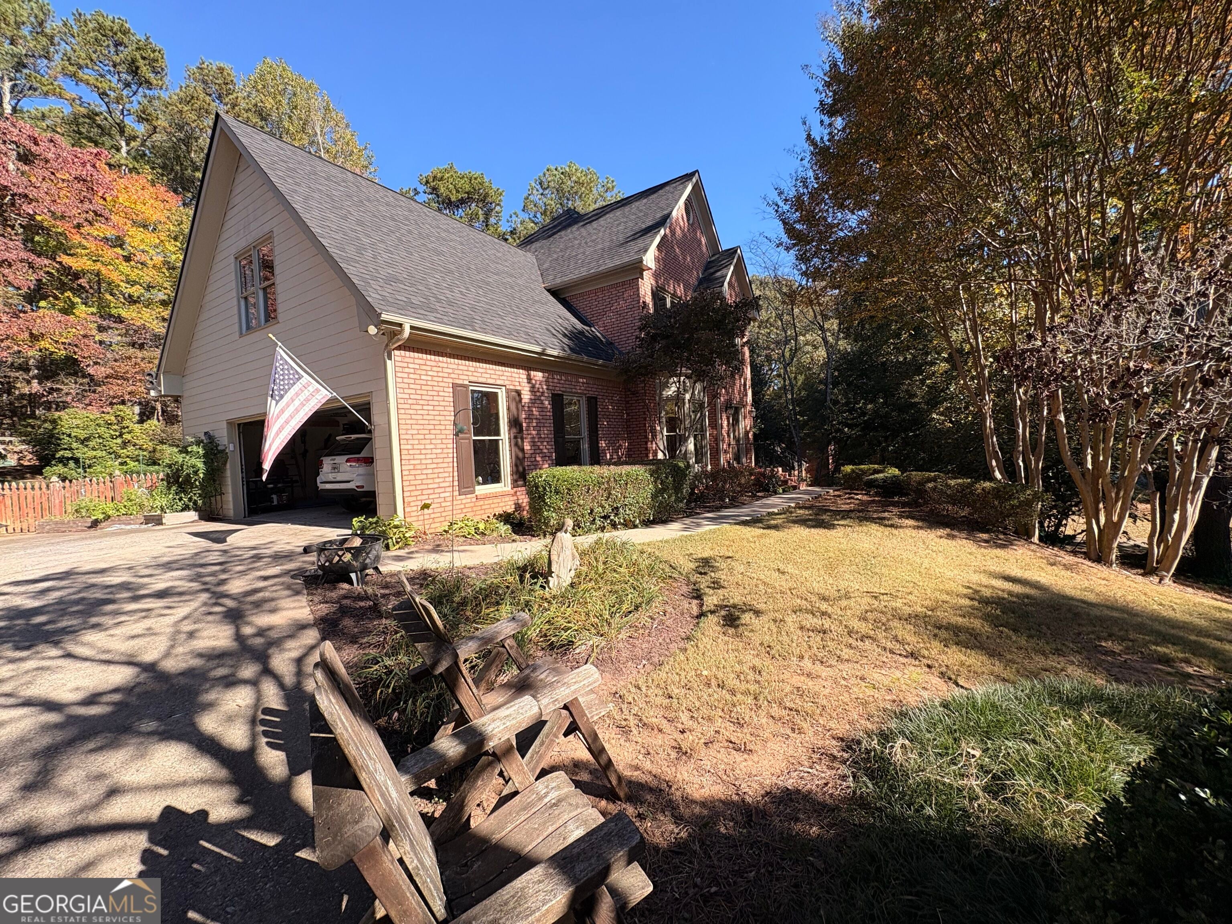
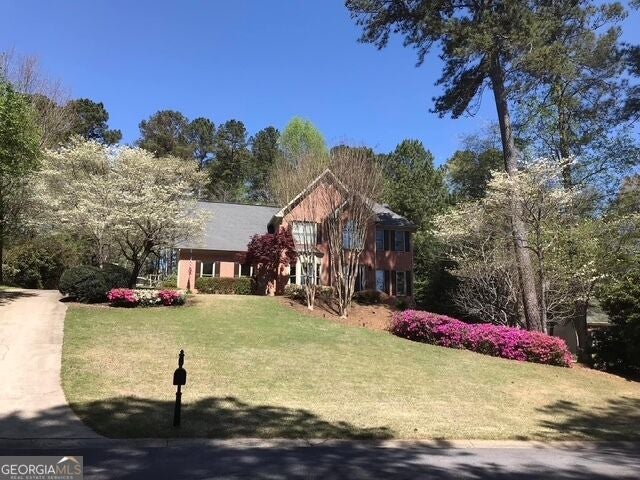
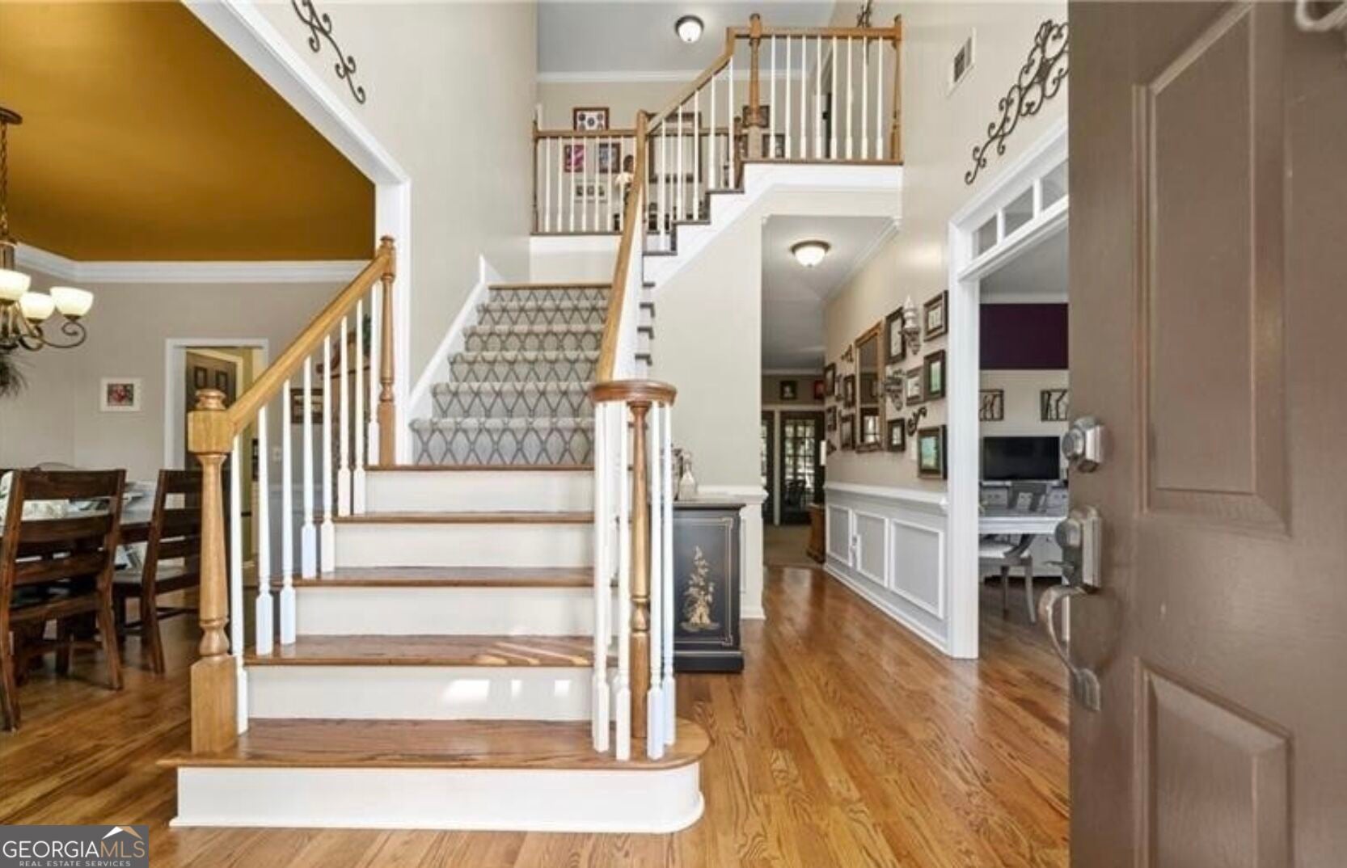
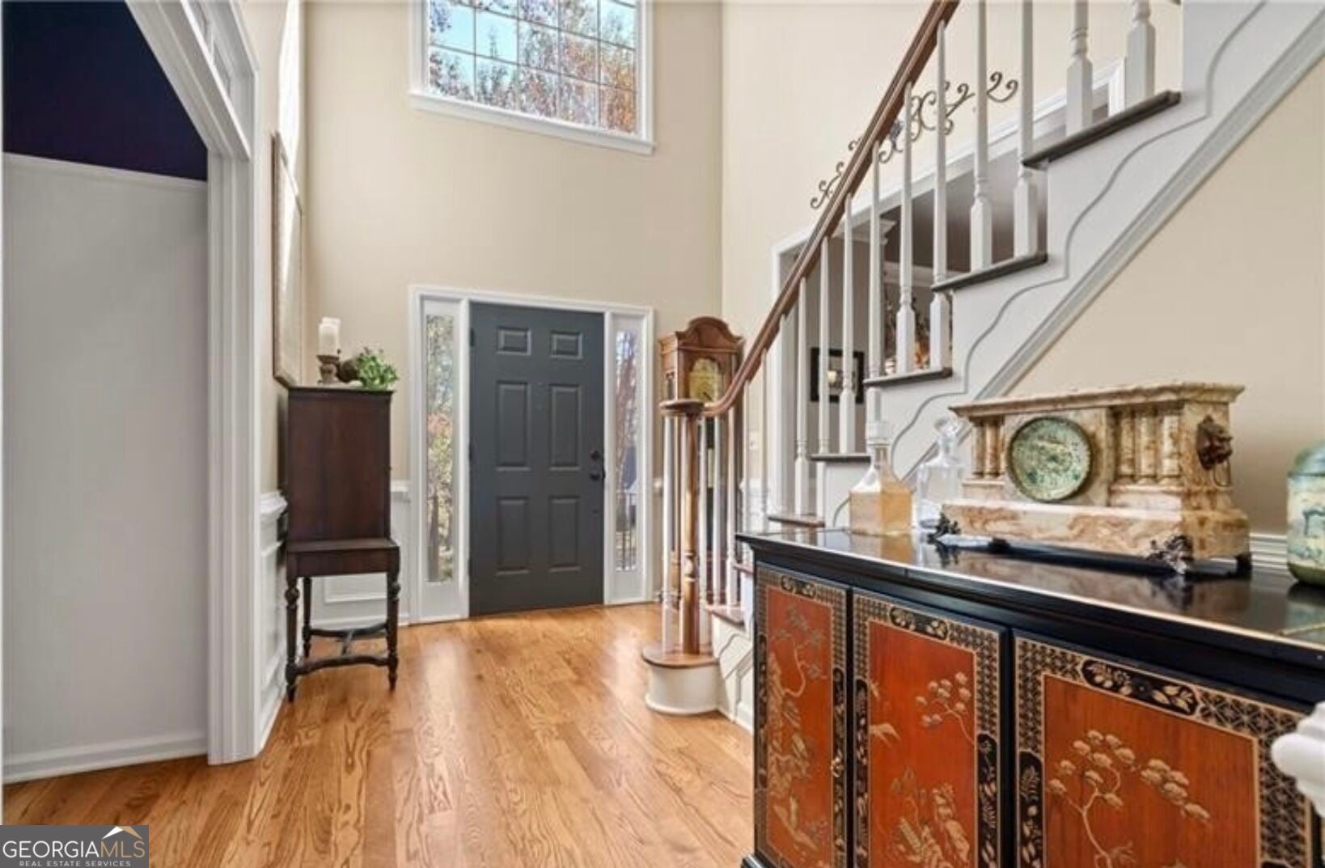
Enter an interest rate to see your estimated monthly payment.Welcome to this beautifully maintained four-bedroom, 2.5-bath home in Margate, one of South Forsyth's most sought-after neighborhoods. Set against a peaceful, professionally landscaped backyard, this inviting property offers a mountain park-like setting (a backyard sanctuary) without sacrificing everyday convenience. The eat-in kitchen features a spacious breakfast area with a large bay window overlooking the scenic backyard. Just off the kitchen, the cozy family room offers a welcoming fireplace and plenty of space for gatherings, while a separate living room provides another comfortable place to relax. French doors from the family room lead to an expansive vaulted, screened-in deck overlooking the picturesque and landscaped yard, creating a private retreat for year-round enjoyment. The private backyard also offers a separate secluded landscaped deck beyond the house to the rear wooded area for firepit and gatherings. In addition, access to the backyard is flat with no flight of stairs for an easy transition. The garage provides a separate 8x10 storage alcove for lawn equipment, bikes, or landscaping supplies. The owner's suite offers a peaceful sanctuary to unwind after a long day; generous size walk-in closet and primary bathroom are sure to impress. The fourth bedroom/bonus room is equipped with a wet bar, microwave, and refrigerator, making it perfect for game days, guests, or entertaining. The basement includes a generously sized finished room with a walk-in closet, ideal for a home office, flex space, or potential additional bedroom. Recent updates include new 3/4-inch redwood hardwood flooring, new carpet, and two HVAC systems, with both indoor and outdoor components installed in 2023. New Roof 2025! Margate offers an active swim and tennis community, along with pickleball courts; Convenient to GA 400, shopping, dining, parks, bike trails, Lake Lanier, wineries, Northside Forsyth Hospital, and Emory Johns Creek Hospital. The home is also served by highly regarded South Forsyth schools, including Blue Ribbon recipients Daves Creek Elementary and South Forsyth Middle School, as well as South Forsyth High School consistently ranked among top schools in the state. Schedule your showing today and experience the home's inviting interiors, versatile living spaces, and peaceful outdoor retreat. (a few more updated photos to come)
| 4 hours ago | Status changed to Active | |
| 4 hours ago | Listing updated with changes from the MLS | |
| 10 hours ago | Listing first seen on site |

Information deemed reliable but not guaranteed. The data relating to real estate for sale on this web site comes in part from the Broker Reciprocity Program of Georgia MLS. Real estate listings held by brokerage firms other than this office are marked with the Broker Reciprocity logo and detailed information about them includes the name of the listing brokers. Copyright © 2020-present Georgia MLS. All rights reserved.
Last checked: 2026-11-04 09:42 AM UTC