AI Home Broker

9 Wood Duck DR, Savannah, GA, 31405

Save
Ask
Tour
Hide
Share
$860,000
New Listing

9 Wood Duck DR
Savannah, GA 31405

For Sale|Single Family Residence|Active
4
Beds
4.5
Total Baths
4
Full Baths
1
Partial Bath
5,300
SqFt
$162
/SqFt
2005
Built
Subdivision:
Southbridge
County:
Chatham
Call Now: (478) 335-0702
Is this the listing for you? We can help make it yours.
(478) 335-0702
9 Wood Duck DR
Save
Ask
Tour
Hide
Share

Mortgage Calculator

Monthly Payment (Est.)

Enter an interest rate to see your estimated monthly payment.
Calculator powered by Showcase IDX, a Constellation1 Company. Copyright ©2026 Information is deemed reliable but not guaranteed.

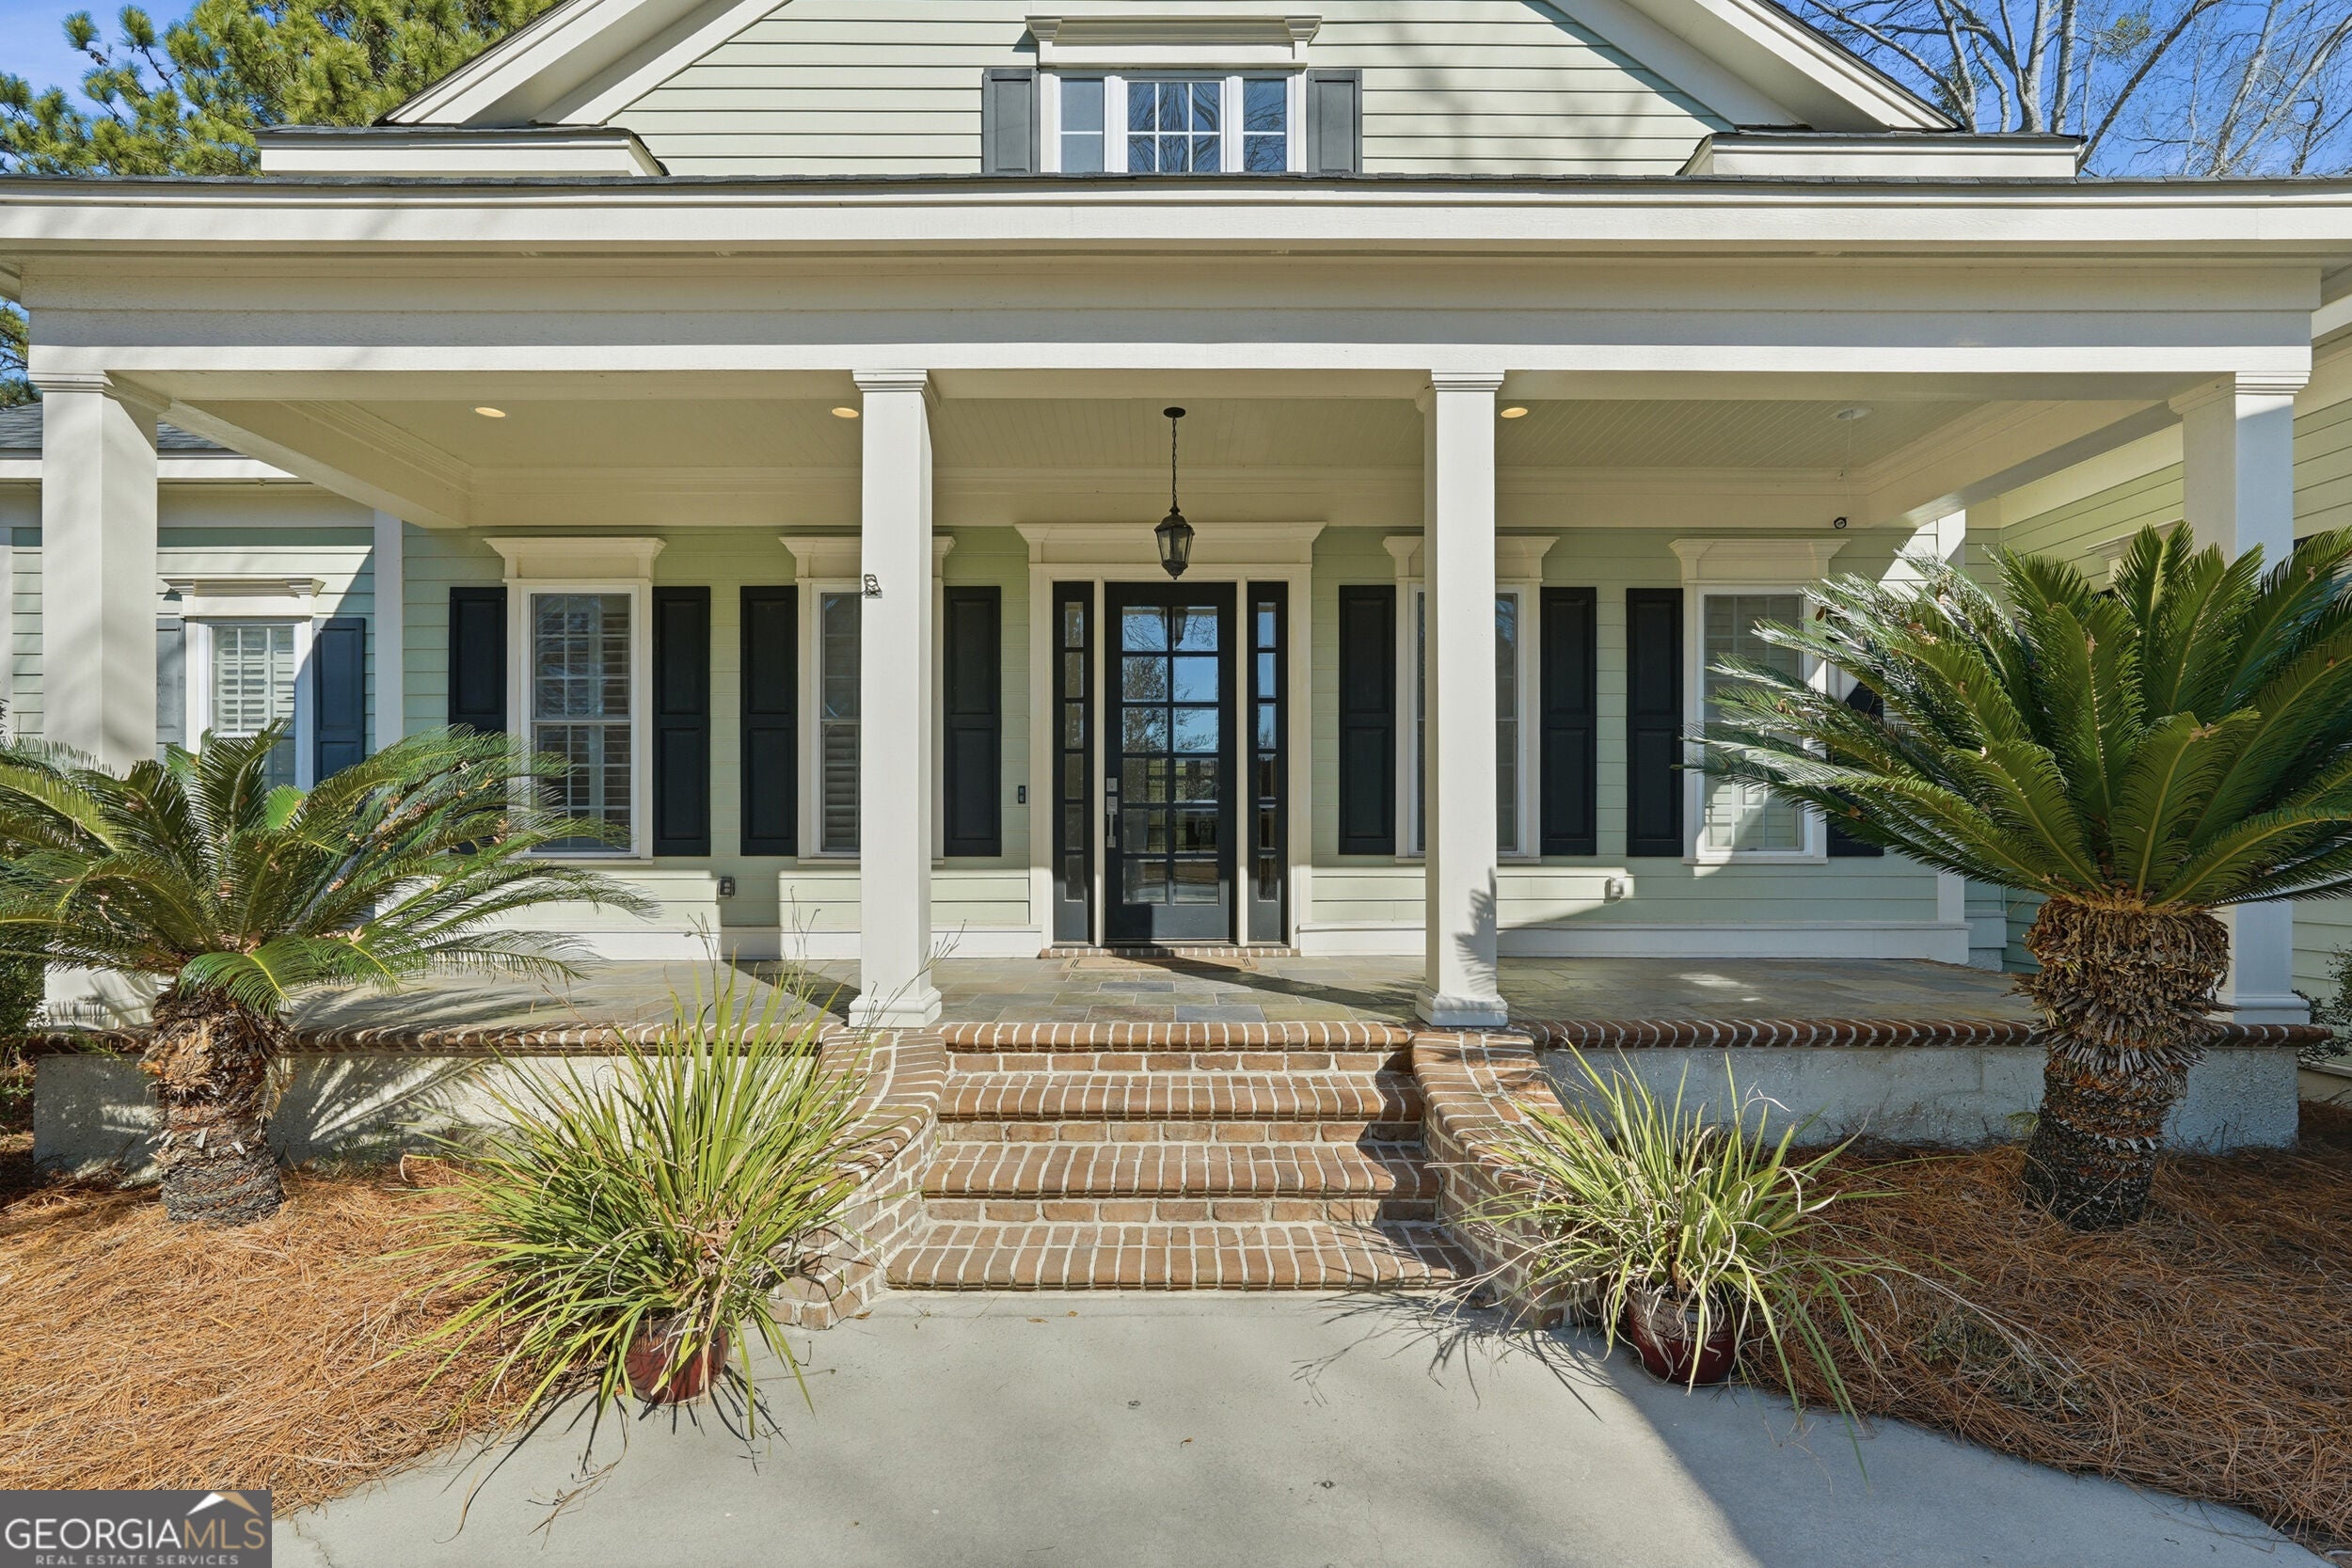
Welcome to 9 Wood Duck Drive in Savannah's coveted Southbridge community! Multiple updates were completed in October 2026, including brand new carpeting, fresh interior paint, a new primary bathroom shower door, and more. This stunning 5,300 sq ft home dazzles with soaring ceilings, gleaming natural heart pine hardwood floors, and bright, open living spaces. The chef's kitchen is a showstopper with Sub-Zero appliances, custom cabinetry, a grand center island, and a beverage fridge. Elegant built-ins add charm and function throughout. Unwind in the luxurious main-level primary suite, complete with a spa-inspired bath. Above the garage, an extra bedroom and full bathroom offer a private retreat for guests or extended stays, plus a fifth room ready to become a bedroom, office, or bonus space. Step outside to a serene patio wrapped in lush greenery, perfect for relaxing or entertaining. Close to downtown Savannah, Pooler shopping, and Tybee beaches!

Save
Ask
Tour
Hide
Share
Listing Snapshot
Price 
$860,000
Days On Site 
0 Days
Bedrooms 
4
Inside Area (SqFt) 
5,300 sqft
Total Baths 
4.5
Full Baths 
4
Partial Baths 
1
Lot Size 
0.37 Acres
Year Built 
2005
MLS Number 
10881368
Status 
Active
Property Tax 
$11,898
HOA/Condo/Coop Fees 
$45.83 monthly
Sq Ft Source 
Owner
Friends & Family
Recent Activity
6 hours agoStatus changed to Active
6 hours agoListing updated with changes from the MLS
11 hours agoListing first seen on site
General Features
Acres 
0.37
Attached Garage 
Yes
Foundation 
Slab
Garage 
Yes
Garage Spaces 
2
Land Lease 
No
Levels 
Two
Parking 
AttachedGarageOff Street
Parking Spaces 
2
Property Sub Type 
Single Family Residence
Sewer 
Public Sewer
SqFt Above 
5300
Style 
Traditional
Utilities 
Other
Water Source 
Public
Interior Features
Appliances 
DishwasherDisposalGas Water HeaterMicrowaveRefrigerator
Basement 
None
Cooling 
Central AirElectric
Fireplace 
Yes
Fireplace Features 
Family Room
Fireplaces 
1
Flooring 
Other
Heating 
CentralElectricHeat Pump
Interior 
Double VanityHigh CeilingsOtherVaulted Ceiling(s)
Laundry Features 
Other
Main Level Bedrooms 
1
Kitchen 
Save
Ask
Tour
Hide
Share
Exterior Features
Construction Details 
Concrete
Lot Features 
LevelOther
Patio And Porch 
PatioPorchScreened
Roof 
Other
Community Features
Association Fee 
$550.0
Association Fee Frequency 
Annually
Community Features 
ClubhouseFitness CenterGolfLakeParkPlaygroundPoolSidewalksStreet LightsTennis Court(s)
Schools
School District
Unknown
Elementary School
Other
Middle School
Other
High School
Other
Listing courtesy of Century 21 Results


Information deemed reliable but not guaranteed. The data relating to real estate for sale on this web site comes in part from the Broker Reciprocity Program of Georgia MLS. Real estate listings held by brokerage firms other than this office are marked with the Broker Reciprocity logo and detailed information about them includes the name of the listing brokers. Copyright © 2020-present Georgia MLS. All rights reserved.
Last checked: 2026-10-30 10:39 AM UTC

Neighborhood & Commute
Source: Walkscore
Save
Ask
Tour
Hide
Share