
634 Swan Lake RDStockbridge, GA 30281
Mortgage Calculator
Monthly Payment (Est.)
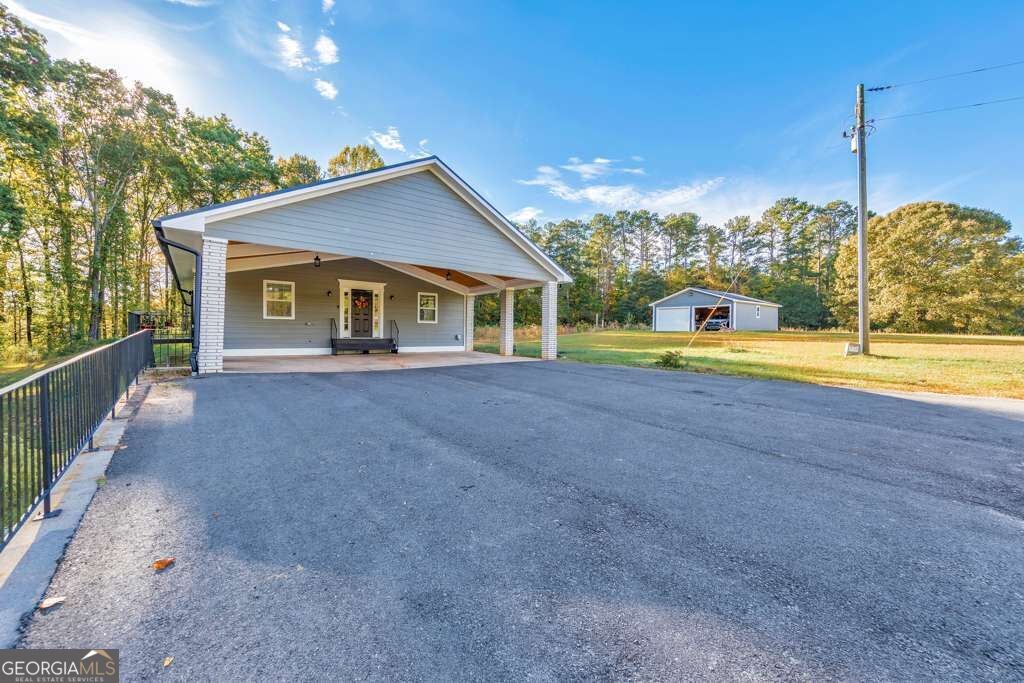
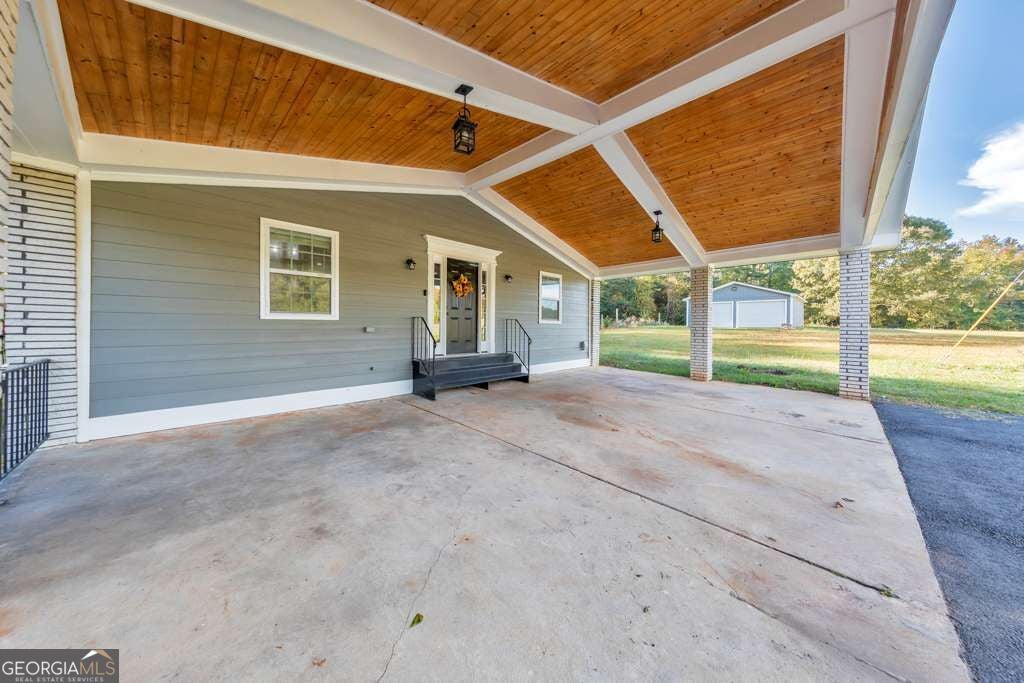
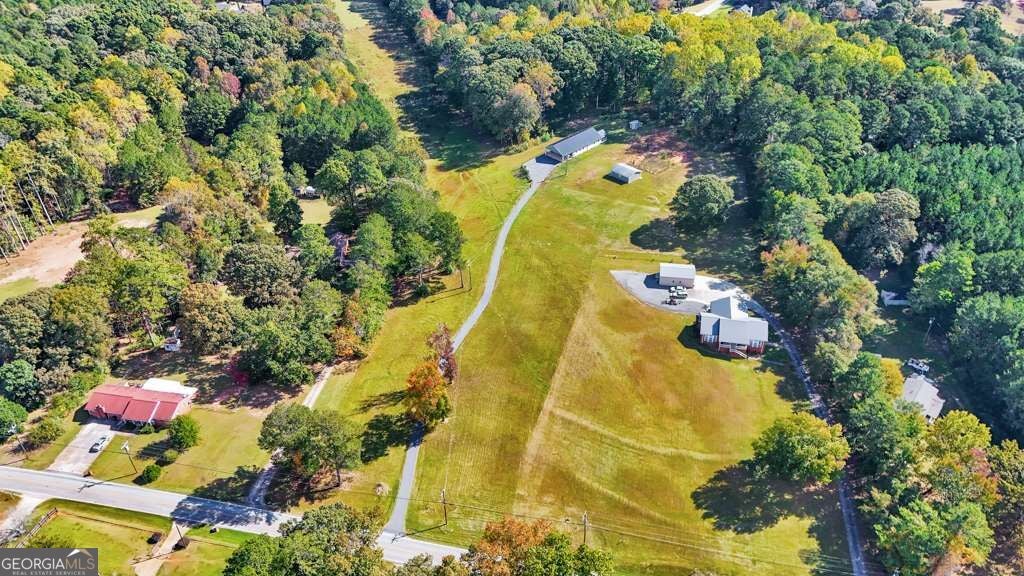
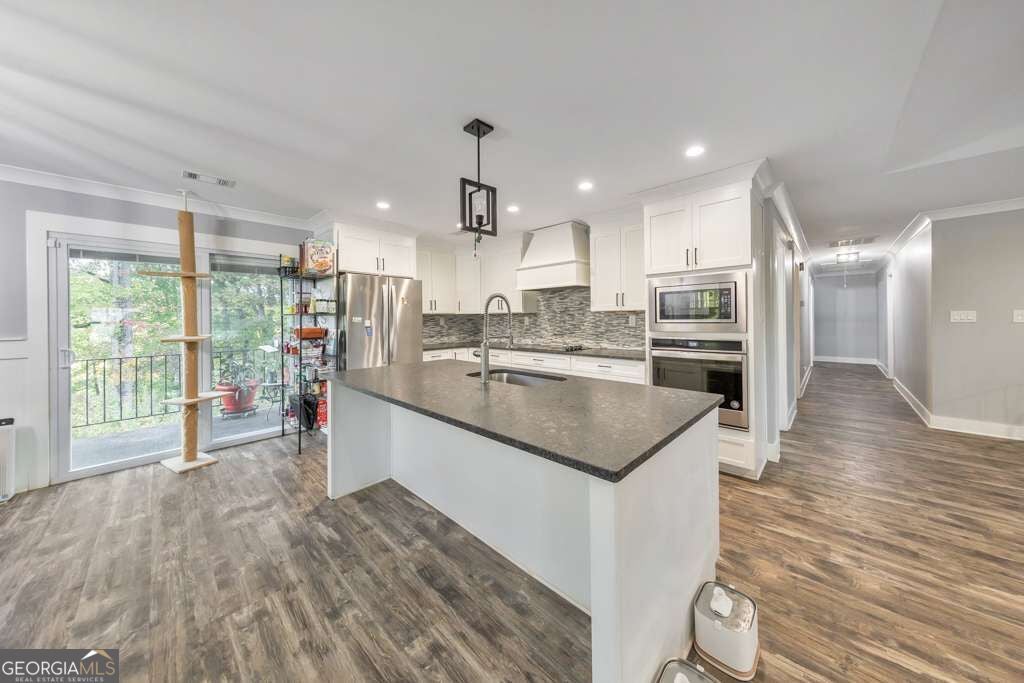
Enter an interest rate to see your estimated monthly payment.SHORT SALE!!! Dreaming of a beautifully renovated home with room to roam and endless possibilities? This one-of-a-kind property delivers the perfect blend of custom finishes, distinctive architectural details, and peaceful surroundings. Situated on an expansive 8.69 acres, this completely renovated 3 bedroom, 2.5 bathroom home offers a unique opportunity to enjoy modern living with plenty of space to make your own. From the moment you arrive, you'll appreciate the character and craftsmanship that make this property stand out. Thoughtfully renovated inside and out, the home features carefully selected finishes and stylish updates throughout. Step inside to discover a welcoming living space centered around an electric fireplace, creating a cozy gathering spot. A unique spiral staircase adds architectural charm while leading to the unfinished basement, where you'll find exciting potential to create additional living space, a recreation room, workshop, or whatever suits your vision. The beautifully appointed kitchen blends style and functionality with stainless steel appliances, custom white cabinetry, an island with seating, and a stone backsplash that adds the perfect finishing touch. The spacious primary suite offers a private retreat with room to unwind and its own private porch overlooking the property. The stunning ensuite bathroom features double vanities, a beautifully tiled shower, and a cast-iron soaking tub for a spa-like experience at home. Two additional generously sized bedrooms and another beautifully finished bathroom provide comfortable accommodations for family, guests, or a home office. Outside, the possibilities continue with an impressive collection of additional structures, including a detached 24x30 garage, a 10x12 storage shed, and a 20x24 pole barn. A large parking area provides added convenience, while the expansive acreage offers room for hobbies, outdoor activities, gardening, or simply enjoying the privacy and open space. A durable 50-year metal roof adds another valuable feature to this unique property. Whether you're searching for a custom-renovated home with acreage, extra space for equipment and projects, or a peaceful setting with room to explore your vision, this exceptional property offers flexibility that's hard to find. Beautifully renovated living, expansive acreage, and room to dream bigCocome discover everything this extraordinary property has to offer!
| a week ago | Listing first seen on site | |
| a week ago | Listing updated with changes from the MLS |

Information deemed reliable but not guaranteed. The data relating to real estate for sale on this web site comes in part from the Broker Reciprocity Program of Georgia MLS. Real estate listings held by brokerage firms other than this office are marked with the Broker Reciprocity logo and detailed information about them includes the name of the listing brokers. Copyright © 2020-present Georgia MLS. All rights reserved.
Last checked: 2026-11-07 05:52 AM UTC