AI Home Broker

650 Avery RD, Canton, GA, 30115

Save
Ask
Tour
Hide
Share
$2,100,000
-1 Days On Site

650 Avery RD
Canton, GA 30115

Single Family Residence|Coming Soon
7
Beds
6.5
Total Baths
6
Full Baths
1
Partial Bath
2023
Built
Subdivision:
None
County:
Cherokee
Call Now: (478) 335-0702
Is this the listing for you? We can help make it yours.
(478) 335-0702
650 Avery RD650 Avery RD650 Avery RD650 Avery RD
Save
Ask
Tour
Hide
Share

Mortgage Calculator

Monthly Payment (Est.)

Enter an interest rate to see your estimated monthly payment.
Calculator powered by Showcase IDX, a Constellation1 Company. Copyright ©2026 Information is deemed reliable but not guaranteed.

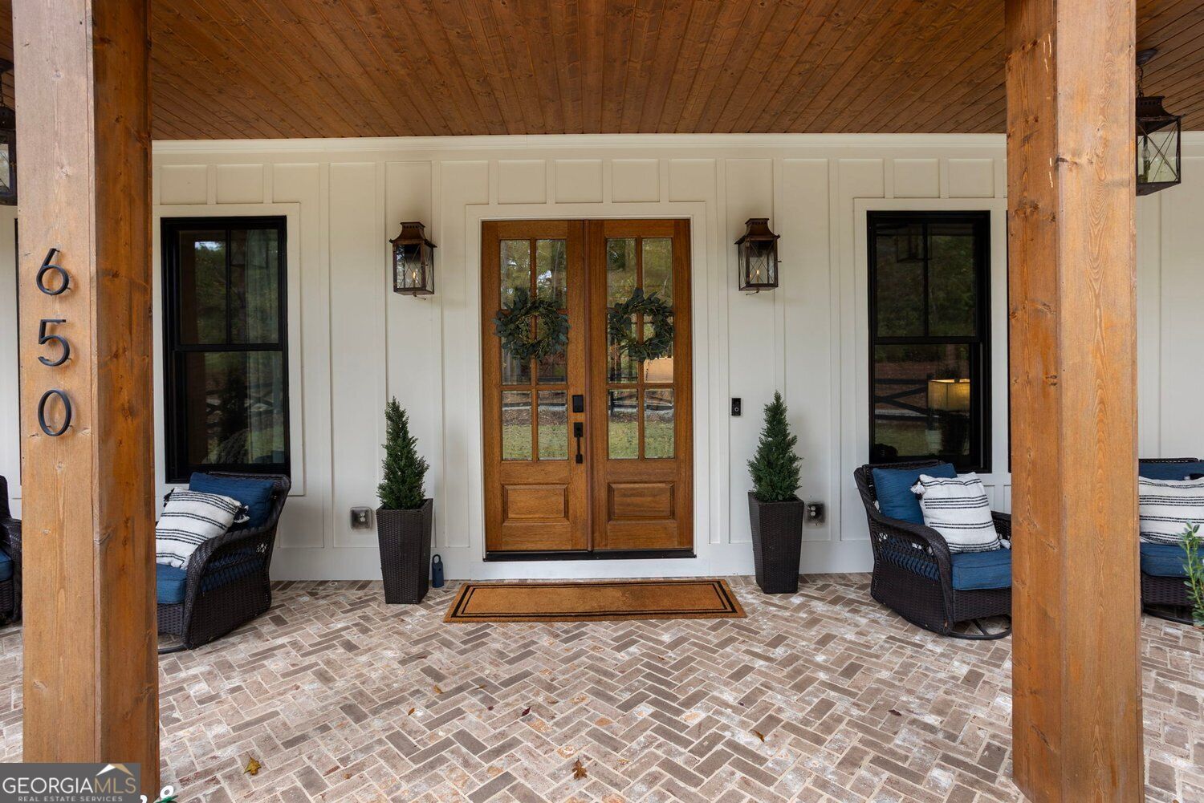
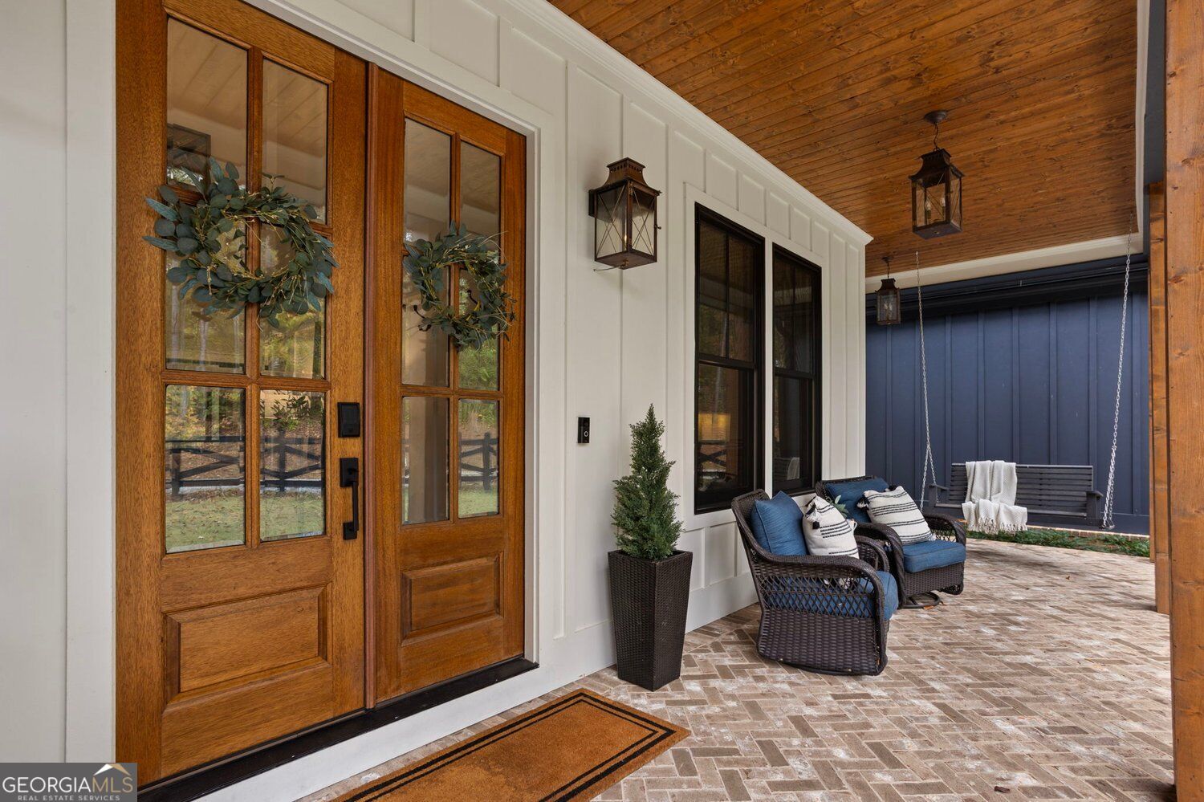
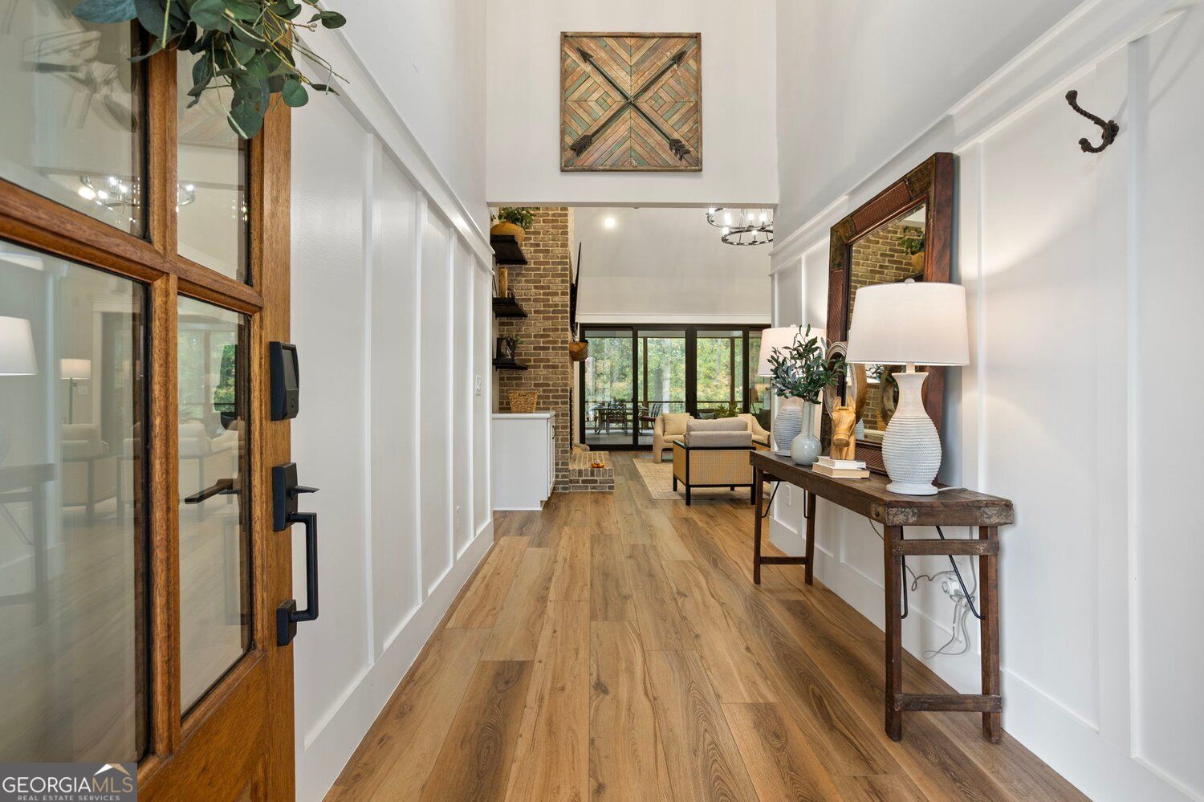
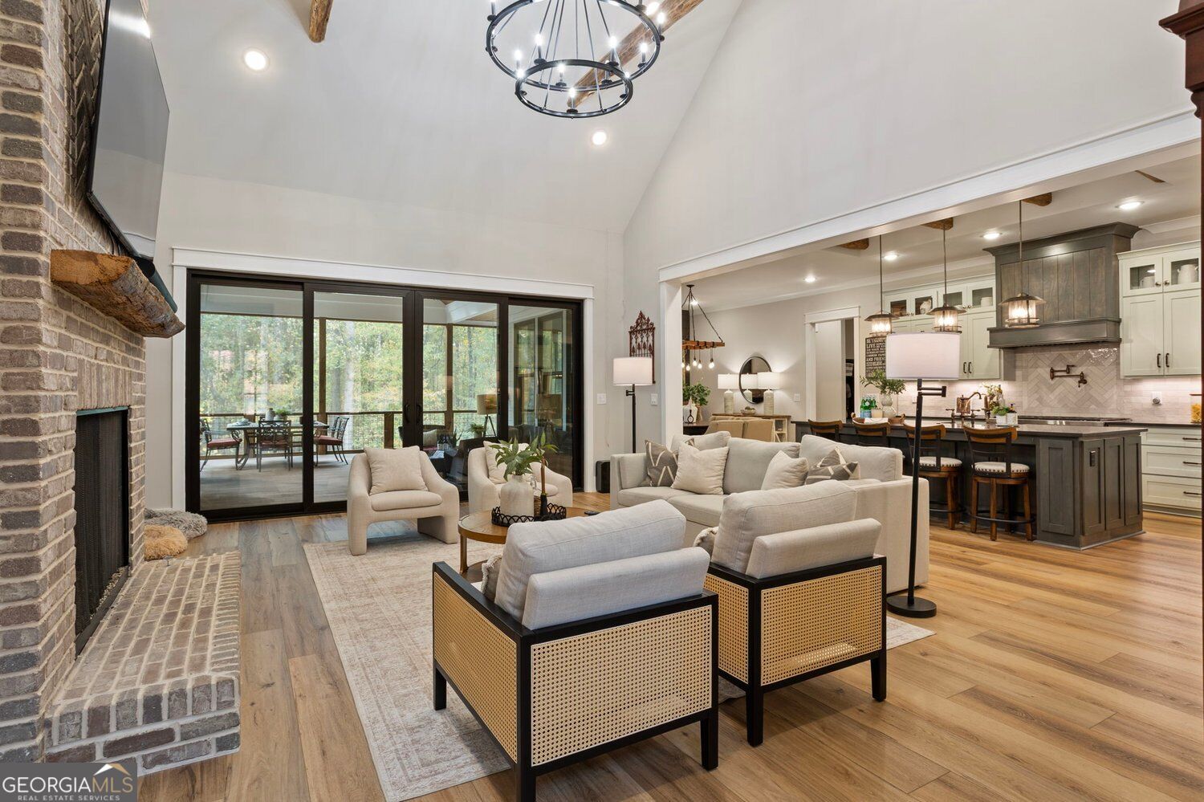
EXTRAORDINARY CUSTOM MODERN FARMHOUSE WITH RESORT-STYLE POOL IN CANTON, GA! Built in 2024 on 1.44 private acres, this stunning 7-bedroom, 6.5-bath luxury estate showcases exceptional craftsmanship and sophisticated indoor-outdoor living. The dramatic great room features soaring ceilings, reclaimed wood beams, a floor-to-ceiling brick fireplace, and 14-foot sliding doors opening to a spectacular screened porch with stained pine ceilings and premium composite decking. The chef's kitchen boasts luxury quartz countertops, custom cabinetry, a spacious walk-in pantry, and a 48-inch Wolf gas range. A luxurious main-level primary suite offers a spa-inspired bath with a distinctive clawfoot tub and oversized shower. Outside, discover your own private resort featuring a saltwater pool, grotto waterfall, spa, two fire pits, and Sonos outdoor sound system. The finished terrace level includes a second kitchen, two bedrooms, two baths, additional laundry, workshop, safe room, and private entrance. An approximately 700-square-foot suite above the three-car garage offers flexible space for guests, an art studio, or private retreat. Smart-home technology and remarkable custom details complete this exceptional Cherokee County property. Schedule your private showing and experience 650 Avery Road! ***Professional photos coming soon!***

Save
Ask
Tour
Hide
Share
Listing Snapshot
Price 
$2,100,000
Days On Site 
-1 Days
Bedrooms 
7
Inside Area (SqFt) 
N/A
Total Baths 
6.5
Full Baths 
6
Partial Baths 
1
Lot Size 
1.44 Acres
Year Built 
2023
MLS Number 
10881584
Status 
Coming Soon
Property Tax 
$12,293
HOA/Condo/Coop Fees 
N/A
Sq Ft Source 
Owner
Friends & Family
Recent Activity
just nowListing first seen on site
7 days agoListing updated with changes from the MLS
General Features
Acres 
1.44
Garage 
Yes
Garage Spaces 
3
Land Lease 
No
Levels 
Two
Parking 
Garage
Parking Spaces 
3
Property Sub Type 
Single Family Residence
Security 
Smoke Detector(s)
Sewer 
Septic Tank
Style 
Traditional
Utilities 
Electricity AvailableNatural Gas AvailableWater Available
Water Source 
Public
Interior Features
Appliances 
RangeOvenDishwasherMicrowaveStainless Steel Appliance(s)
Basement 
DaylightExterior EntryFinishedFull
Cooling 
Central Air
Fireplace 
Yes
Fireplace Features 
Family RoomGas LogGas StarterOther
Fireplaces 
2
Flooring 
HardwoodTile
Heating 
Natural Gas
Interior 
Kitchen IslandPantryBeamed CeilingsBookcasesDouble VanityWalk-In Closet(s)Soaking TubMaster Downstairs
Laundry Features 
In Basement
Main Level Bedrooms 
4
Window Features 
Insulated WindowsDouble Pane Windows
Dining Room 
Kitchen 
Save
Ask
Tour
Hide
Share
Exterior Features
Construction Details 
Concrete
Fencing 
Back YardFencedFront YardWood
Lot Features 
LevelPrivate
Patio And Porch 
DeckScreenedPorch
Pool Features 
In GroundSalt Water
Roof 
CompositionMetal
Windows/Doors 
Insulated WindowsDouble Pane Windows
Community Features
Community Features 
None
Schools
School District
Unknown
Elementary School
Indian Knoll
Middle School
Dean Rusk
High School
Sequoyah
Listing courtesy of RE/MAX Town & Country


Information deemed reliable but not guaranteed. The data relating to real estate for sale on this web site comes in part from the Broker Reciprocity Program of Georgia MLS. Real estate listings held by brokerage firms other than this office are marked with the Broker Reciprocity logo and detailed information about them includes the name of the listing brokers. Copyright © 2020-present Georgia MLS. All rights reserved.
Last checked: 2026-11-05 05:46 PM UTC

Neighborhood & Commute
Source: Walkscore
Save
Ask
Tour
Hide
Share