
7060 Bells WAYFairburn, GA 30213

Mortgage Calculator
Monthly Payment (Est.)
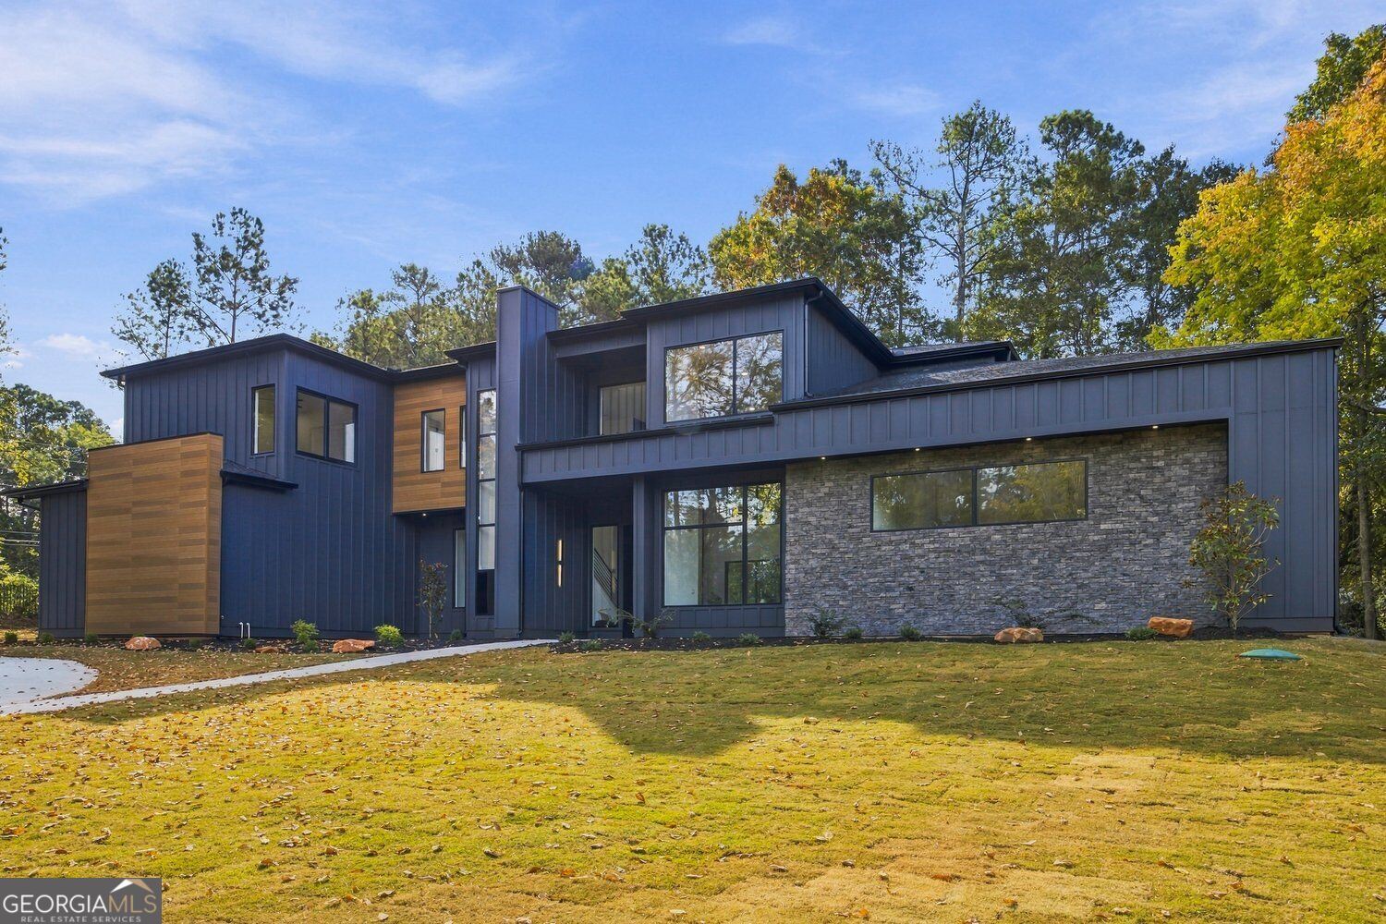
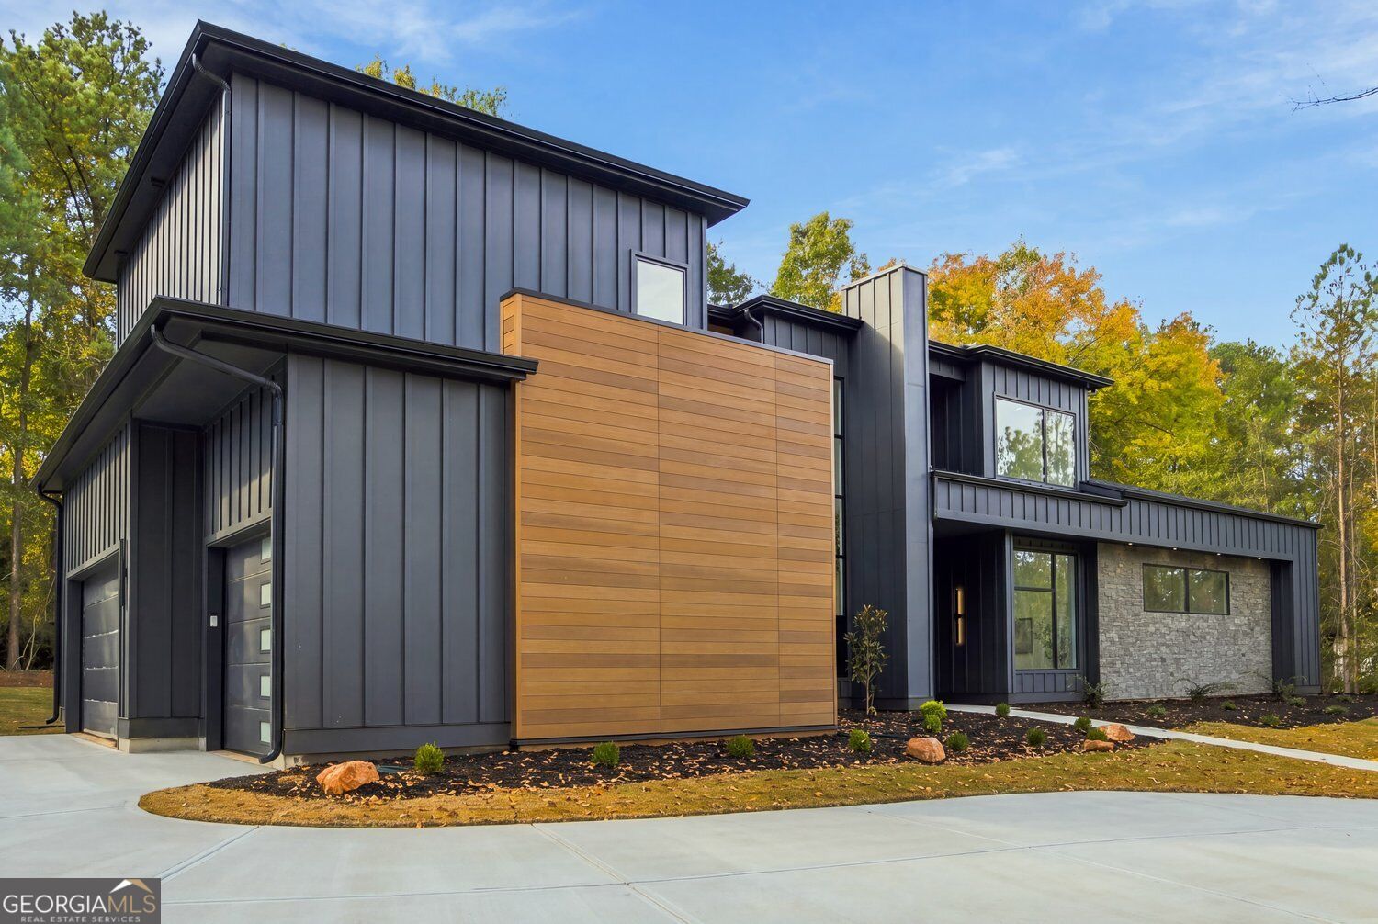
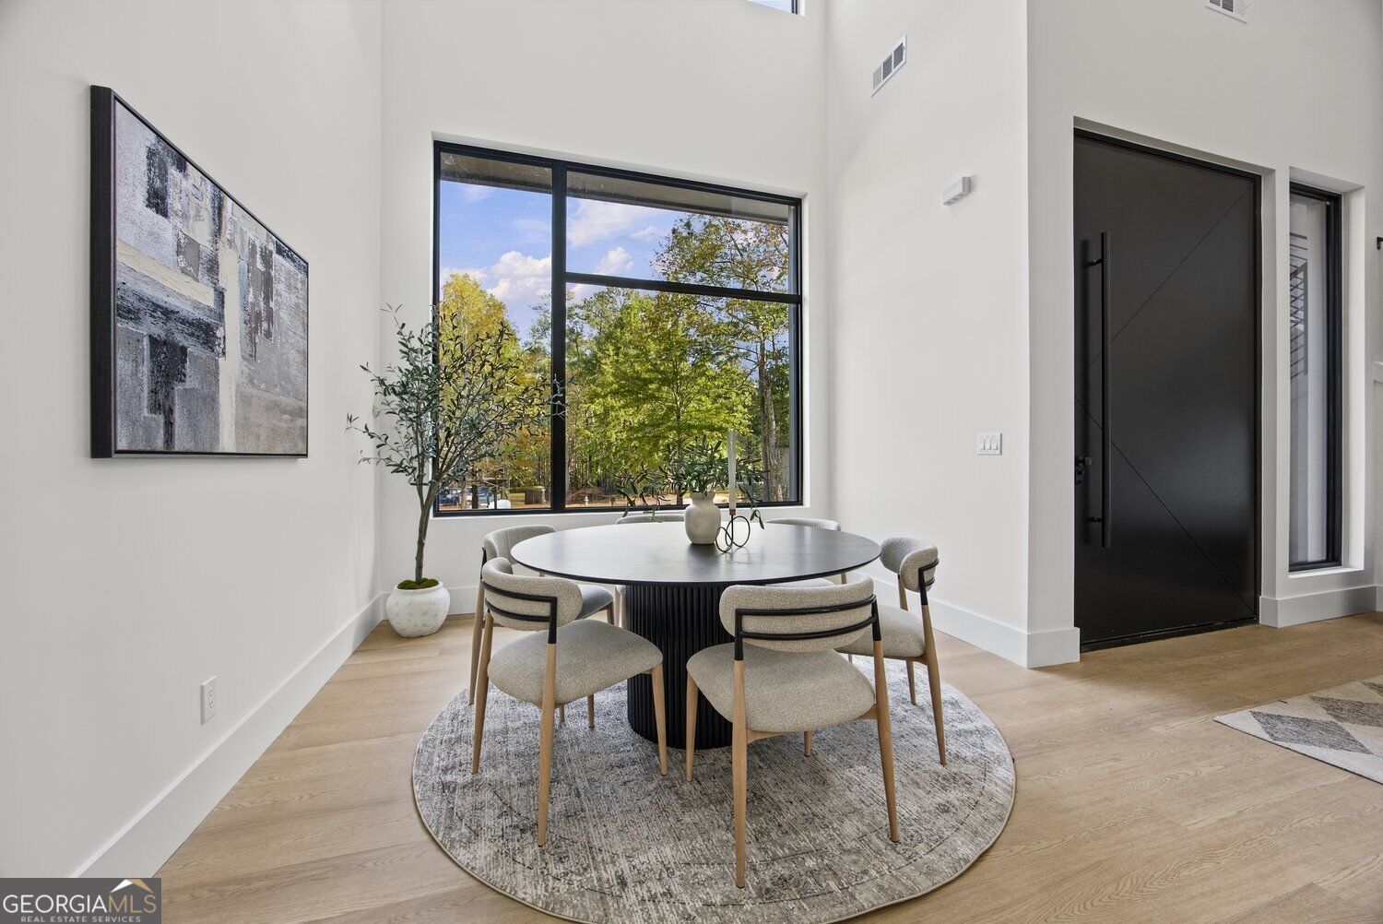
Enter an interest rate to see your estimated monthly payment.Some homes are designed to blend in. The Cornerstone was designed to be remembered. Newly completed and move-in ready, this striking contemporary residence in The Lakes at White Mill offers 5 bedrooms, each with its own private en-suite bathroom, plus an additional half bath. With approximately 3,815 square feet situated on over an acre, this residence pairs bold contemporary architecture with refined interiors and an exceptional sense of space and privacy. A dramatic charcoal exterior, warm wood accents, and expansive black-framed windows create an unforgettable first impression. Inside, the great room commands attention with soaring 23-foot ceilings, a striking floor-to-ceiling fireplace with sculptural curves that soften the home's bold architectural lines, and abundant natural light. Luxury vinyl plank flooring throughout complements the home's clean lines and inviting finishes. The showpiece kitchen features a 9' x 4' island, quartz countertops, custom soft-close wood cabinetry, integrated LED lighting, ZLINE appliances, gas cooking, and a pot filler. A glass door leads to an oversized walk-in pantry, providing exceptional storage. The main-level primary suite is a retreat of its own, featuring a second floor-to-ceiling fireplace with an elegantly curved silhouette that brings warmth and architectural character to the space, along with sliding glass doors opening directly to the backyard. Its spa-inspired bathroom offers a freestanding soaking tub, oversized glass-enclosed shower, dual vanities, two separate closets, and a dedicated laundry closet. A second main-level bedroom includes its own private full bath, while three additional en-suite bedrooms upstairs ensure every bedroom enjoys the privacy of a dedicated bathroom. An open loft overlooks the dramatic great room, creating an inviting second living space. The attention to detail extends beyond the finishes with three HVAC units, two tankless water heaters, two smart electrical panels, and two laundry locations, including an upstairs laundry room with a utility sink. A three-car side-entry garage, generous lawn, and wooded surroundings complete this distinctive property. With five private bedroom suites, two main-level suites, striking architectural features, and impressive mechanical systems, The Cornerstone delivers an exceptional combination of contemporary design, privacy, and thoughtfully appointed living spaces.
| 12 hours ago | Listing first seen on site | |
| 12 hours ago | Listing updated with changes from the MLS |

Information deemed reliable but not guaranteed. The data relating to real estate for sale on this web site comes in part from the Broker Reciprocity Program of Georgia MLS. Real estate listings held by brokerage firms other than this office are marked with the Broker Reciprocity logo and detailed information about them includes the name of the listing brokers. Copyright © 2020-present Georgia MLS. All rights reserved.
Last checked: 2026-10-30 10:34 AM UTC