
2246 Abner PL NWAtlanta, GA 30318
Mortgage Calculator
Monthly Payment (Est.)
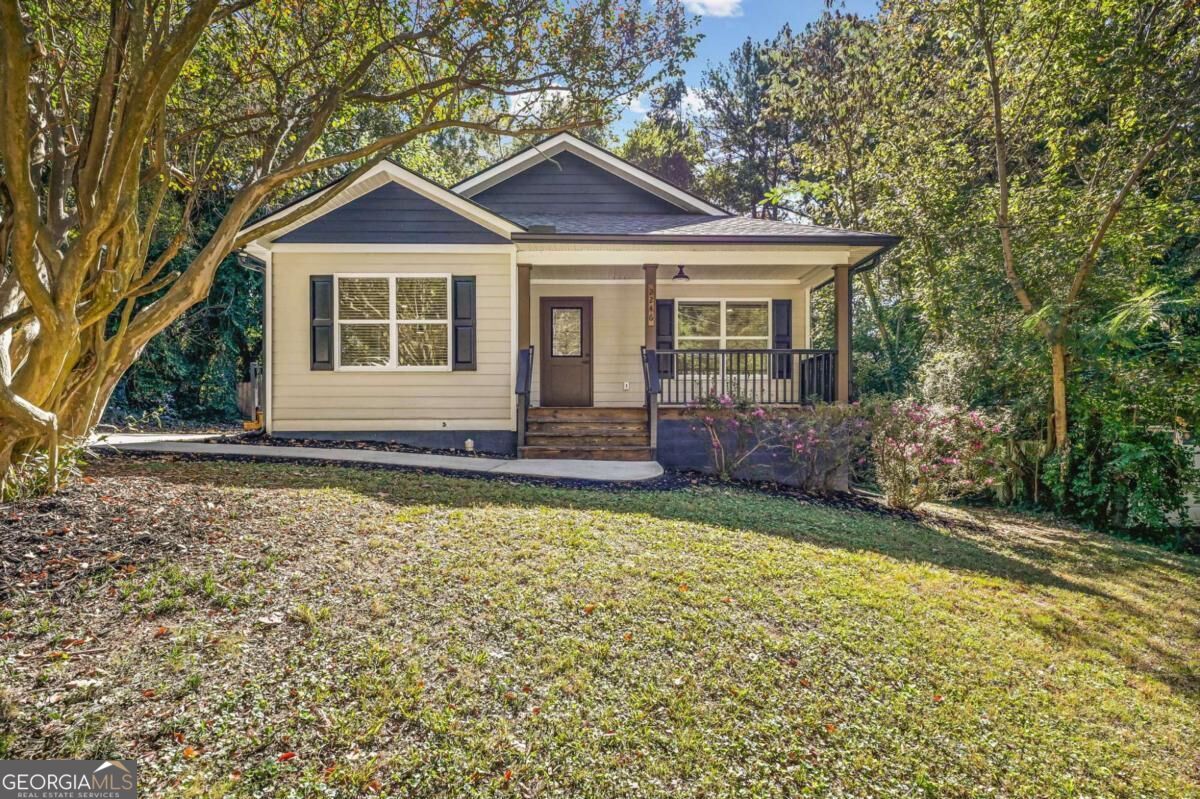
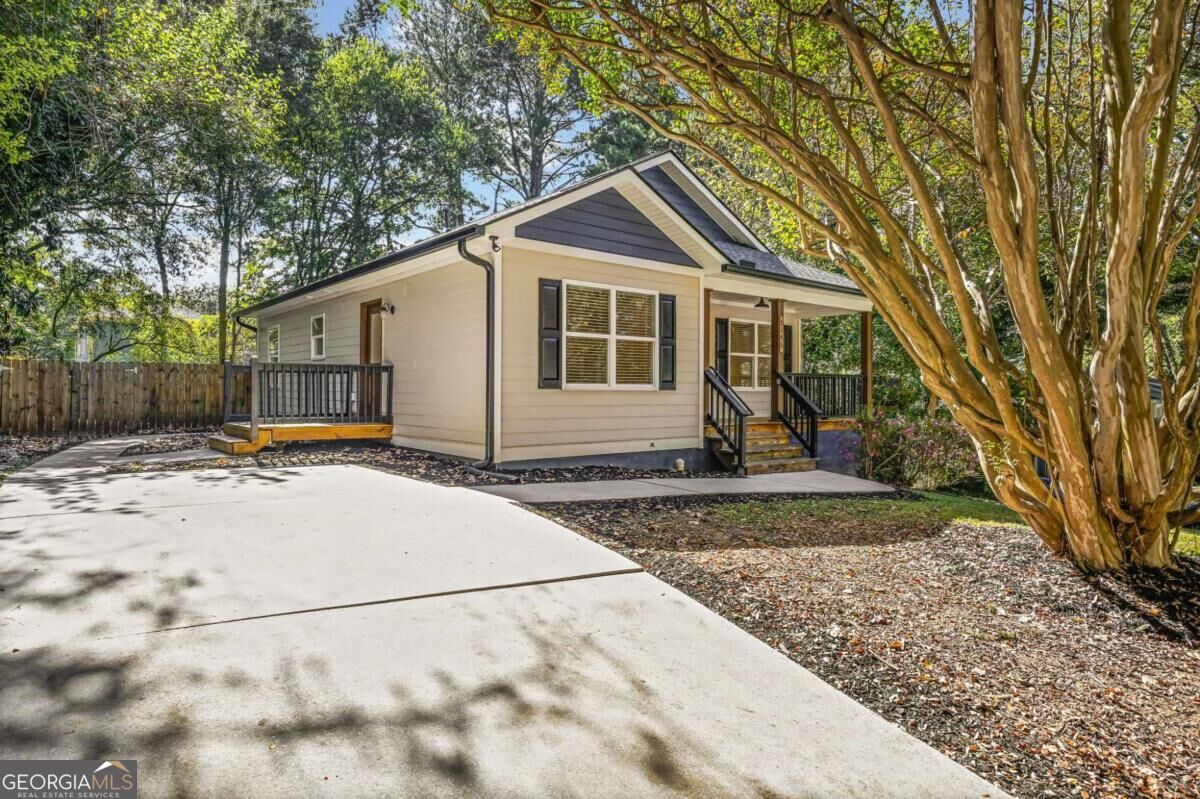
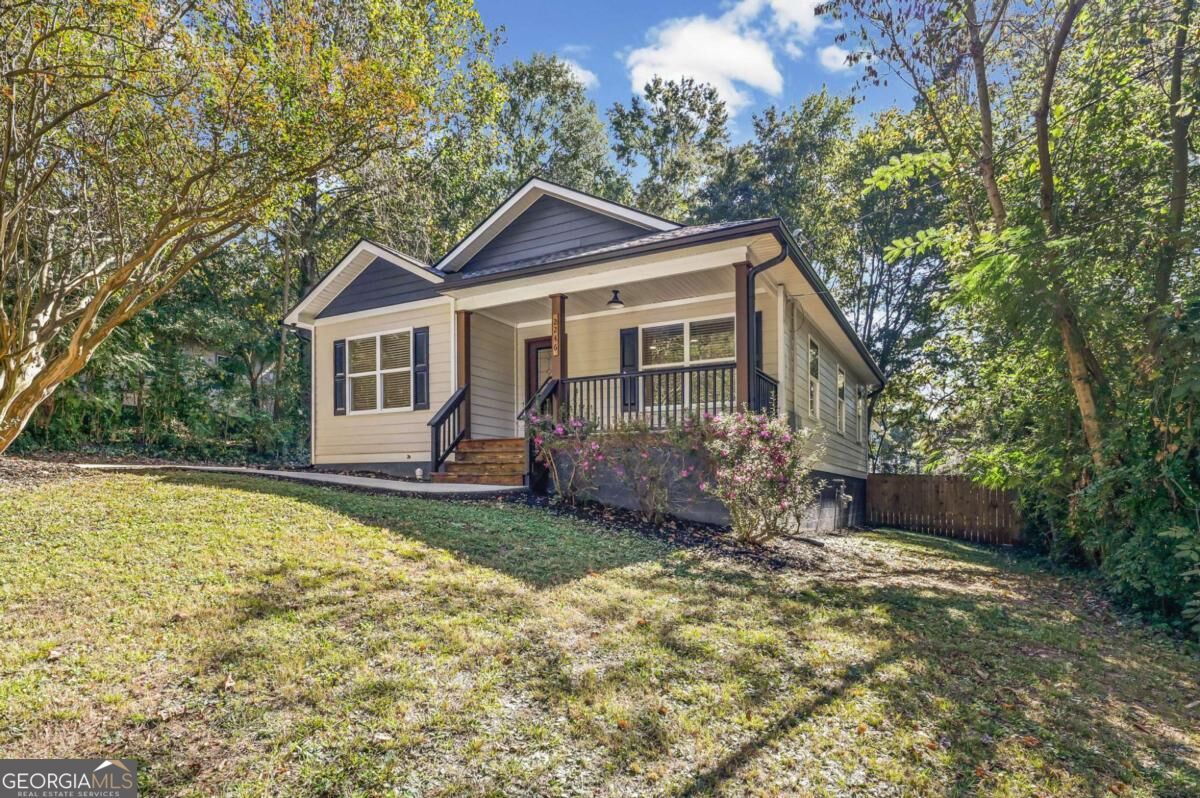
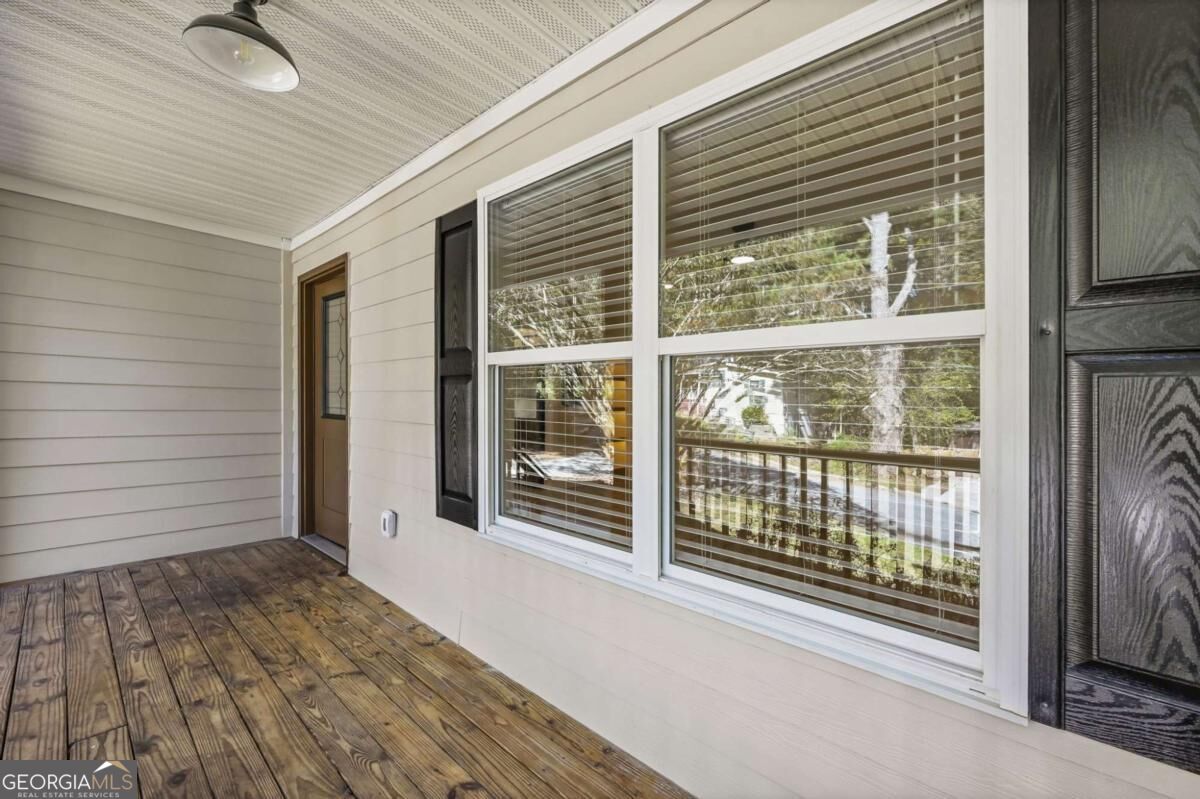
Enter an interest rate to see your estimated monthly payment.Welcome to 2246 Abner Place NW, a beautifully transformed home offering modern finishes, extensive upgrades, and a thoughtfully redesigned floor plan. Built in 2009, this extensively renovated 3-bedroom, 2-bathroom home offers approximately 1,169 square feet of stylish and functional living space. Step inside to discover a bright, inviting open-concept living area featuring brand-new luxury vinyl plank flooring, fresh interior paint, contemporary lighting, and beautiful finishes throughout. The completely redesigned kitchen serves as the heart of the home, showcasing white shaker-style cabinetry with crown molding, elegant quartz countertops, a spacious island with seating, stainless steel appliances, classic subway tile backsplash, and sophisticated matte-black fixtures and hardware. The thoughtfully redesigned primary suite now features a brand-new private bathroom and walk-in closet, providing added comfort and convenience. Both bathrooms have been beautifully updated with modern vanities, stylish tile finishes, contemporary fixtures, and glass shower and bathtub enclosures. A dedicated laundry closet is designed to accommodate a standard full-size stacked washer and dryer, maximizing functionality without sacrificing living space. Beyond its beautiful interior, this home has undergone extensive improvements to its major systems, including a brand-new roof, gutters, and a completely new HVAC system with all-new ductwork. The plumbing has also been extensively replaced, including all-new water supply lines and interior drain and sewer piping, with the building sewer replaced up to the exterior cleanout. Additional upgrades include a new water heater, new interior and exterior doors, trim and moldings, updated electrical fixtures, switches and outlets, and fresh interior and exterior paint. Outside, enjoy a welcoming covered front porch, a side deck, and a fenced backyard with convenient double-gate access. The private driveway comfortably accommodates two vehicles, providing valuable off-street parking. With its extensive renovations, upgraded major systems, contemporary finishes, and thoughtfully improved layout, this home offers an exceptional opportunity to enjoy modern, move-in-ready living. Schedule your private showing today and experience this beautifully renovated Atlanta home for yourself!
| 4 hours ago | Status changed to Coming Soon | |
| 4 hours ago | Listing updated with changes from the MLS | |
| yesterday | Listing first seen on site |

Information deemed reliable but not guaranteed. The data relating to real estate for sale on this web site comes in part from the Broker Reciprocity Program of Georgia MLS. Real estate listings held by brokerage firms other than this office are marked with the Broker Reciprocity logo and detailed information about them includes the name of the listing brokers. Copyright © 2020-present Georgia MLS. All rights reserved.
Last checked: 2026-10-30 05:13 AM UTC