
4754 Rivercliff LNDGMarietta, GA 30067
Mortgage Calculator
Monthly Payment (Est.)
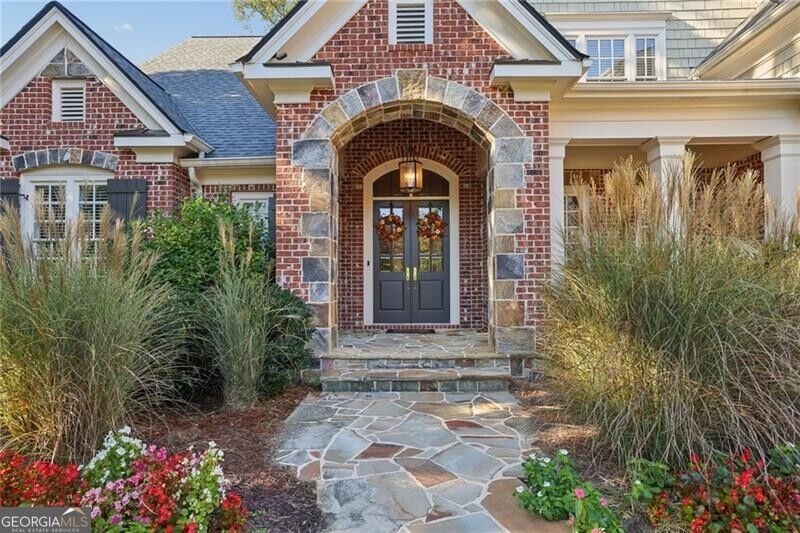
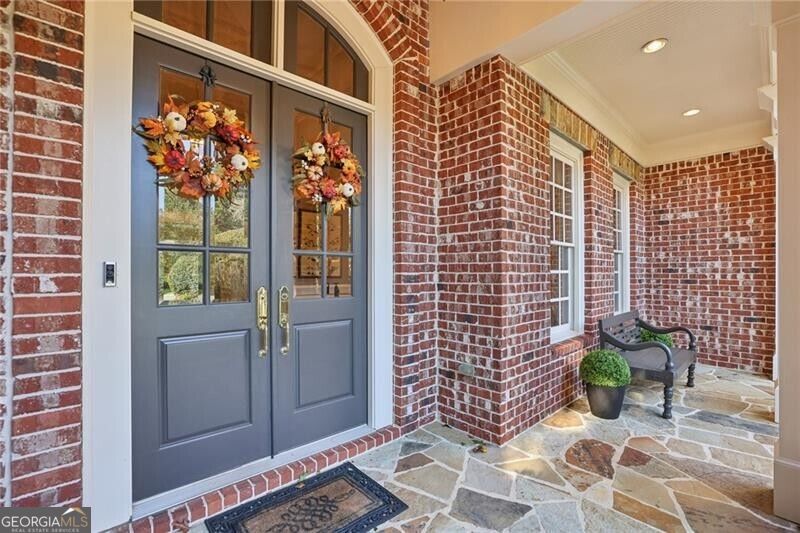
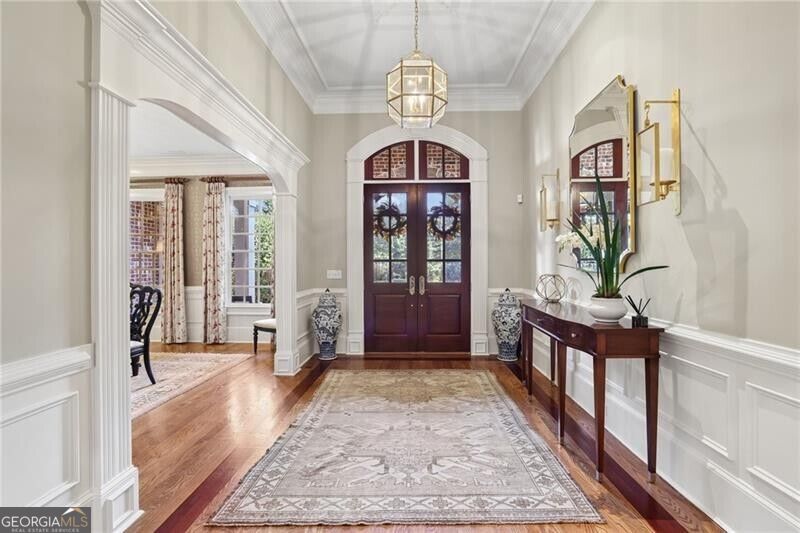
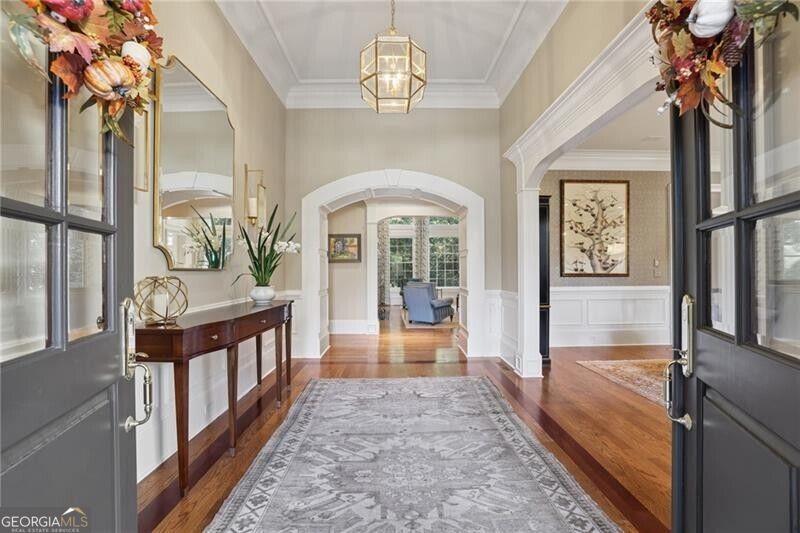
Enter an interest rate to see your estimated monthly payment.SHOWINGS START ON SUNDAY, NOVEMBER 1st. An exceptional residence in the sought-after Rivercliff community, where timeless architecture, gracious proportions, and a beautifully updated interior come together in a setting of remarkable beauty and privacy. Situated on approximately two-thirds of an acre on an exquisitely landscaped cul-de-sac lot, this distinctive custom-built home offers more than 8,500 square feet of thoughtfully designed living space. A handsome brick exterior and beautifully manicured grounds create an impressive first impression. Inside, a gracious foyer introduces soaring ceilings, exquisite millwork, rich hardwood floors, and abundant natural daylight. Elegant formal living and dining rooms provide wonderful settings for entertaining. The heart of the home is its beautifully updated kitchen, where classic white cabinetry is complemented by a striking center island and coordinating cabinetry finished in a rich, sophisticated slate blue. Expansive countertops, elegant lighting, stainless steel appliances, and warm hardwood floors create a harmonious balance of timeless design and modern functionality. The kitchen opens to a delightful breakfast area and dramatic family room featuring a soaring cathedral ceiling, handsome fireplace, custom built-ins, and walls of windows. Just beyond the breakfast area, a magnificent screened porch features a vaulted wood ceiling, generous seating areas, and picturesque views of the surrounding greenery. An adjoining deck offers another inviting setting for outdoor enjoyment. The main-level primary suite is a particularly appealing sanctuary, offering generous proportions, beautiful natural light, and a recently renovated bathroom that combines understated elegance with modern comfort. Featuring a spacious glass-enclosed shower adorned with beautifully understated, jewel-toned tile, handsome vanities, sophisticated fixtures, and thoughtfully selected finishes, the primary bath offers a serene, spa-inspired retreat. Conveniently situated inside the garage entrance, a practical mudroom provides an ideal place for shoes, backpacks, and the necessities of an active household. An adjoining laundry room and half bathroom complement this functional space, while a separate formal guest powder room serves the main living areas. Upstairs, four generously proportioned bedrooms and three full bathrooms provide comfortable accommodations for family and guests. The expansive finished terrace level is an exceptional extension of the home's living and entertaining spaces. At the foot of the staircase, a beautifully appointed wine cellar creates a striking architectural focal point and an inviting introduction to this remarkable level. Beyond, a comfortable sitting area offers a welcoming place to relax, while generous recreation spaces accommodate billiards, games, exercise, and media enjoyment. An additional bedroom and full bathroom provide comfortable guest accommodations. Outdoors, exquisitely landscaped grounds, lush established plantings, and magnificent mature trees create a picturesque setting that beautifully complements the home's distinguished architecture. Rivercliff residents enjoy neighborhood amenities including a clubhouse, swimming pool, and tennis facilities, with the Chattahoochee River and surrounding recreational opportunities nearby. Convenient to shopping, dining, and major transportation corridors, the property is served by the highly regarded Sope Creek, Dickerson, and Walton school district. Distinguished by its architectural character, beautifully updated interior, exceptional entertaining spaces, and serene cul-de-sac setting, 4754 Rivercliff Landing offers gracious living in one of East Cobb's most desirable communities. If your search is for a house that you can literally move right in and call it home, then this one is a must see.
| 10 hours ago | Listing first seen on site | |
| 19 hours ago | Listing updated with changes from the MLS |

Information deemed reliable but not guaranteed. The data relating to real estate for sale on this web site comes in part from the Broker Reciprocity Program of Georgia MLS. Real estate listings held by brokerage firms other than this office are marked with the Broker Reciprocity logo and detailed information about them includes the name of the listing brokers. Copyright © 2020-present Georgia MLS. All rights reserved.
Last checked: 2026-10-31 09:55 AM UTC